Save
Ask
Tour
Hide
Share
$1,795,000
7 Days On Site

4616 Sunnyside Pl
Boulder, CO 80301

For Sale|Single Family Residence|Active
4
Beds
4
Total Baths
3
Full Baths
1
Partial Bath
3,348
SqFt
$536
/SqFt
2014
Built
Subdivision:
Northfield Village
County:
Boulder

Due to the health concerns created by Coronavirus we are offering personal 1-1 online video walkthough tours where possible.
4616 Sunnyside Pl4616 Sunnyside Pl4616 Sunnyside Pl4616 Sunnyside Pl
Save
Ask
Tour
Hide
Share

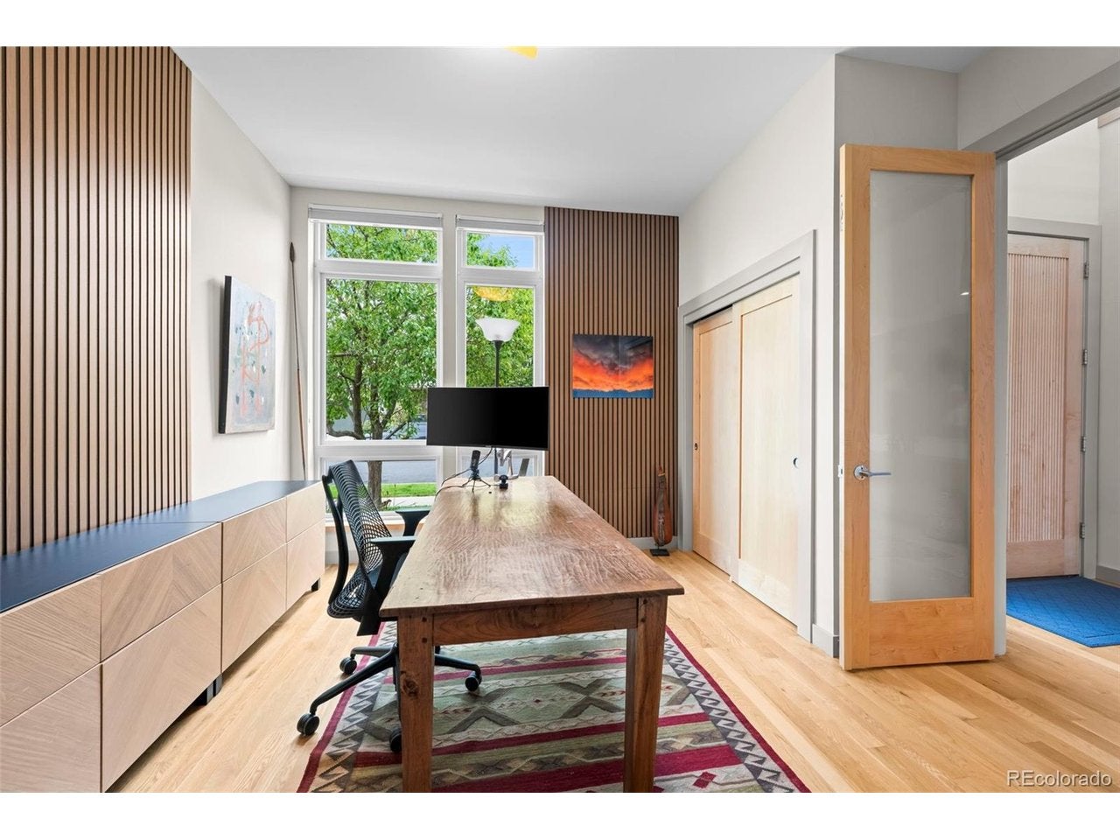
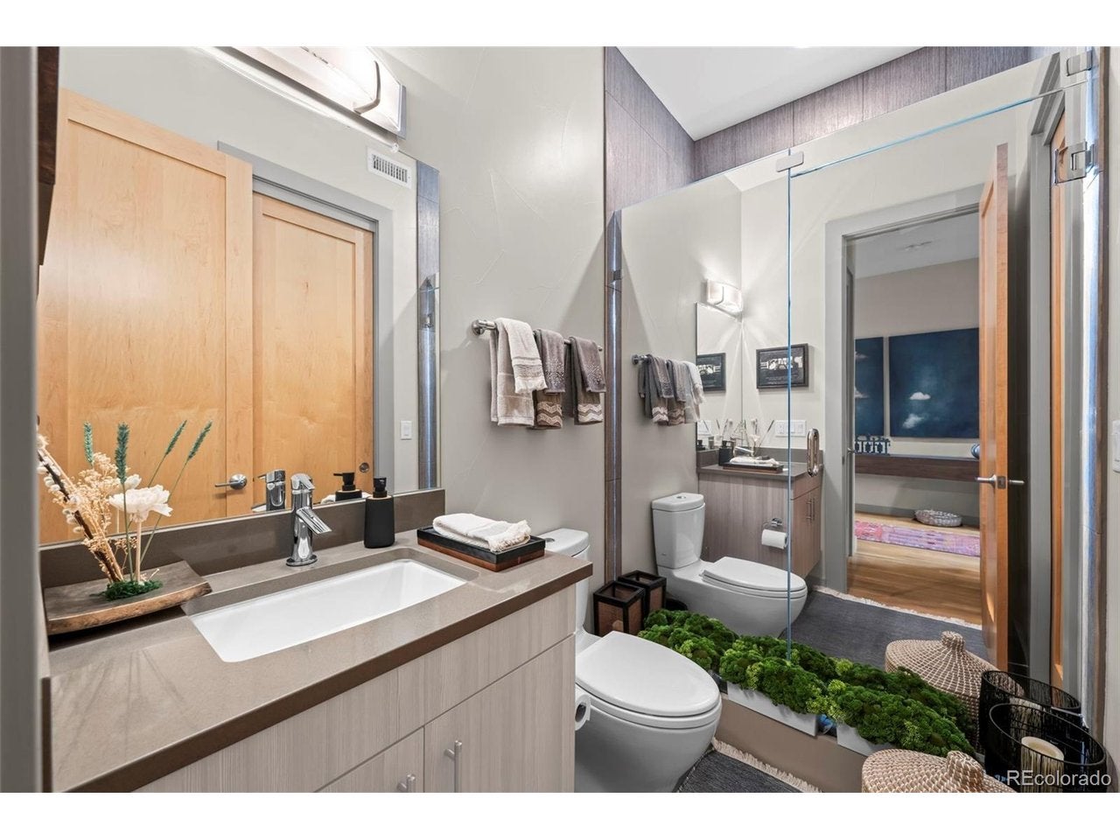
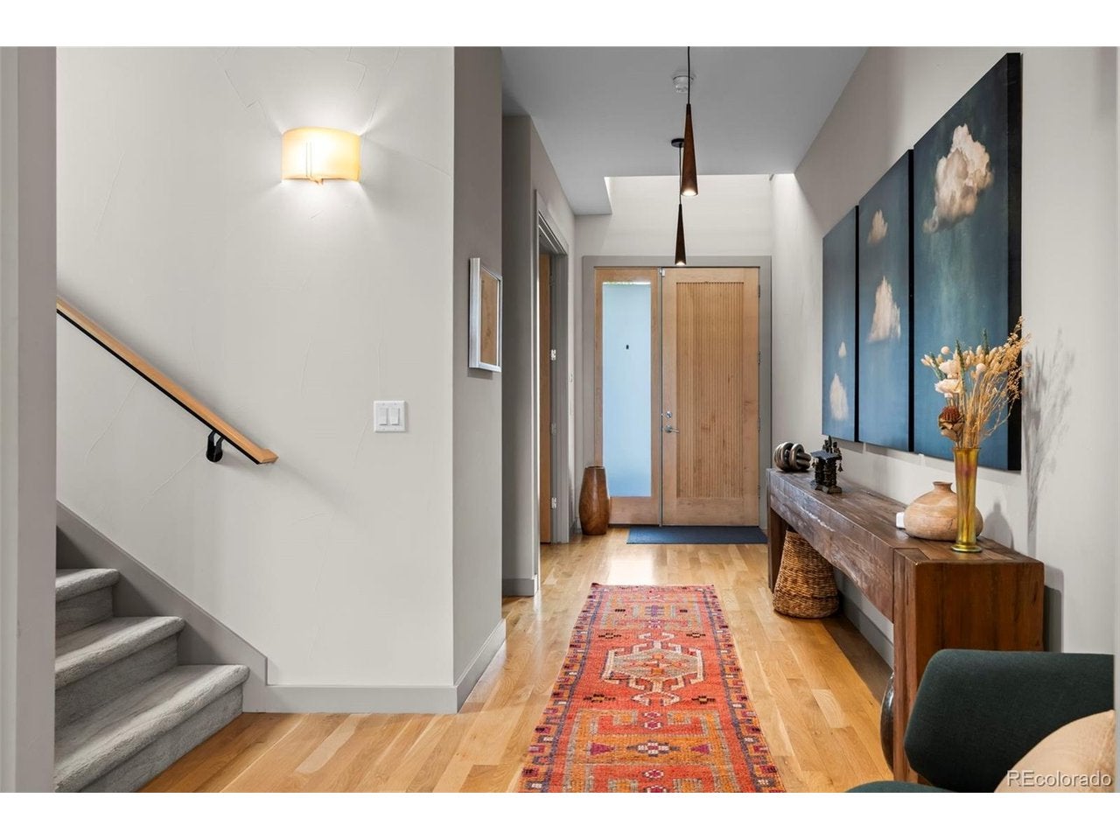
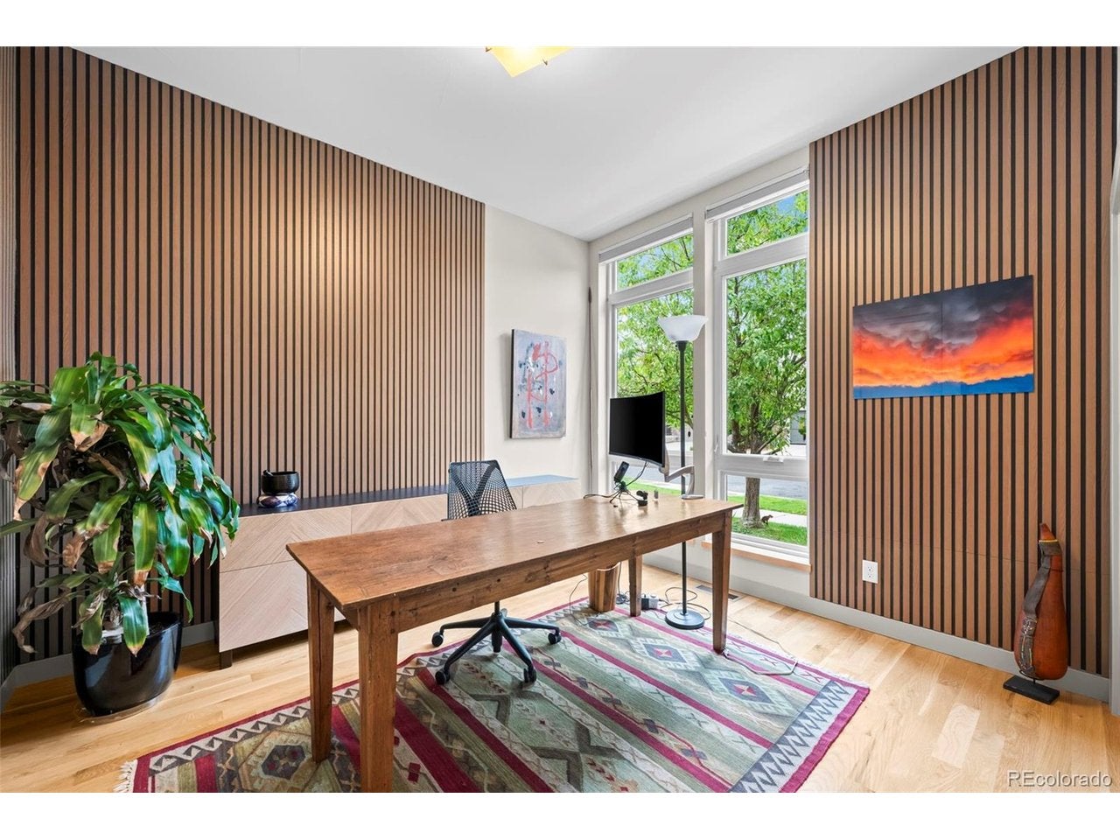
4616 Sunnyside Place enjoys one of the best locations in the subdivision, backing to the community park with beautiful Flatiron views. Huge south-facing windows fill the home with natural light, highlighting hardwood floors, clean lines and thoughtful designer finishes. The kitchen is a standout, with top-of-the-line Thermador appliances, abundant storage and quartz countertops with a striking waterfall edge. Open to the living spaces, it's equally inviting for everyday life and entertaining. A main-floor study or bedroom and nearby 3/4 bath offer flexibility for guests or working from home. Upstairs, three bedrooms and three full baths include a spacious primary suite with a private balcony. The sky loft leads to a rooftop deck where the Flatirons take center stage-an incredible spot for morning coffee or an evening with friends. An unfinished basement provides generous storage and room for future possibilities. Smart lighting, a new top-of-the-line water heater and a RenewAire air filtration and humidification system add to the home's appeal. With its park-side setting, gorgeous natural light and convenient access to trails and everyday amenities, this home captures the best of modern Boulder living. Attached 2 car tandem garage.

Save
Ask
Tour
Hide
Share
Listing Snapshot
Price 
$1,795,000
Days On Site 
7 Days
Bedrooms 
4
Inside Area (SqFt) 
3,348 sqft
Total Baths 
4
Full Baths 
3
Partial Baths 
1
Lot Size 
0.1 Acres
Year Built 
2014
MLS Number 
9997138
Status 
Active
Property Tax 
$10,481
HOA/Condo/Coop Fees 
$47.5 monthly
Sq Ft Source 
Assessor
Friends & Family
Recent Activity
6 days agoListing updated with changes from the MLS
a week agoListing first seen on site
General Features
Acres 
0.1
Garage 
Yes
Garage Spaces 
2
Levels 
Three Or More
Parking 
AttachedTandem
Property Sub Type 
Single Family Residence
Security 
Fire Alarm
Sewer 
Public Sewer
SqFt Above 
3348
Style 
Contemporary
Utilities 
Cable Available
Water Source 
Public
Zoning 
Res
Interior Features
Appliances 
Double OvenDishwasherRefrigeratorMicrowaveDisposal
Basement 
FullUnfinished
Cooling 
Central Air
Fireplace 
Yes
Fireplace Features 
GasGas LogLiving Room
Fireplaces 
1
Heating 
Forced Air
Interior 
Eat-in KitchenCathedral Ceiling(s)Open FloorplanPantry
Window Features 
Window Coverings
Bedroom 2 
Dimensions - 14x12Level - Upper
Bedroom 3 
Dimensions - 13x12Level - Main
Bedroom 4 
Dimensions - 12x12Level - Upper
Dining Room 
Dimensions - 12x14Level - Main
Family Room 
Dimensions - 17x14Level - Upper
Kitchen 
Dimensions - 11x13Level - Main
Laundry 
Dimensions - 7x7Level - Upper
Living Room 
Dimensions - 19x17Level - Main
Primary Bedroom 
Dimensions - 15x18Level - Upper
Study 
Dimensions - 14x15Level - Upper
Save
Ask
Tour
Hide
Share
Exterior Features
Construction Details 
Frame
Exterior 
Balcony
Fencing 
Fenced
Patio And Porch 
Deck
Roof 
Composition
View 
Mountain(s)
Waterview 
Mountain(s)
Windows/Doors 
Window Coverings
Community Features
Association Fee 
$570.0
Association Fee Frequency 
Annually
Community Features 
Park
MLS Area 
Boulder
School District 
Boulder Valley Dist RE2
Financing Terms Available 
CashConventional
Schools
School District
Boulder Valley Dist RE2
Elementary School
Crest View
Middle School
Centennial
High School
Boulder
Listing courtesy of RE/MAX of Boulder (303) 817-2827


Compensation information displayed on listing details is only applicable to other participants and subscribers of the source MLS.

Information source: Information and Real Estate Services, LLC. Information deemed reliable but not guaranteed by the MLS. Listing information is provided exclusively for consumers' personal, non-commercial use and may not be used for any purpose other than to identify prospective properties consumers may be interested in purchasing. Provided for limited non-commercial use only under IRES Rules © Copyright IRES. Digital Millenium Copyright Act

Last checked 2026-10-24 04:26 AM MST.

Neighborhood & Commute
Source: Walkscore
Disclosure: Community information and market data powered by Constellation Data Labs. Information is deemed reliable but not guaranteed.
Save
Ask
Tour
Hide
Share