


2045 N Emerson StDenver, CO 80205
Due to the health concerns created by Coronavirus we are offering personal 1-1 online video walkthough tours where possible.
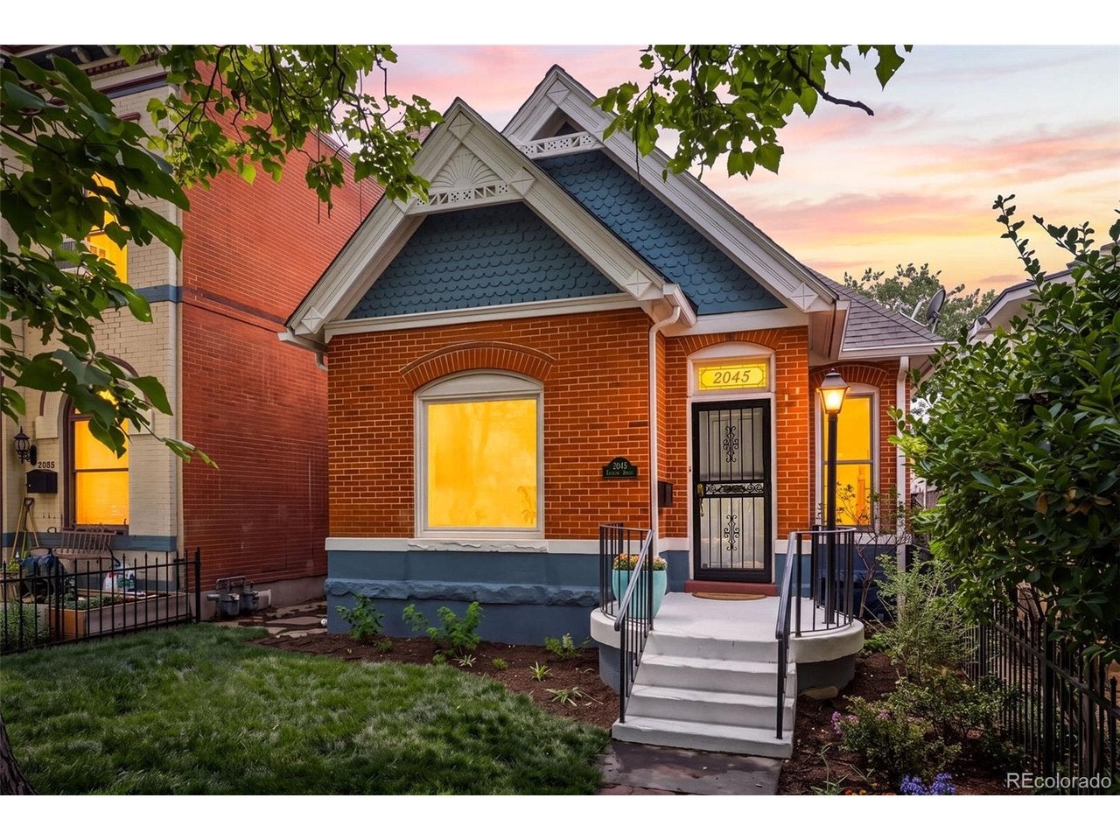
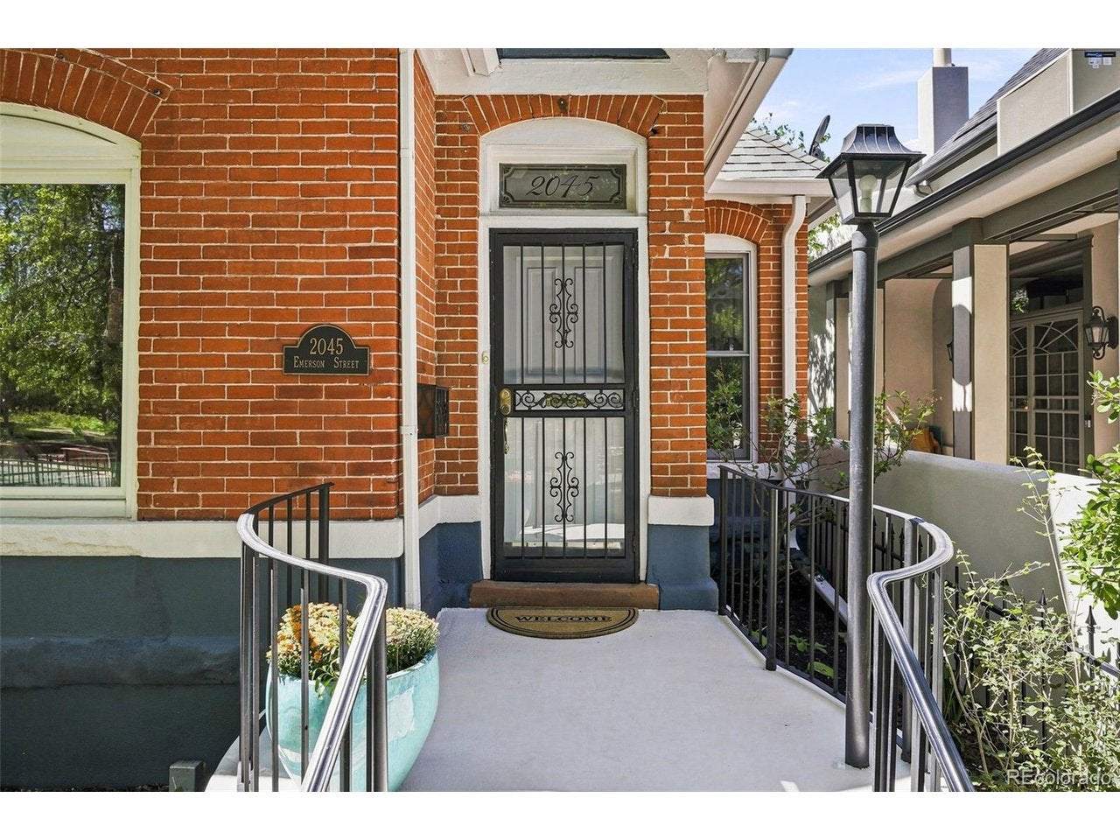
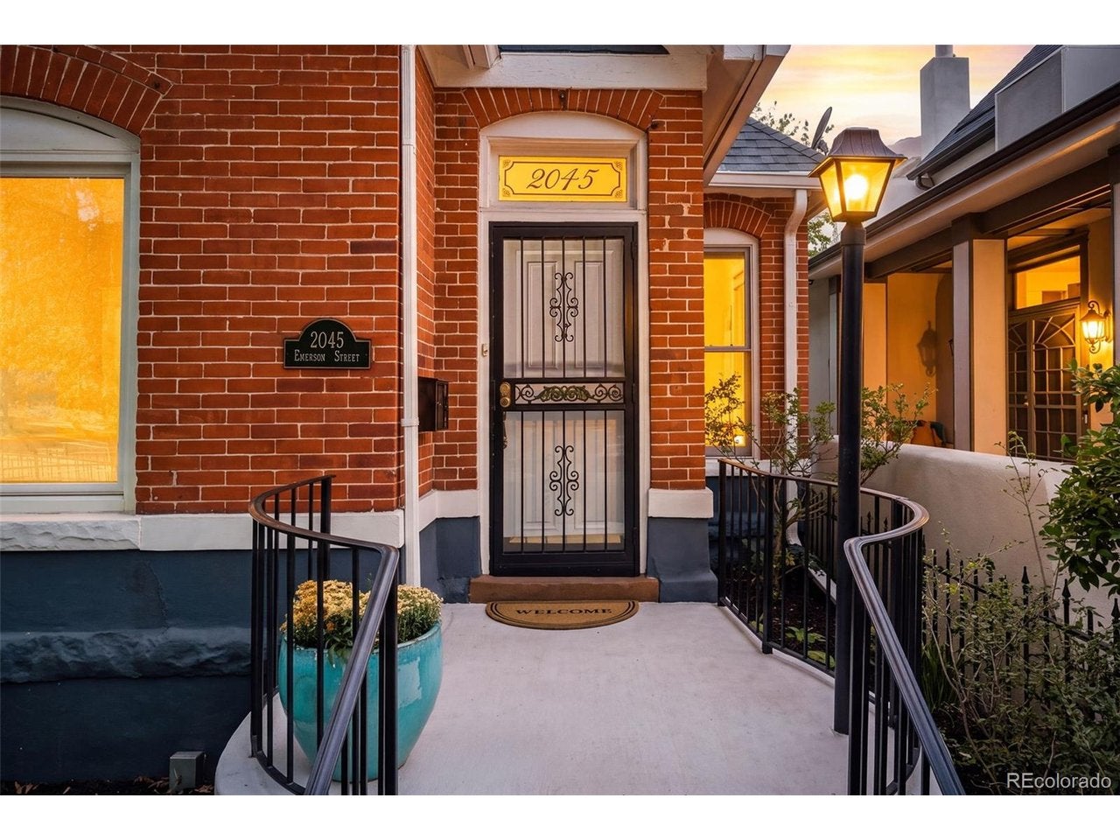
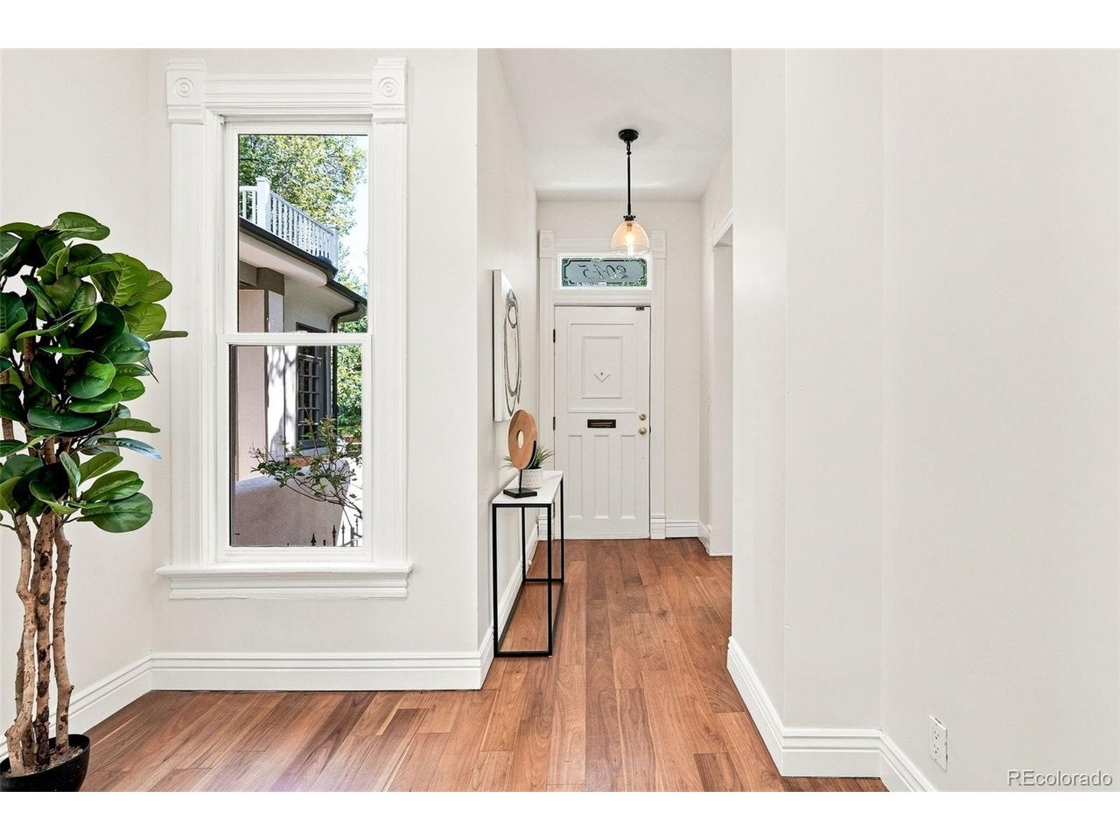
Classic Denver character, reimagined for the way you live today. Set in the heart of San Rafael, this iconic Victorian pairs timeless architectural charm with thoughtful modern updates, creating a home that feels both distinctive and effortlessly livable. Inside, original character takes center stage. Soaring ceilings, large picture windows and gorgeous maple floors bring warmth and dimension to the main level, while fresh neutral paint and brand-new carpet give the home a crisp, updated feel. With 5 bedrooms and 3 bathrooms, there's room to live, work, gather and grow-all without sacrificing the charm that makes a classic Victorian so special. The open, updated kitchen is designed to be both beautiful and functional, featuring custom cabinetry, granite countertops, stainless appliances, generous prep space and ample pantry storage. Upstairs, the massive primary suite feels like its own private retreat, complete with a sitting area and incredible views. Outside, the newly renovated, low-maintenance backyard creates a private urban escape-perfect for relaxing, entertaining or enjoying Colorado evenings without spending your weekends on yard work. Plus the rare 3-car garage is an almost unheard-of find in this part of the city. All of this in an incredible location close to neighborhood shops and dining, City Park, Downtown Denver, Saint Joseph Hospital and Presbyterian/St. Luke's. Historic soul, modern comfort and an unbeatable location-this is Denver living with character.
| 2 hours ago | Listing updated with changes from the MLS® | |
| 3 hours ago | Status changed to Active | |
| 4 days ago | Listing first seen on site |

Compensation information displayed on listing details is only applicable to other participants and subscribers of the source MLS.
Information source: Information and Real Estate Services, LLC. Information deemed reliable but not guaranteed by the MLS. Listing information is provided exclusively for consumers' personal, non-commercial use and may not be used for any purpose other than to identify prospective properties consumers may be interested in purchasing. Provided for limited non-commercial use only under IRES Rules © Copyright IRES. Digital Millenium Copyright Act
Last checked 2026-09-09 02:00 AM MST.