


7738 Oakview PlCastle Pines, CO 80108
Due to the health concerns created by Coronavirus we are offering personal 1-1 online video walkthough tours where possible.
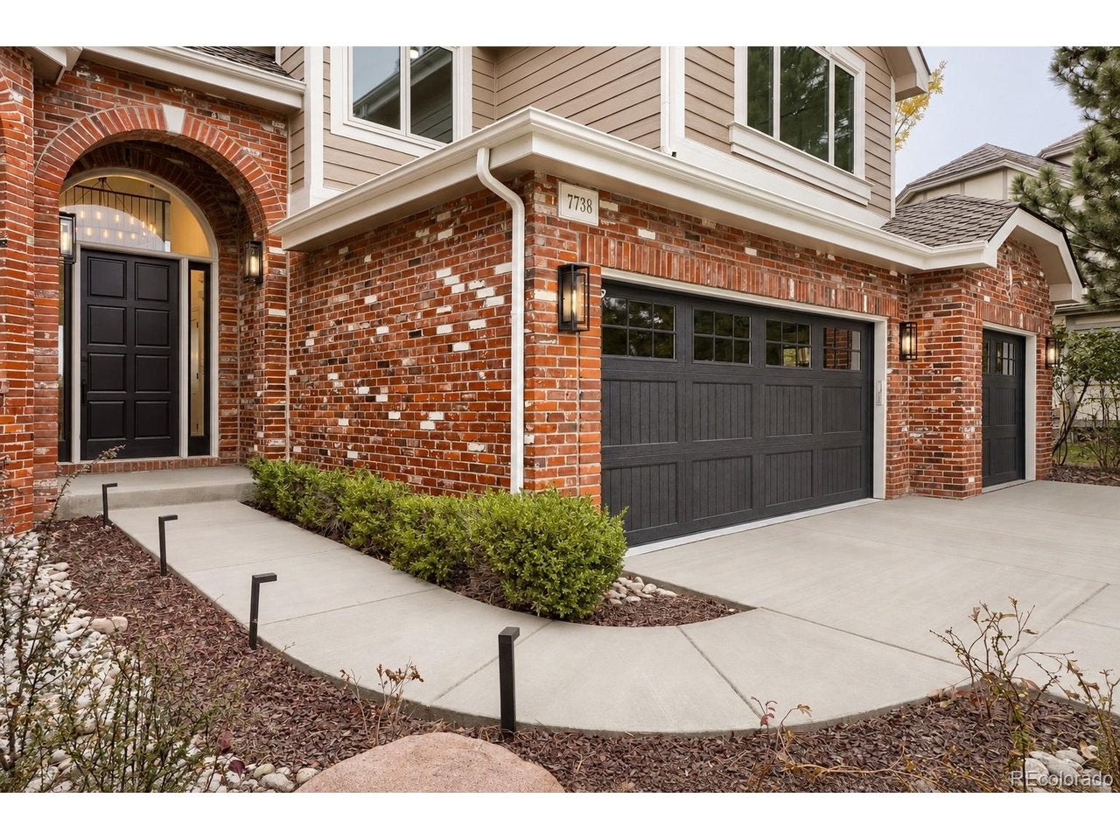
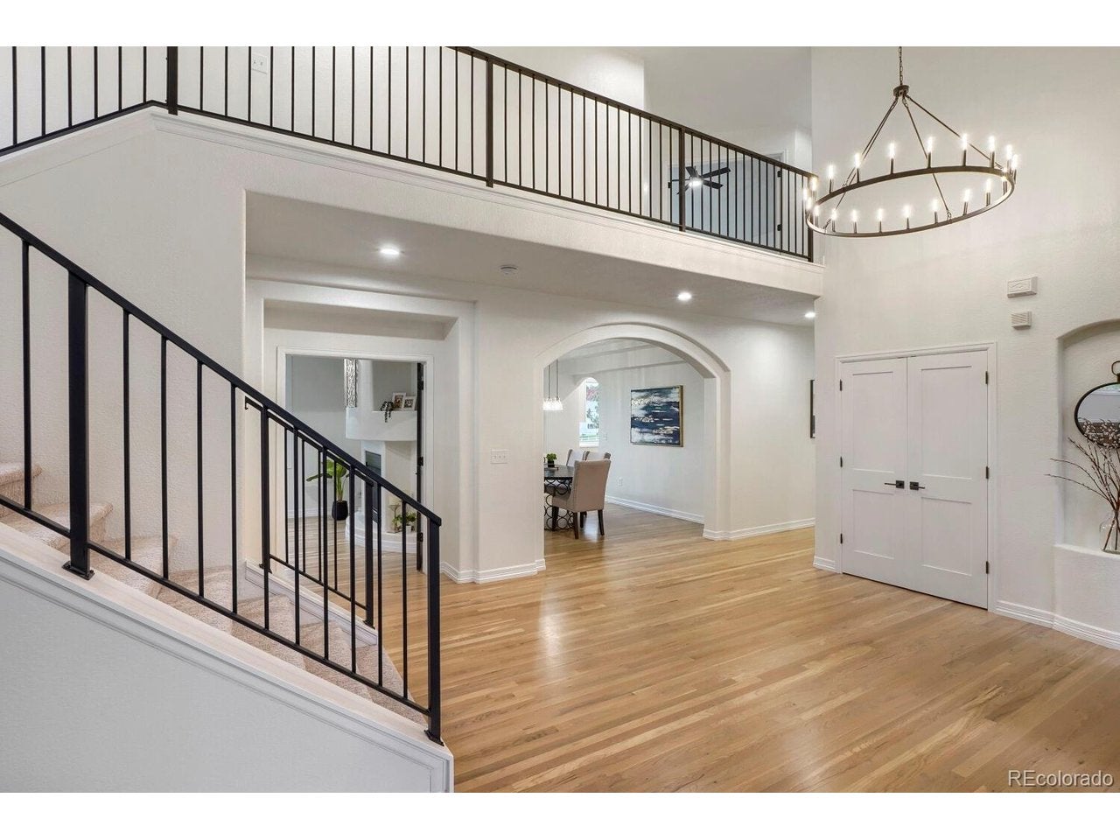
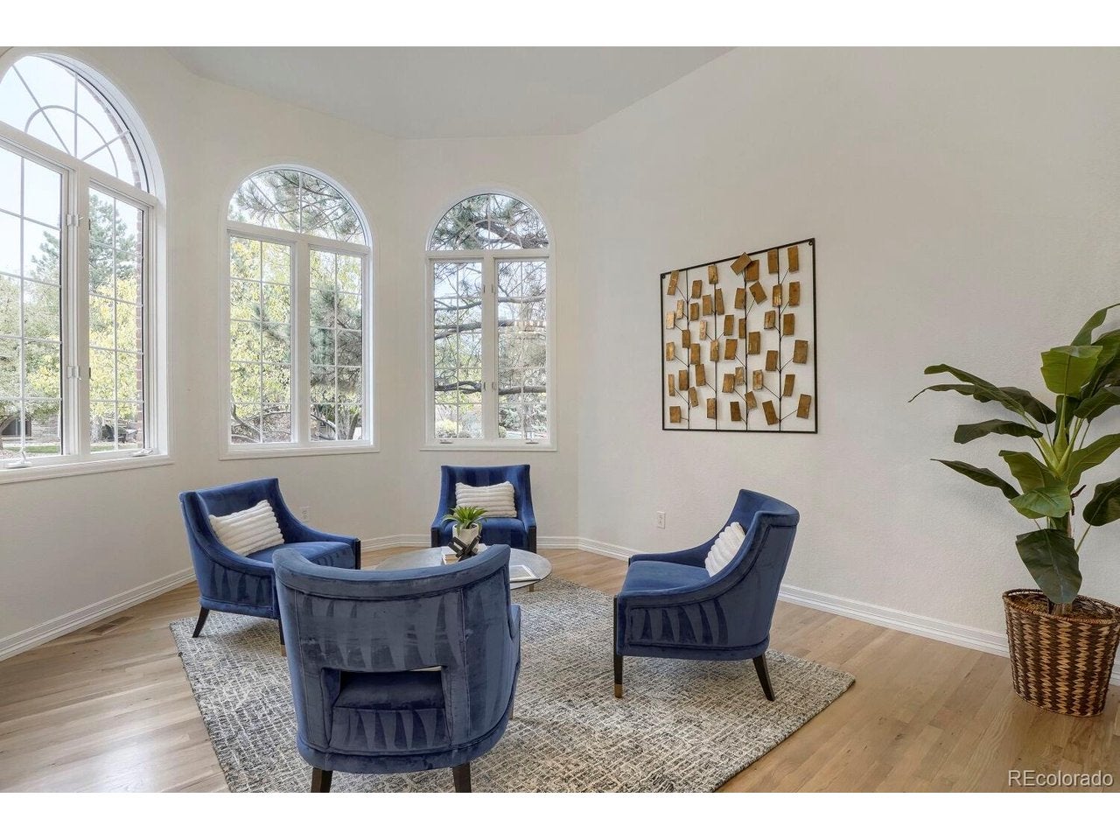
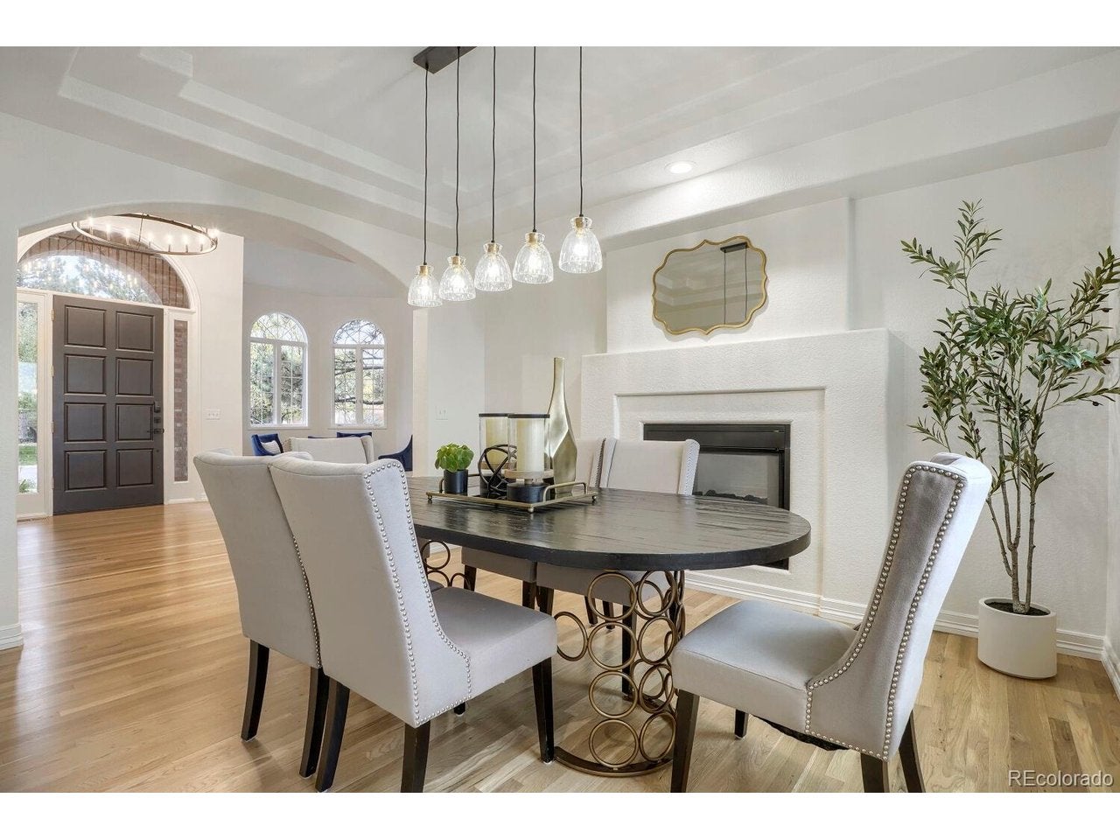
Welcome to 7738 Oakview Place, a turnkey fully renovated 6-bedroom, 4.5-bath home ideally situated on a cul-de-sac overlooking the lake on Hole 2 of The Ridge Golf Course. Thoughtfully updated inside and out, this home combines high-end finishes, generous living spaces, and outstanding views with a rare, completely flat backyard outside the walkout basement. The interior features new high-end cabinetry throughout, luxurious quartz countertops, beautiful hardwood floors, designer carpet, fresh paint, and much more! The kitchen features premium Bosch built-in appliances, new cabinetry and finishes, creating a sophisticated space for everyday living and entertaining. A dedicated main-floor office provides a convenient dedicated workspace for working from home. Four bedrooms are upstairs, including an impressive primary suite with a spacious ensuite bath featuring a steam shower and massive walk-in closet. Two bedrooms upstairs share a completely renovated jack n jill bathroom with separate sink spaces, and the fourth bedroom has a completely renovated ensuite bath and a walk in closet. With six bedrooms and 4.5 bathrooms, the home offers exceptional flexibility for family, guests, and additional living spaces. Improvements continue outside with new exterior siding and paint, a new concrete driveway and front walkway, new garage doors, epoxy-coated garage floors, ...etc. The backyard features all-new sod and professional landscaping, creating an inviting outdoor setting with a completely flat large backyard -a standout feature for a walkout-basement home. Every rear-facing window offers extensive lake views, creating a beautiful backdrop throughout the home and filling the home with natural light. This home offers a rare combination of move-in-ready luxury, indoor-outdoor living, a flat backyard, and extensive lake and golf-course views. In the event of multiple offers there will be an offer deadline of Monday 11/2/26 @ 2PM
| 3 days ago | Listing updated with changes from the MLS | |
| 3 days ago | Listing first seen on site |

Compensation information displayed on listing details is only applicable to other participants and subscribers of the source MLS.
Information source: Information and Real Estate Services, LLC. Information deemed reliable but not guaranteed by the MLS. Listing information is provided exclusively for consumers' personal, non-commercial use and may not be used for any purpose other than to identify prospective properties consumers may be interested in purchasing. Provided for limited non-commercial use only under IRES Rules © Copyright IRES. Digital Millenium Copyright Act
Last checked 2026-10-25 03:48 AM MST.