Save
Ask
Tour
Hide
Share
$1,199,990
3 Days On Site

4147 Skipping Pt
Castle Rock, CO 80108

For Sale|Single Family Residence|Active
5
Beds
4
Total Baths
3
Full Baths
1
Partial Bath
4,524
SqFt
$265
/SqFt
2026
Built
Subdivision:
Macanta
County:
Douglas

Due to the health concerns created by Coronavirus we are offering personal 1-1 online video walkthough tours where possible.
4147 Skipping Pt4147 Skipping Pt4147 Skipping Pt4147 Skipping Pt
Save
Ask
Tour
Hide
Share

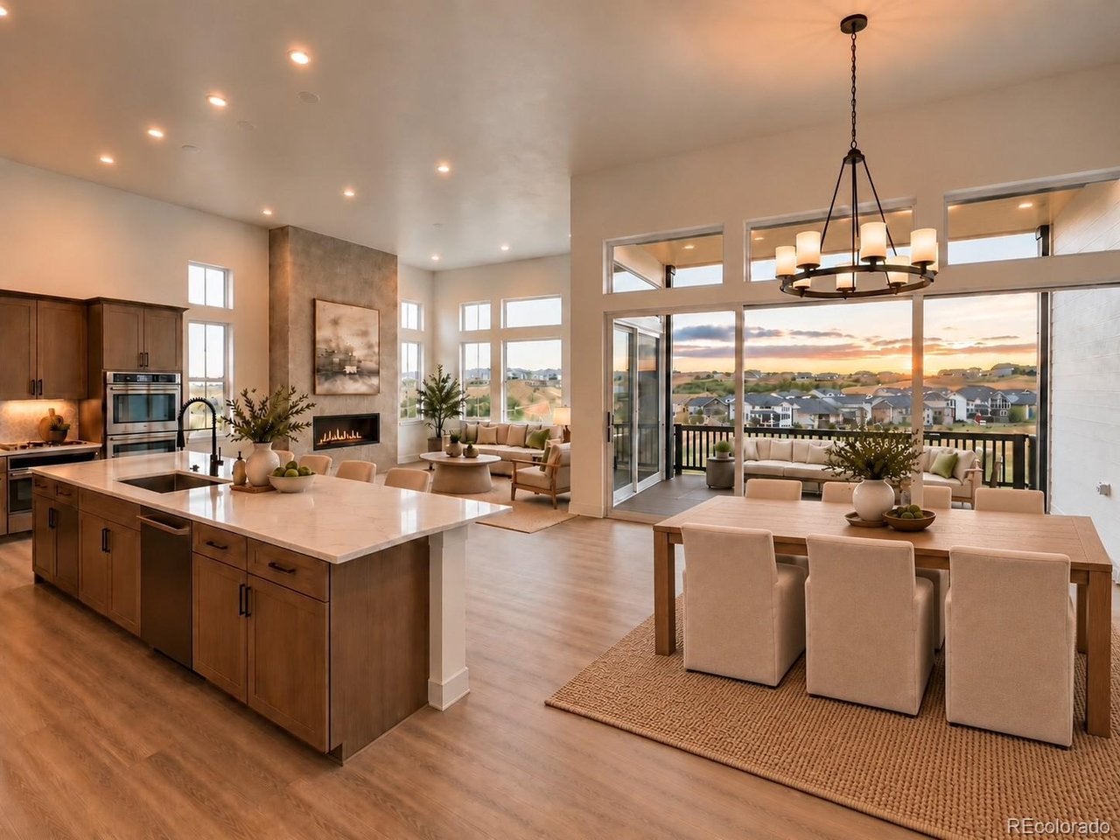
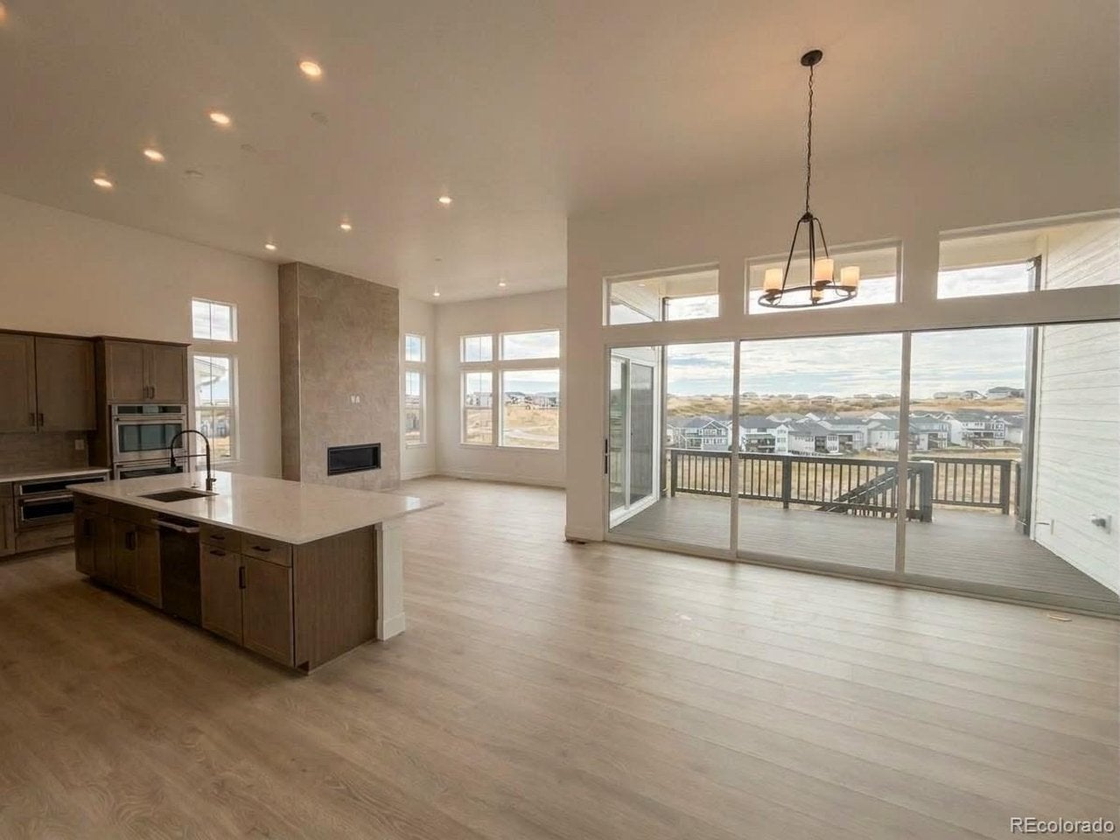
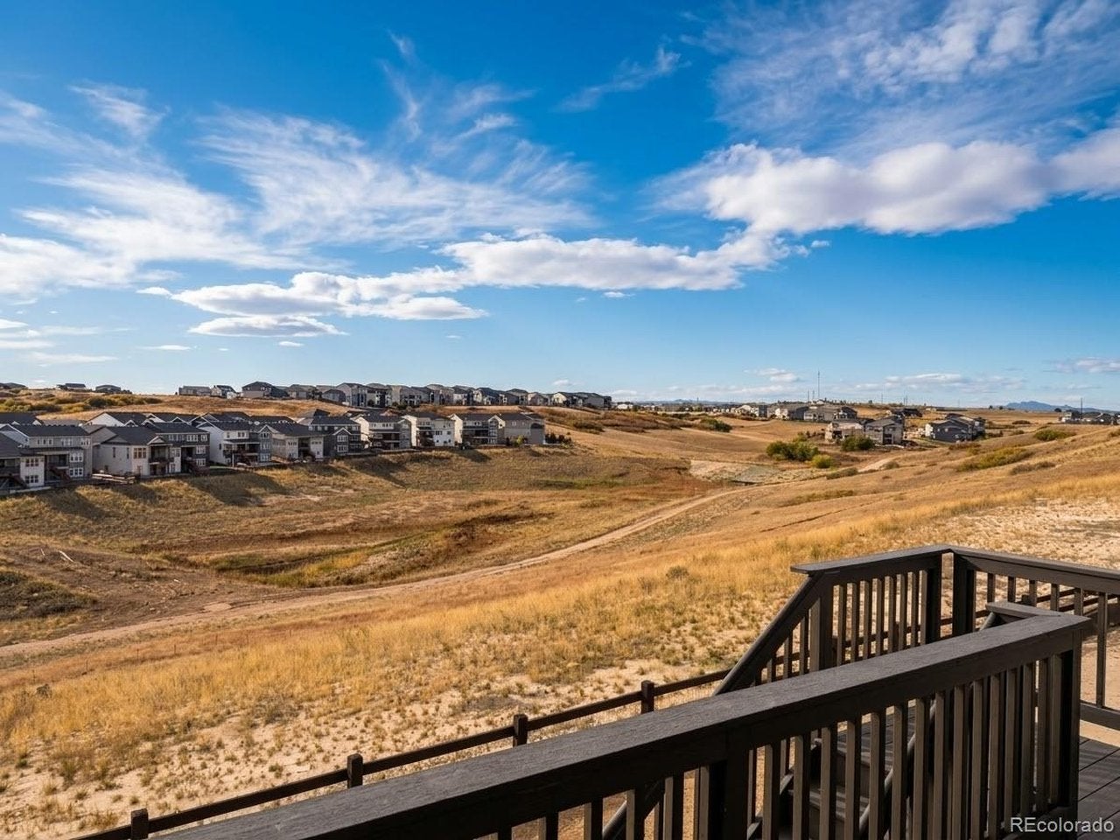
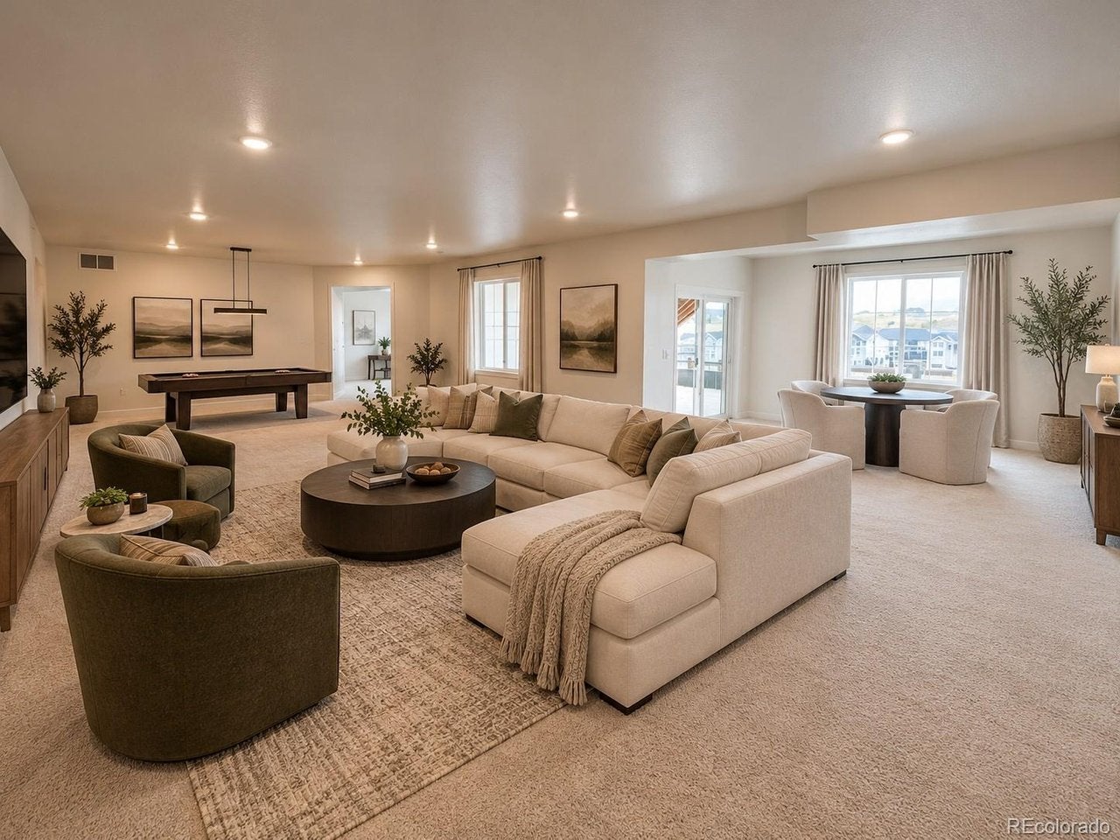
What's Special: Cul-de-Sac Lot | Close to Trails | Backs to Open Space. New Construction - Ready Now! Built by America's Most Trusted Home Builder. Welcome to the Ridge at 4147 Skipping Point in Macanta! Blending flexibility, comfort, and thoughtful design, this home offers spacious living areas for everyday living and entertaining. The gourmet kitchen features a large island, walk-in pantry, and seamless flow into the dining area and great room. Tucked away for privacy, the primary suite offers a spa-inspired en-suite bathroom with a free-standing tub, separate shower, and generous walk-in closet. A dedicated study provides space to work or unwind, while a secondary bedroom and versatile multi-gen suite with its own kitchenette add flexibility for guests or extended stays. The finished basement expands your living space with a large rec room, two additional bedrooms, a full bathroom, and ample storage. Enjoy year-round outdoor living in the covered outdoor living area. Castle Rock offers a vibrant downtown, local events, dining, and shopping. Macanta features expansive open space, scenic trails, and The Spoke's fitness center, pools, cabanas, and co-working spaces. Additional Highlights Include: 13' ceilings, fireplace in great room, 15x8 multi-sliding glass door, and floor to ceiling fireplace tile. Virtually staged photos are for representative purposes only. MLS#9857935

Save
Ask
Tour
Hide
Share
Listing Snapshot
Price 
$1,199,990
Days On Site 
3 Days
Bedrooms 
5
Inside Area (SqFt) 
4,524 sqft
Total Baths 
4
Full Baths 
3
Partial Baths 
1
Lot Size 
0.16 Acres
Year Built 
2026
MLS Number 
9857935
Status 
Active
Property Tax 
$6,010
HOA/Condo/Coop Fees 
$100 monthly
Sq Ft Source 
Plans
Friends & Family
Recent Activity
yesterdayListing updated with changes from the MLS
4 days agoListing first seen on site
General Features
Acres 
0.16
Foundation 
Slab
Garage 
Yes
Garage Spaces 
3
Levels 
One
Parking 
AttachedTandem
Property Condition 
New Construction
Property Sub Type 
Single Family Residence
Security 
Fire Alarm
Sewer 
Public Sewer
SqFt Above 
2621
Style 
Contemporary
Utilities 
Natural Gas AvailableElectricity AvailableCable Available
Water Source 
Public
Zoning 
RES
Interior Features
Appliances 
Double OvenMicrowave
Basement 
Partially FinishedWalk-Out AccessSump Pump
Cooling 
Central Air
Fireplace 
Yes
Fireplace Features 
GasGreat Room
Fireplaces 
1
Interior 
Open FloorplanWalk-In Closet(s)Kitchen Island
Bedroom 2 
Dimensions - 12x22Level - Main
Bedroom 3 
Dimensions - 13x12Level - Basement
Bedroom 4 
Dimensions - 13x11Level - Basement
Bedroom 5 
Dimensions - 11x10Level - Main
Dining Room 
Dimensions - 15x13Level - Main
Great Room 
Dimensions - 17x16Level - Main
Kitchen 
Level - Main
Laundry 
Level - Main
Primary Bedroom 
Dimensions - 13x17Level - Main
Study 
Dimensions - 13x10Level - Main
Save
Ask
Tour
Hide
Share
Exterior Features
Construction Details 
FrameWood Siding
Lot Features 
Cul-De-Sac
Patio And Porch 
Patio
Roof 
Composition
Community Features
Association Amenities 
Trail(s)
Association Fee 
$100.0
Association Fee Frequency 
Monthly
Community Features 
ClubhousePoolFitness Center
MLS Area 
Metro Denver
School District 
Douglas County RE-1
Financing Terms Available 
CashConventionalVA Loan
Schools
School District
Douglas County RE-1
Elementary School
Sage Canyon
Middle School
Mesa
High School
Douglas County
Listing courtesy of RE/MAX Professionals (303) 910-8436


Compensation information displayed on listing details is only applicable to other participants and subscribers of the source MLS.

Information source: Information and Real Estate Services, LLC. Information deemed reliable but not guaranteed by the MLS. Listing information is provided exclusively for consumers' personal, non-commercial use and may not be used for any purpose other than to identify prospective properties consumers may be interested in purchasing. Provided for limited non-commercial use only under IRES Rules © Copyright IRES. Digital Millenium Copyright Act

Last checked 2026-10-24 03:40 AM MST.

Neighborhood & Commute
Source: Walkscore
Disclosure: Community information and market data powered by Constellation Data Labs. Information is deemed reliable but not guaranteed.
Save
Ask
Tour
Hide
Share