


4311 Pali WayBoulder, CO 80301
Due to the health concerns created by Coronavirus we are offering personal 1-1 online video walkthough tours where possible.
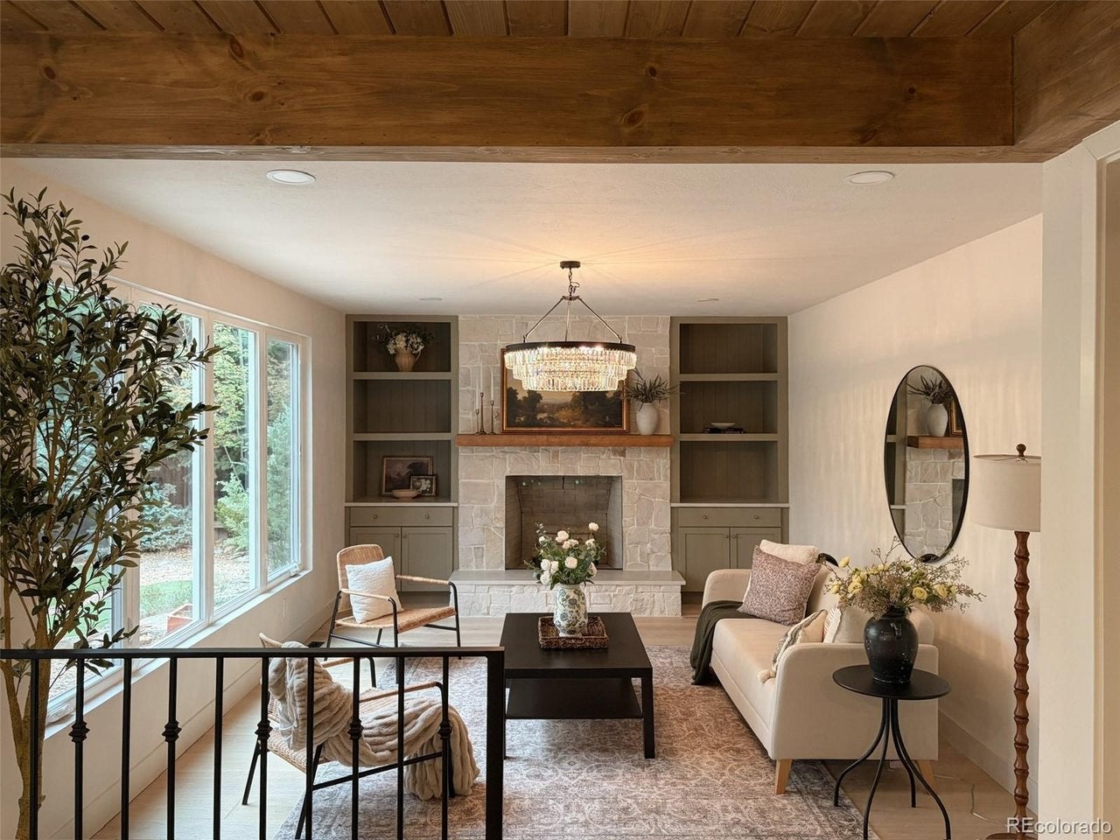
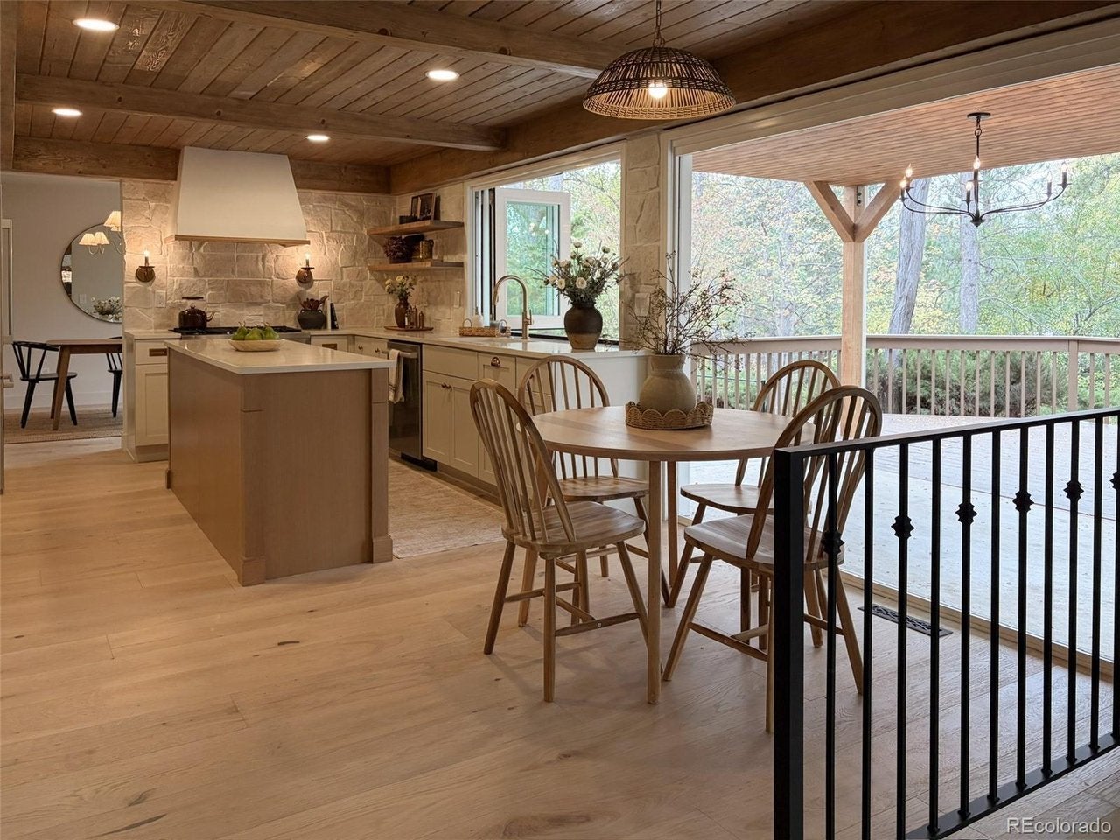
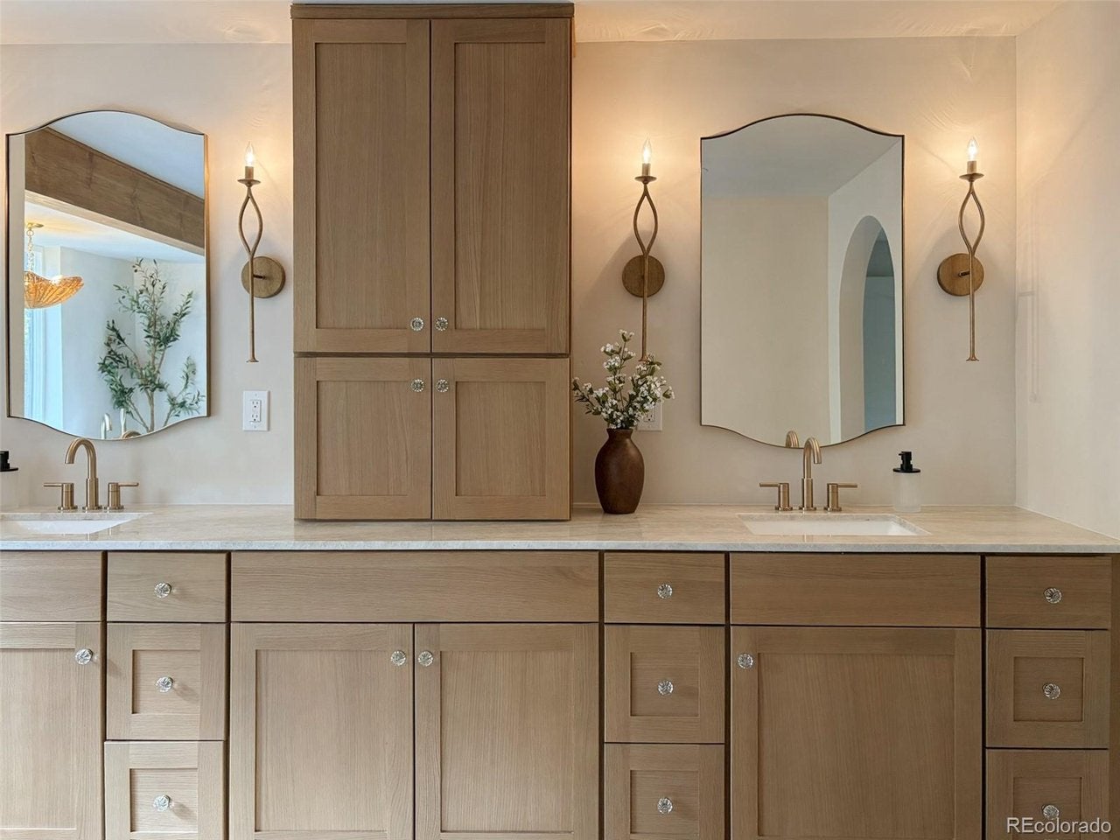
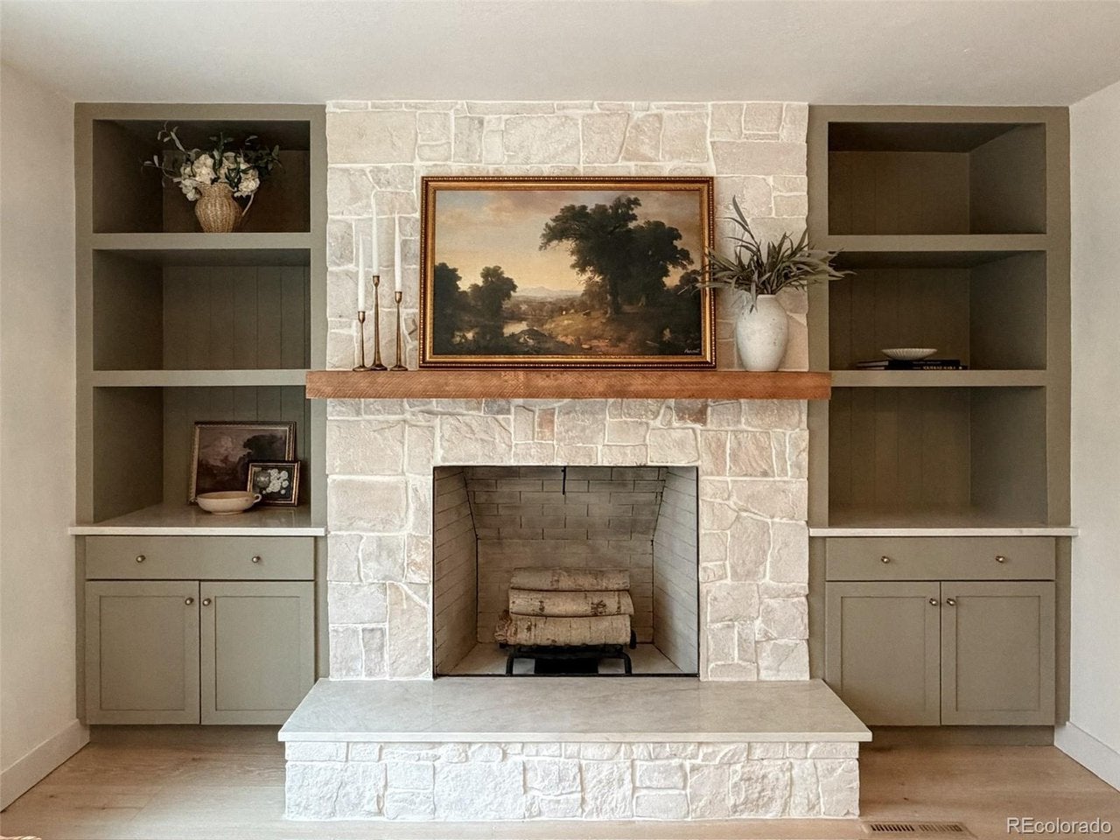
Welcome to 4311 Pali Way, a completely reimagined home tucked away on a quiet cul-de-sac in desirable Gunbarrel Green. Extensively remodeled from top to bottom with high-end finishes and thoughtful attention to detail, this home offers a fresh, elevated feel throughout. The beautifully redesigned kitchen features quartz countertops, updated cabinetry, modern fixtures and stylish finishes, creating a polished space that is both functional and inviting. New flooring, lighting, fixtures and finishes carry throughout the home, giving every room a cohesive, sophisticated look. The spacious primary suite is a true retreat, highlighted by a spa-like en suite bathroom designed for comfort and relaxation. Additional bedrooms and generous living spaces provide flexibility for everyday living, guests, entertaining or working from home. The fully finished basement adds exceptional versatility with an additional en suite bedroom and private bathroom, creating an ideal space for guests, extended stays or a private lower-level retreat. The additional finished living area offers even more room to spread out and enjoy. Outside, the expansive .34-acre lot offers a forrest living, privacy and natural beauty. Enjoy mature landscaping, a large backyard and an inviting deck create the perfect setting for outdoor dining, entertaining or relaxing, while a small creek running behind the property adds a peaceful backdrop to the outdoor space. Complete with a 2-car attached garage and a prime Boulder location, this fully renovated home blends high-end finishes, thoughtful design and an exceptional setting into one truly move-in-ready property.
| 11 hours ago | Listing updated with changes from the MLS | |
| yesterday | Price changed to $1,949,500 | |
| a week ago | Listing first seen on site |

Compensation information displayed on listing details is only applicable to other participants and subscribers of the source MLS.
Information source: Information and Real Estate Services, LLC. Information deemed reliable but not guaranteed by the MLS. Listing information is provided exclusively for consumers' personal, non-commercial use and may not be used for any purpose other than to identify prospective properties consumers may be interested in purchasing. Provided for limited non-commercial use only under IRES Rules © Copyright IRES. Digital Millenium Copyright Act
Last checked 2026-10-25 05:56 AM MST.