


953 N Fillmore StDenver, CO 80206
Due to the health concerns created by Coronavirus we are offering personal 1-1 online video walkthough tours where possible.
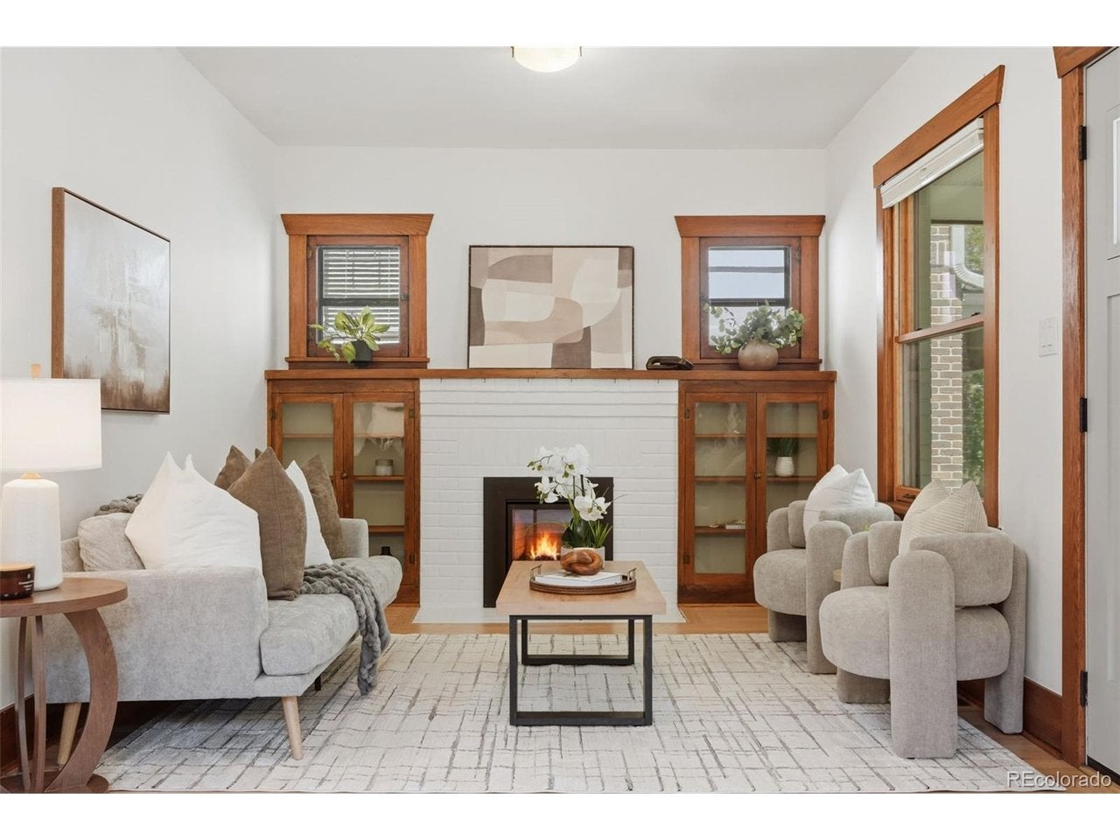
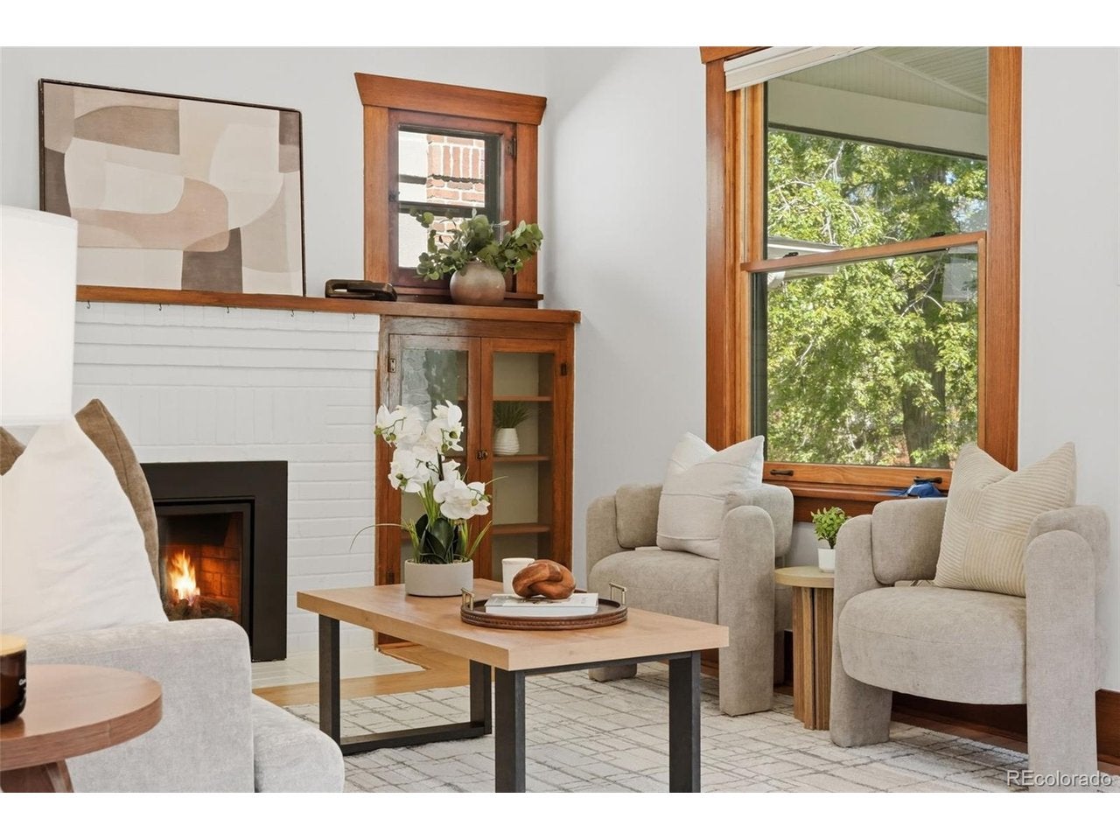
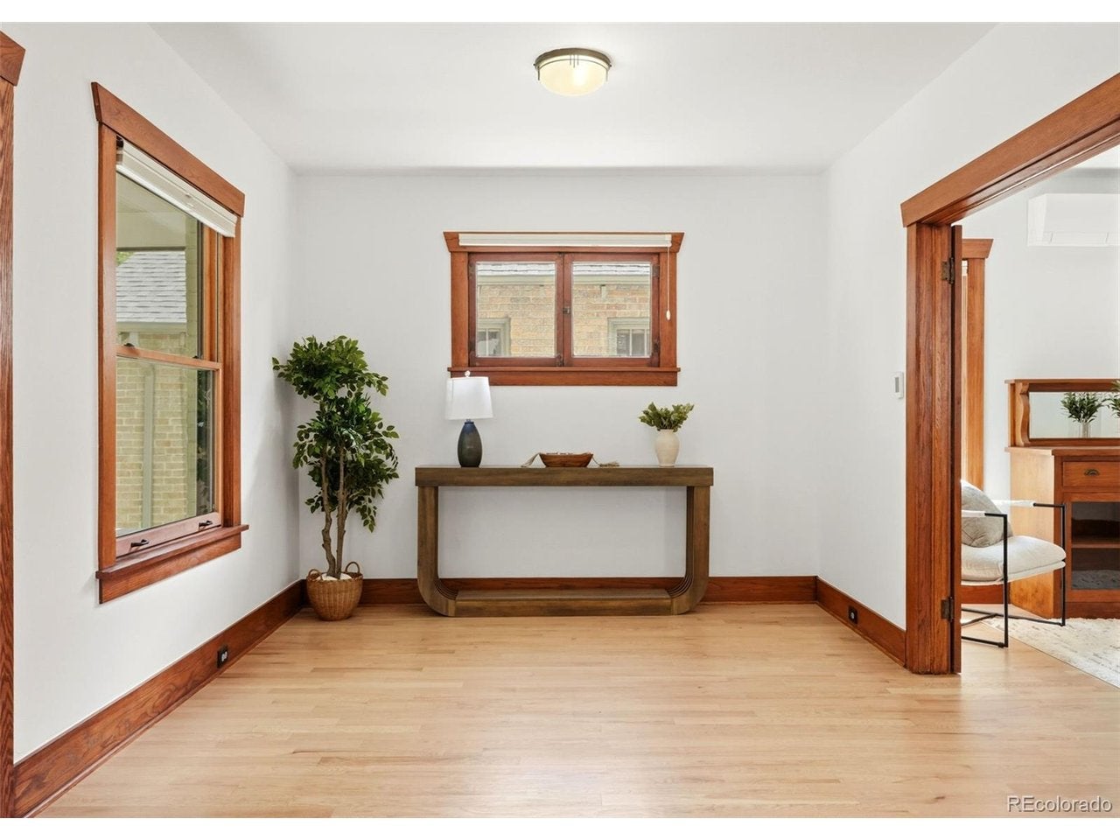
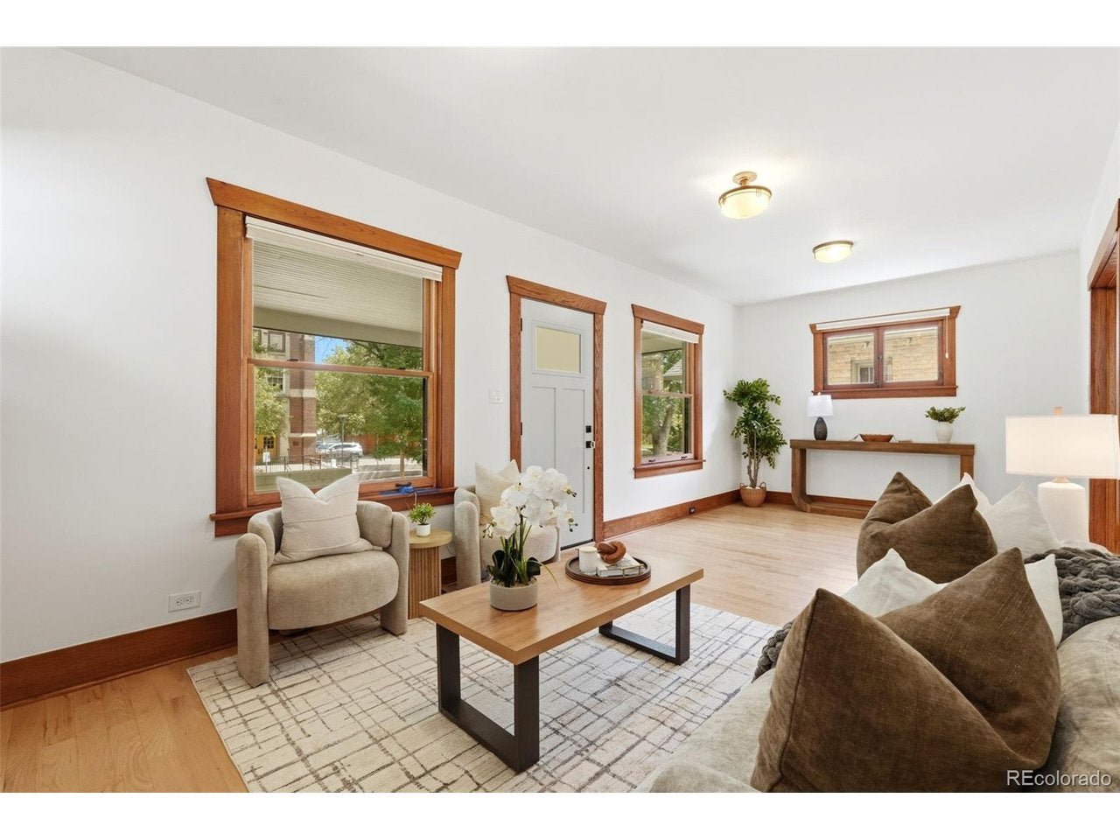
This beautifully remodeled 4-bedroom, 3.5-bath home sits just two minutes on foot from Congress Park's pool, playground, tennis courts and fields - with the Botanic Gardens, City Park, Cheesman Park, Cherry Creek, and the 9th & Colorado shops and Trader Joe's all within walking distance. Few Denver addresses offer this much green space and lifestyle at your doorstep. Fully remodeled in 2022 after a pop top in 2009, the home offers a sophisticated living space in 2,776 total square feet (2,249 finished above the basement, plus 527 finished below) and with completely updated systems from the studs in. The upper floor hosts a private primary suite complete with five-piece bath, a cozy gas fireplace, large walk in closet outfitted with California Closet system and a separate office space within, soaked in natural light and flexible for a work from home lifestyle. Down a bright hallway lie another two spacious bedrooms with full bath and a sunny flex space for exercise or reading. The main floor offers a classic craftsman living room with gas fireplace that opens up into a thoughtfully arranged chef's kitchen with induction range convenience at the heart of two family dining and social spaces. The finished basement adds a fourth bedroom and full bath - ideal for guests, an au pair, a home office, or multigenerational living. Radiant electric heat delights underfoot in the main and lower floors in cooler months. The detached 2-car garage is equipped with a EV charging station and a generous attic storage. No detail was spared in this meticulously maintained home. Offered at $1,575,000, this is a rare chance to own a move-in-ready home in one of Denver's most walkable, park-rich pockets.
| yesterday | Listing updated with changes from the MLS® | |
| yesterday | Status changed to Active | |
| 7 days ago | Listing first seen on site |

Compensation information displayed on listing details is only applicable to other participants and subscribers of the source MLS.
Information source: Information and Real Estate Services, LLC. Information deemed reliable but not guaranteed by the MLS. Listing information is provided exclusively for consumers' personal, non-commercial use and may not be used for any purpose other than to identify prospective properties consumers may be interested in purchasing. Provided for limited non-commercial use only under IRES Rules © Copyright IRES. Digital Millenium Copyright Act
Last checked 2026-09-10 03:46 AM MST.
Did you know? You can invite friends and family to your search. They can join your search, rate and discuss listings with you.