


1695 Zenobia St 1Denver, CO 80204
Due to the health concerns created by Coronavirus we are offering personal 1-1 online video walkthough tours where possible.
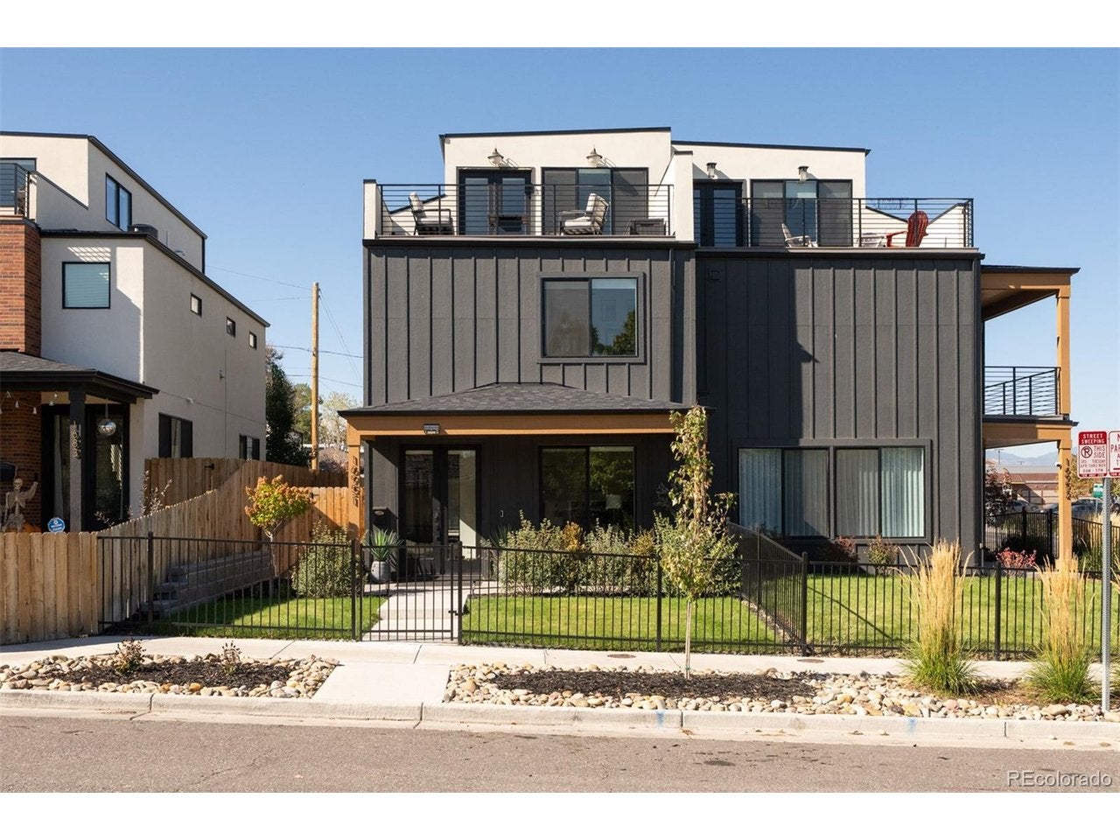
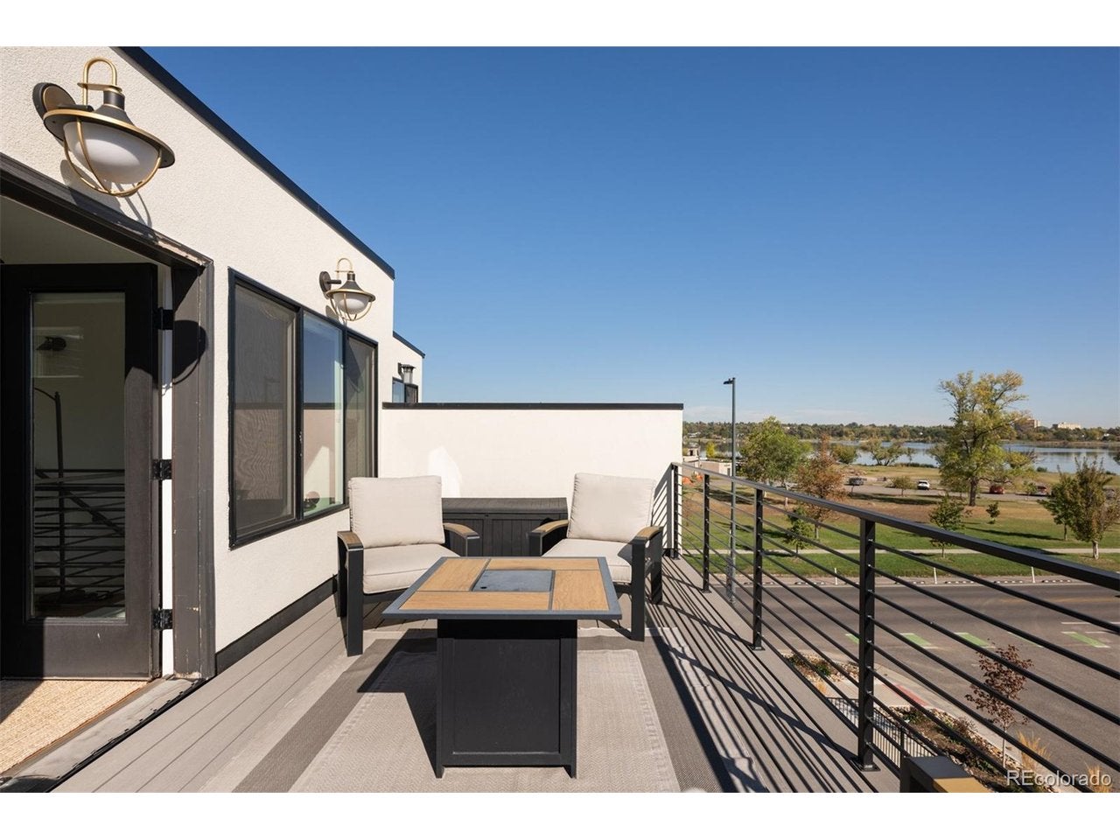
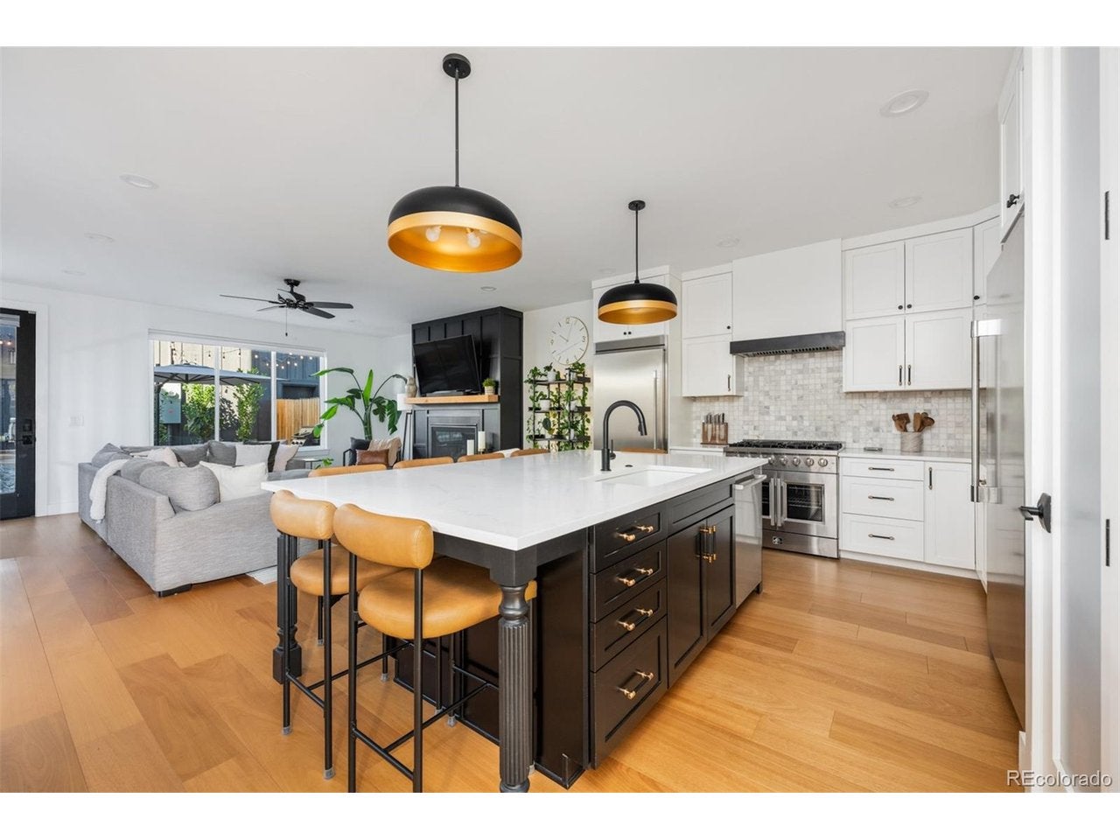
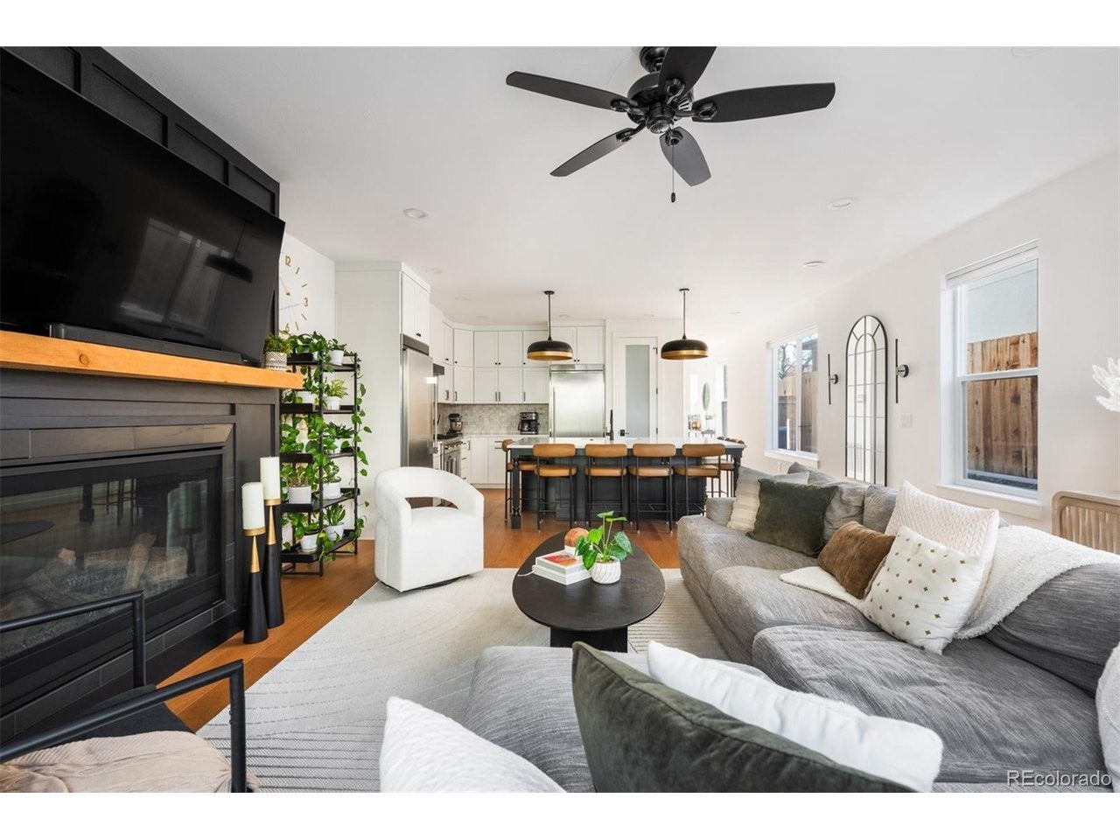
Across from Sloan's Lake, this three-story corner duplex brings morning walks by the water and sunset strolls into your everyday routine. Lake views from the rooftop deck, inviting outdoor spaces and a thoughtful layout create a home equally suited to entertaining and quiet evenings in. An open kitchen with a central island flows seamlessly into a living room anchored by a gas fireplace. A private main-floor office offers a quiet place to work. Upstairs, the primary suite provides a restful retreat with a walk-in closet with built-ins and a five-piece bath featuring a soaking tub, walk-in shower and double vanity. Two additional bedrooms and a full bath complete the level. The third floor offers a bonus room with a wet bar, a fourth bedroom and a bath. An inviting space to host guests or enjoy a second living area. Step onto the adjoining rooftop deck for drinks before dinner or a relaxing evening overlooking the lake. A covered front porch, fenced lawn and private back patio extend life outdoors, while a detached two-car garage adds convenience. With no HOA and Edgewater Public Market a short walk away, this home makes the Sloan's Lake lifestyle part of your everyday life.
| 10 hours ago | Listing updated with changes from the MLS | |
| 2 days ago | Listing first seen on site |

Compensation information displayed on listing details is only applicable to other participants and subscribers of the source MLS.
Information source: Information and Real Estate Services, LLC. Information deemed reliable but not guaranteed by the MLS. Listing information is provided exclusively for consumers' personal, non-commercial use and may not be used for any purpose other than to identify prospective properties consumers may be interested in purchasing. Provided for limited non-commercial use only under IRES Rules © Copyright IRES. Digital Millenium Copyright Act
Last checked 2026-10-24 02:52 AM MST.
Did you know? You can invite friends and family to your search. They can join your search, rate and discuss listings with you.