


4354 Hanging Lake CirColorado Springs, CO 80924
Due to the health concerns created by Coronavirus we are offering personal 1-1 online video walkthough tours where possible.
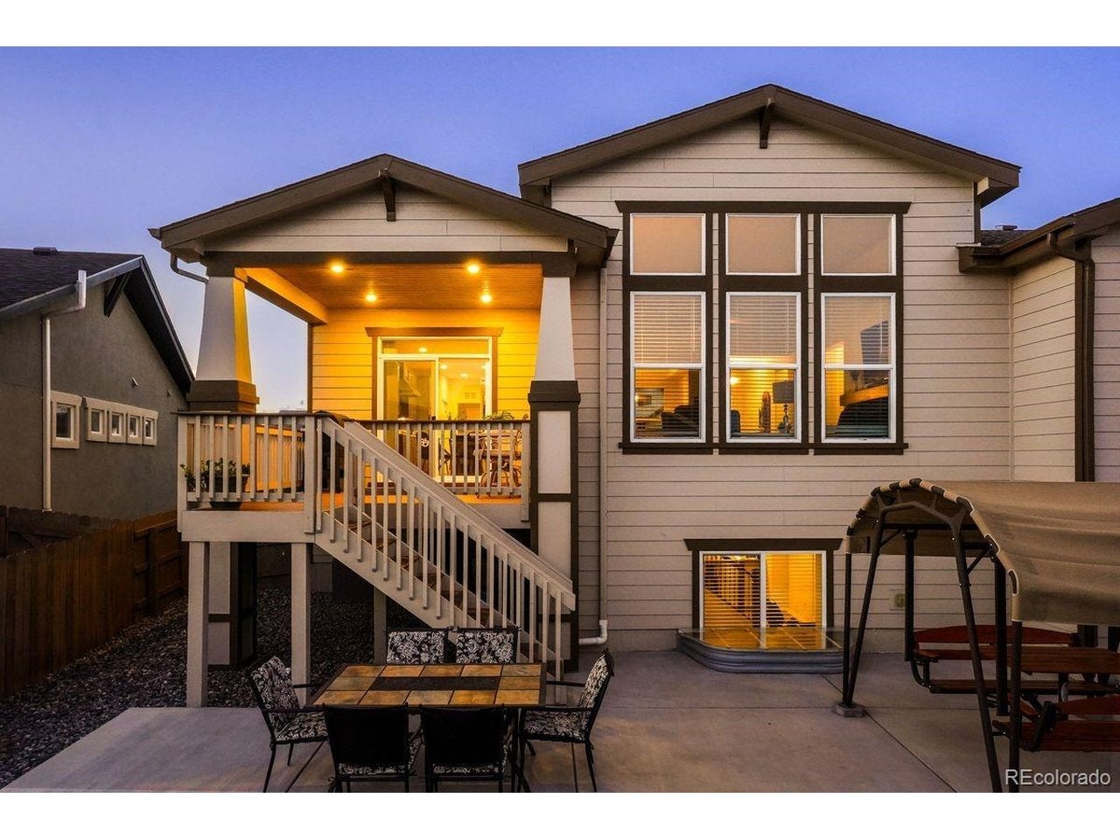
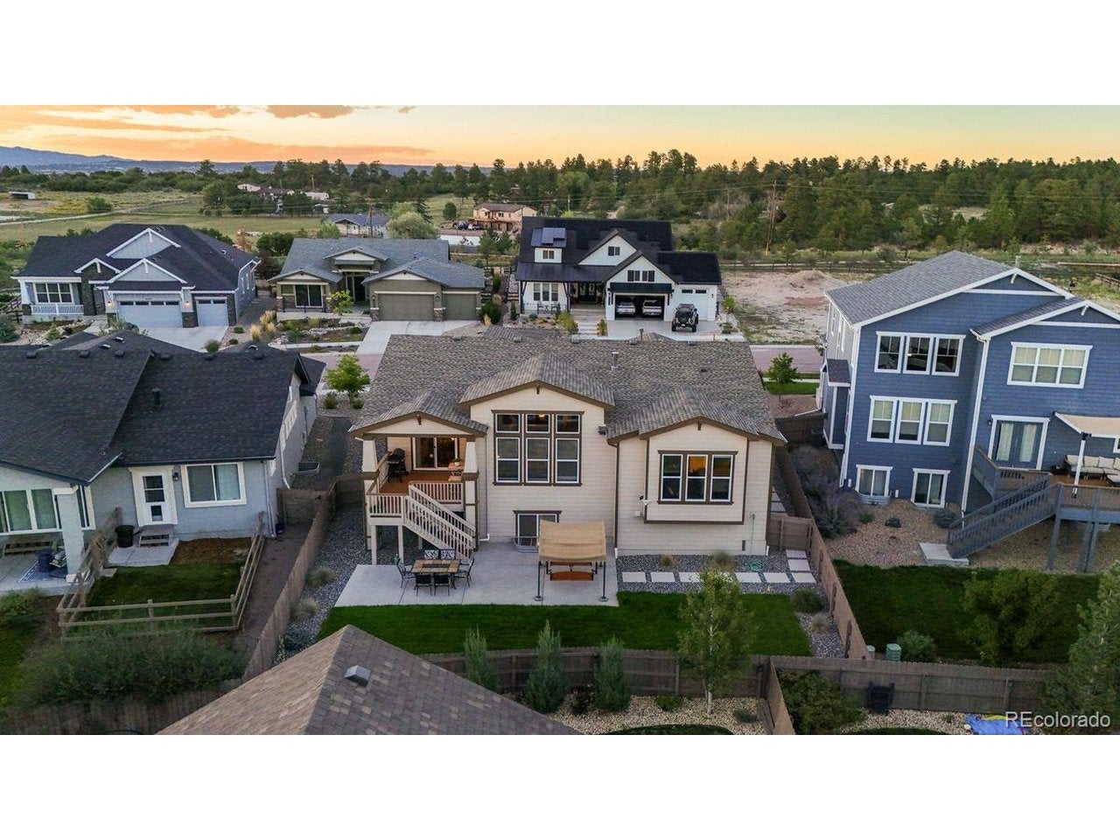
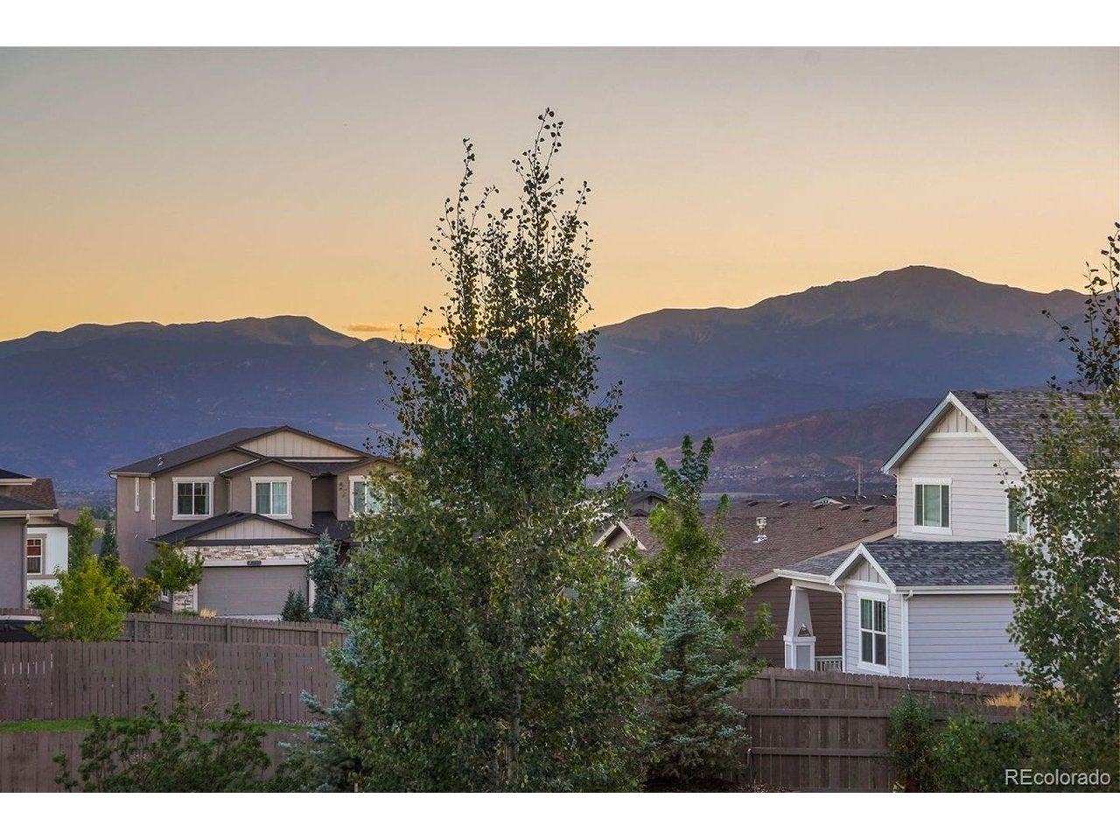
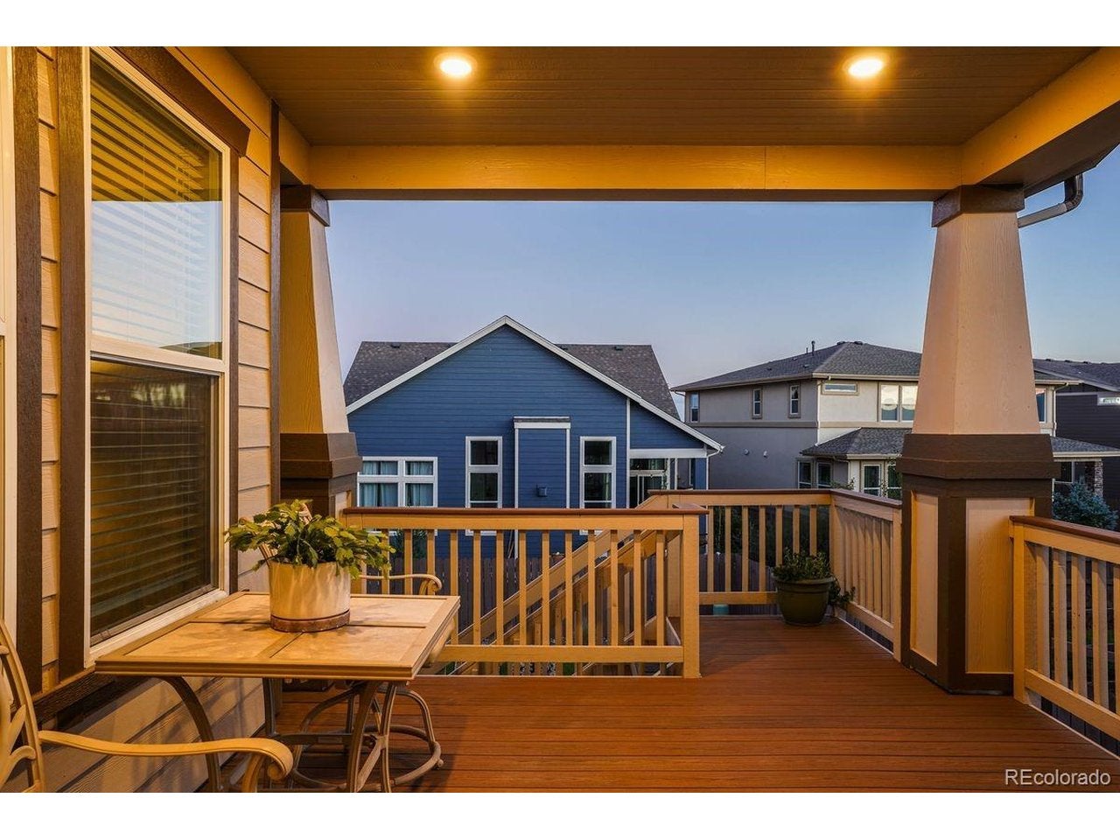
Stunning Campbell Model Home in Desirable Cordera! Loaded with upgrades and exceptional outdoor living, this beautifully appointed Carnegie ranch floor plan offers nearly 4,000 sq. ft., 4 bedrooms, 3 baths, and a 3-car garage, including two bedrooms on the main level. Located in the highly sought-after Cordera community and served by award-winning School District 20. The impressive great room features a dramatic wall of floor-to-ceiling windows, beautiful wood flooring, and a gas fireplace with stone surround. The completely upgraded kitchen features abundant cabinetry, stone countertops, under-cabinet lighting, gas cooktop, pantry, stainless steel appliances, large island, and subway tile backsplash. The spacious formal dining room is enhanced by built-in cabinetry, wine rack, and beverage refrigerator. Main-level primary suite featuring a generous dual walk-in closet and luxurious 5-piece bath with elegant herringbone tile, dual vanity with Quartz countertops, large slipper soaking tub, and oversized shower. A convenient main-level laundry room offers a sink and extensive built-in cabinetry. The finished garden-level basement provides 9-foot ceilings, two additional bedrooms, a full bath, and an expansive family room/game room complete with a wet bar-perfect for entertaining or relaxing. Central air conditioning and upgraded lighting throughout. Step outside to an exceptional outdoor living space featuring a covered composite deck with mountain views and a huge lower-level patio. Professional landscaping creates a beautiful setting for outdoor dining, entertaining, or simply enjoying the Colorado lifestyle. Cordera offers an incredible array of amenities, including hiking trails, clubhouse, fitness center, pool, parks, and convenient access to premier shopping and dining throughout north Colorado Springs. This exceptional home combines thoughtful design, extensive upgrades, abundant living space, and an unbeatable community setting.
| 10 hours ago | Listing updated with changes from the MLS® | |
| 16 hours ago | Listing first seen on site |

Compensation information displayed on listing details is only applicable to other participants and subscribers of the source MLS.
Information source: Information and Real Estate Services, LLC. Information deemed reliable but not guaranteed by the MLS. Listing information is provided exclusively for consumers' personal, non-commercial use and may not be used for any purpose other than to identify prospective properties consumers may be interested in purchasing. Provided for limited non-commercial use only under IRES Rules © Copyright IRES. Digital Millenium Copyright Act
Last checked 2026-09-09 12:19 AM MST.
Did you know? You can invite friends and family to your search. They can join your search, rate and discuss listings with you.