


2249 Old Quarry RdGolden, CO 80401
Due to the health concerns created by Coronavirus we are offering personal 1-1 online video walkthough tours where possible.
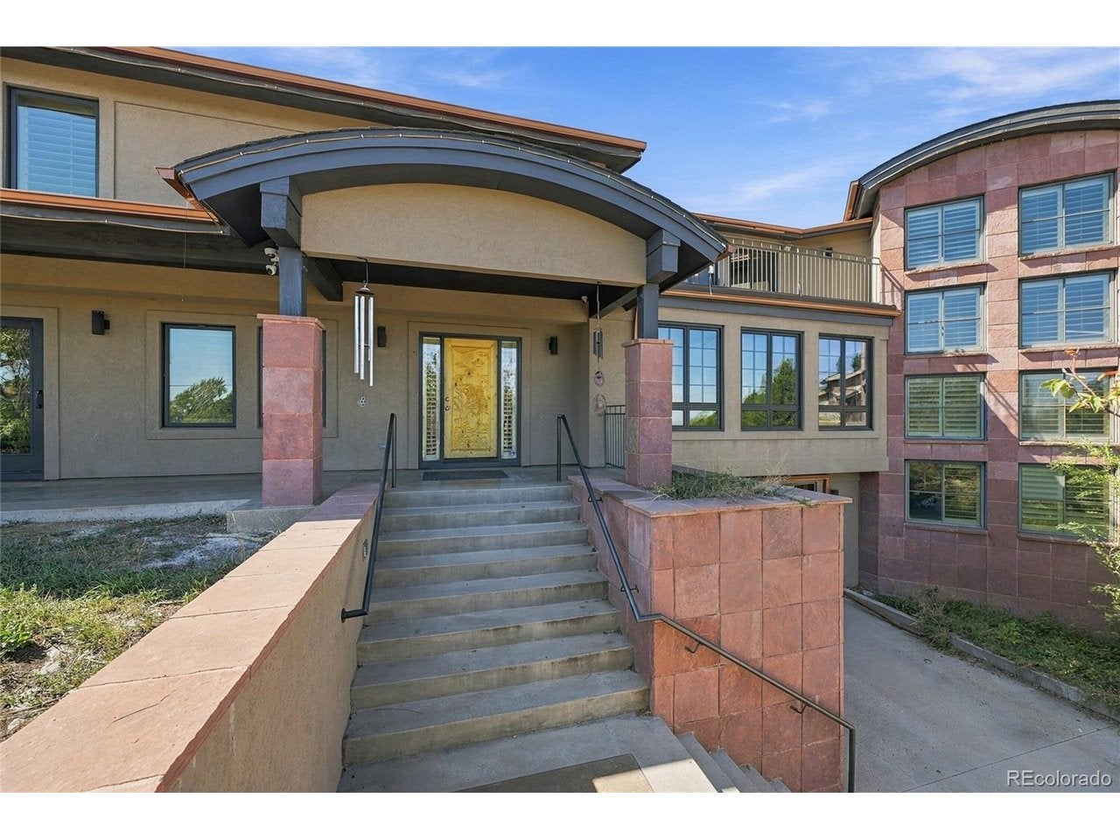
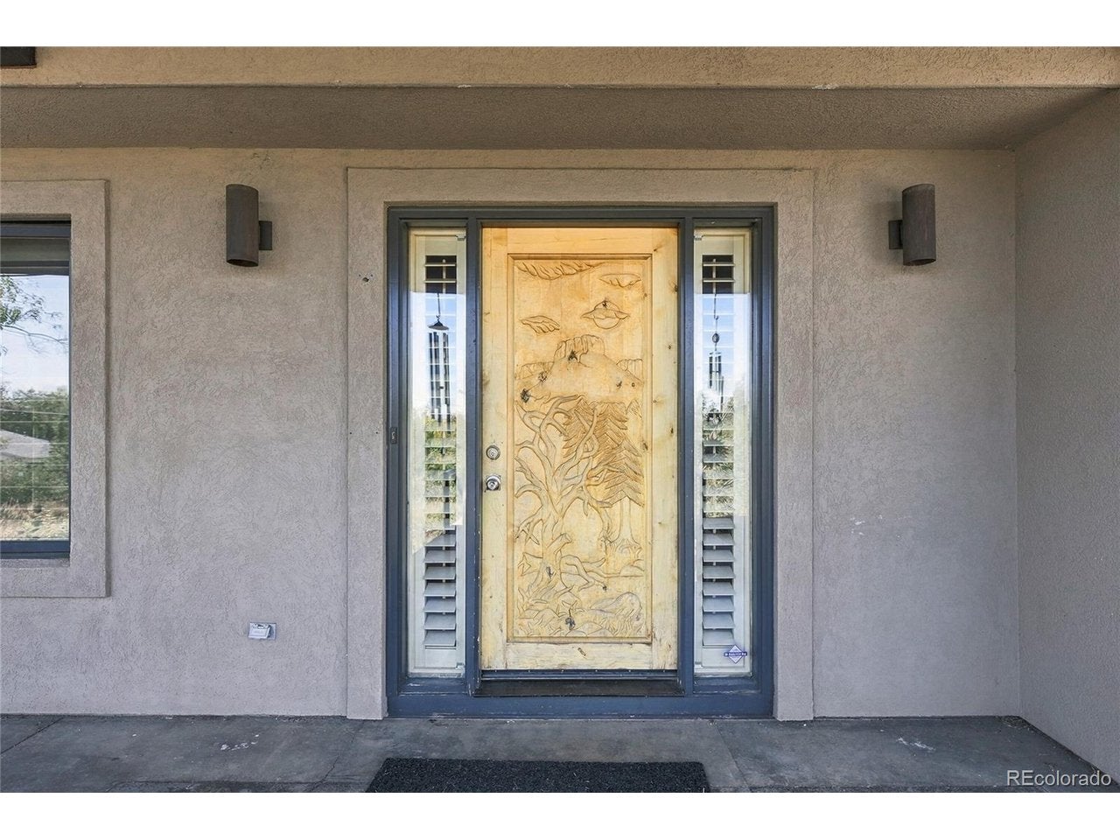
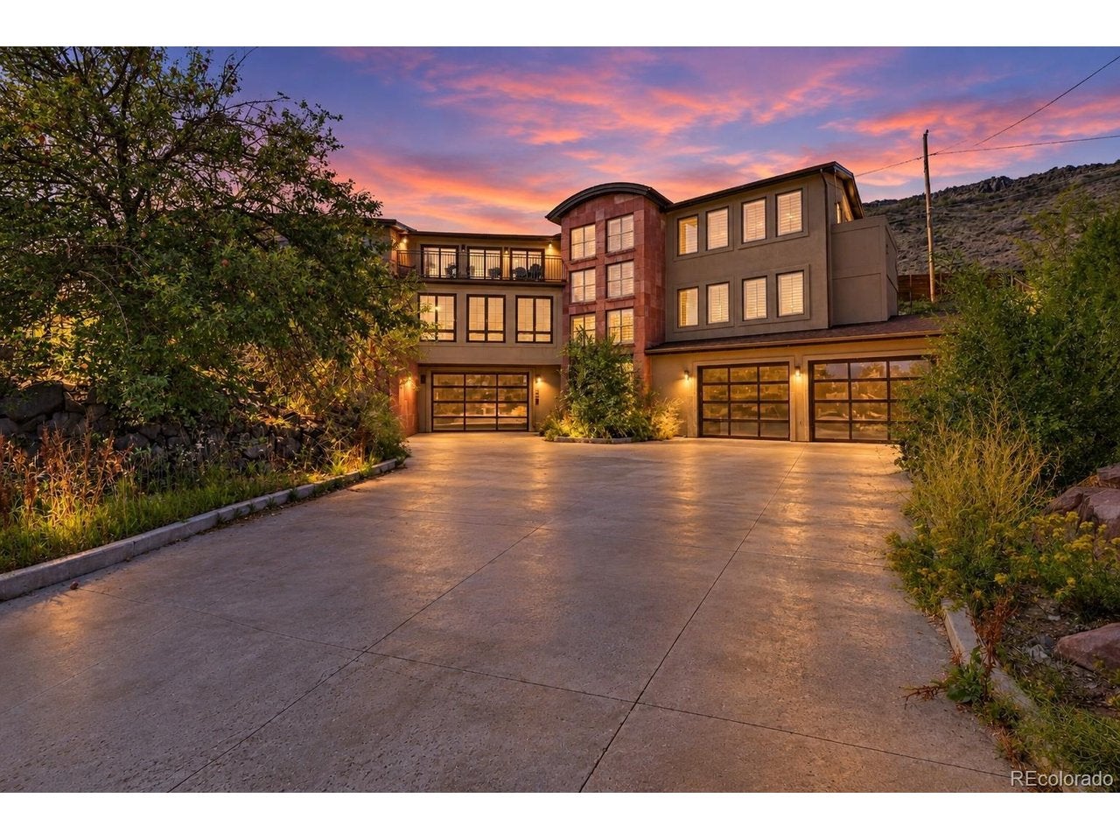
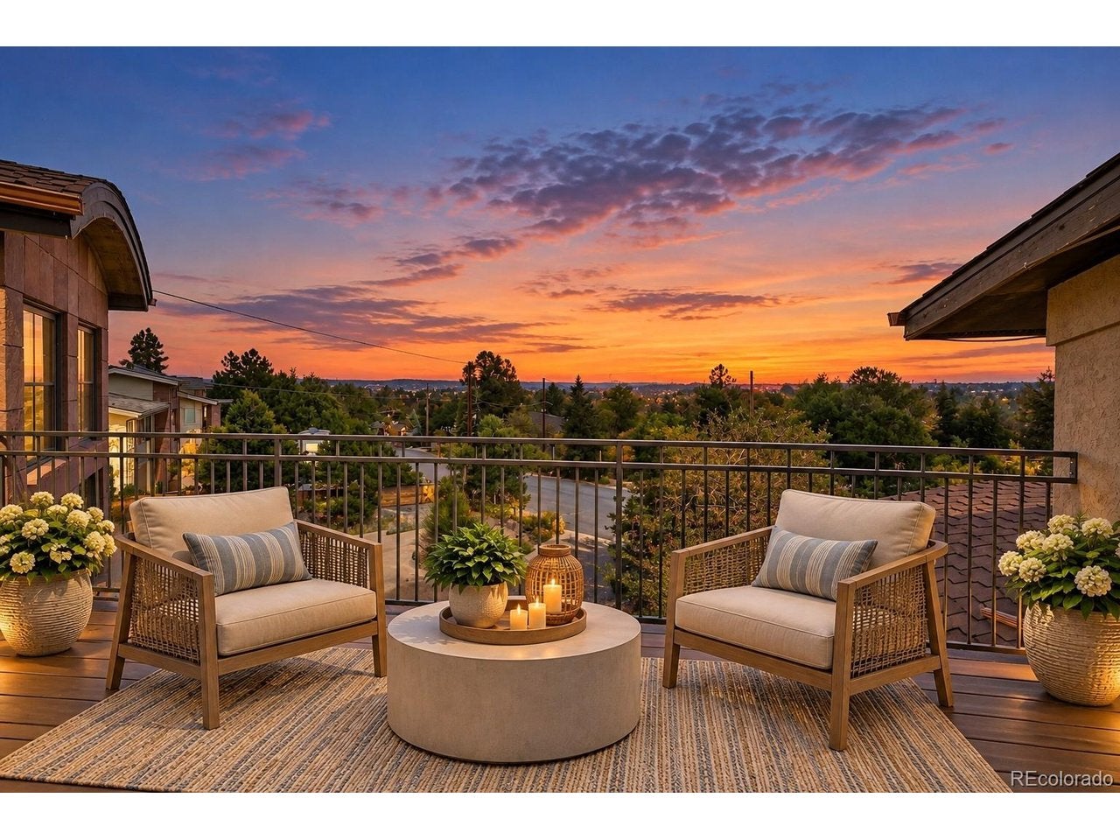
A truly rare opportunity to own an extraordinary setting in Golden, where open space borders two sides and sweeping city views become part of everyday life. With the Table Mountain hiking trail just steps from your door, mornings begin with adventure and evenings wind down on your private balcony or deck, watching the landscape change with the light. Set on a nearly half-acre lot, this stunning custom home offers six bedrooms, five baths, and beautifully designed spaces for gathering, entertaining, and retreating. The gourmet kitchen anchors the home with expansive slab granite counters, an oversized island, custom maple cabinetry, commercial-grade Viking double ovens and cooktops, and an oversized pantry. Host memorable dinners, linger over weekend breakfast, or gather with friends after a day on the trails. Cascading windows fill the formal living room with natural light, while the inviting great room pairs custom hardwood floors with a gas fireplace and built-in entertainment center. The exquisite primary suite is a retreat of its own, featuring plantation shutters, a private balcony, and an expansive dressing room with extensive shelving and built-ins. A luxurious five-piece bath with slab granite and a cozy gas fireplace brings warmth and indulgence to your daily routine. French doors open to a covered patio and hot tub, creating another inviting place to unwind beneath the Colorado sky. A main-floor guest bedroom with zero-entry bath and a dedicated media room provide flexibility for hosting and relaxing. Throughout the home, windows and outdoor living spaces celebrate the surrounding scenery. This is a chance to embrace the Colorado lifestyle in a location that rarely becomes available-open space beside you, trails within easy reach, and remarkable views to welcome you home. This is truly a one-of-a-kind property, don't miss your chance to see it today! Virtual staging photos used for this property in marketing.
| 2 days ago | Listing updated with changes from the MLS | |
| 2 days ago | Status changed to Active | |
| 5 days ago | Listing first seen on site |

Compensation information displayed on listing details is only applicable to other participants and subscribers of the source MLS.
Information source: Information and Real Estate Services, LLC. Information deemed reliable but not guaranteed by the MLS. Listing information is provided exclusively for consumers' personal, non-commercial use and may not be used for any purpose other than to identify prospective properties consumers may be interested in purchasing. Provided for limited non-commercial use only under IRES Rules © Copyright IRES. Digital Millenium Copyright Act
Last checked 2026-10-24 04:26 AM MST.