


5097 Fox Sparrow RdParker, CO 80134
Due to the health concerns created by Coronavirus we are offering personal 1-1 online video walkthough tours where possible.
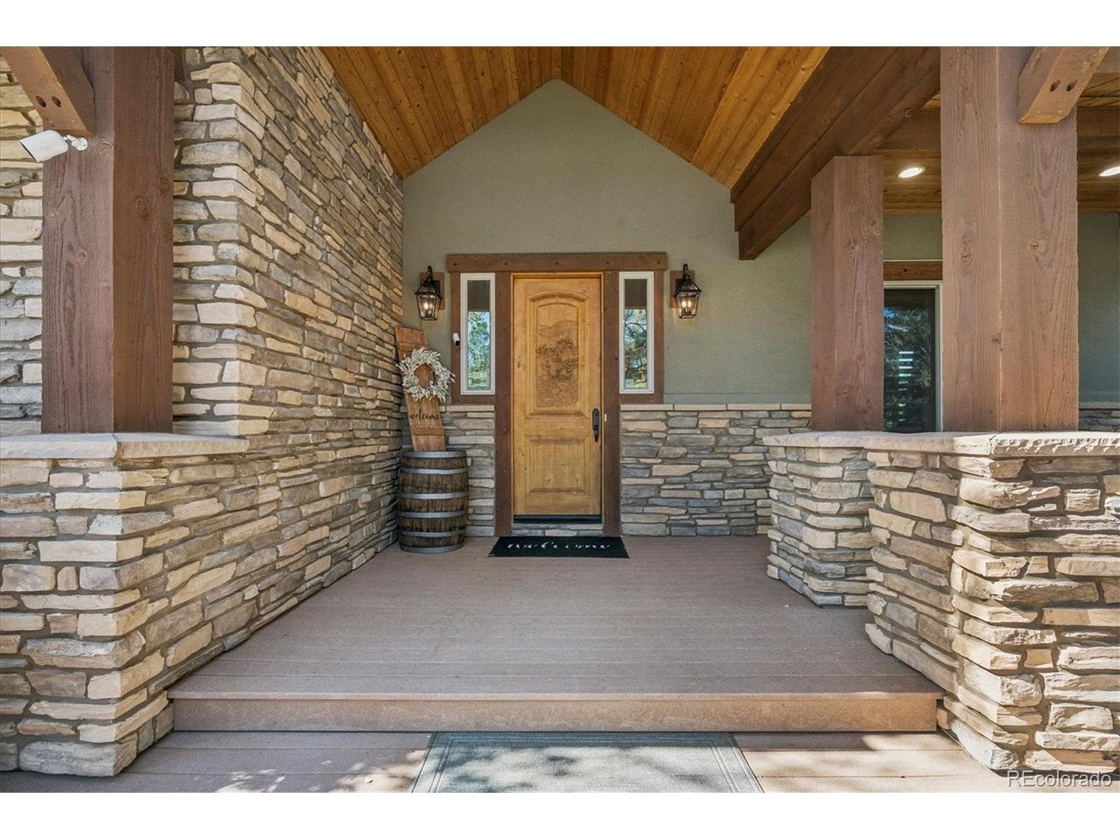
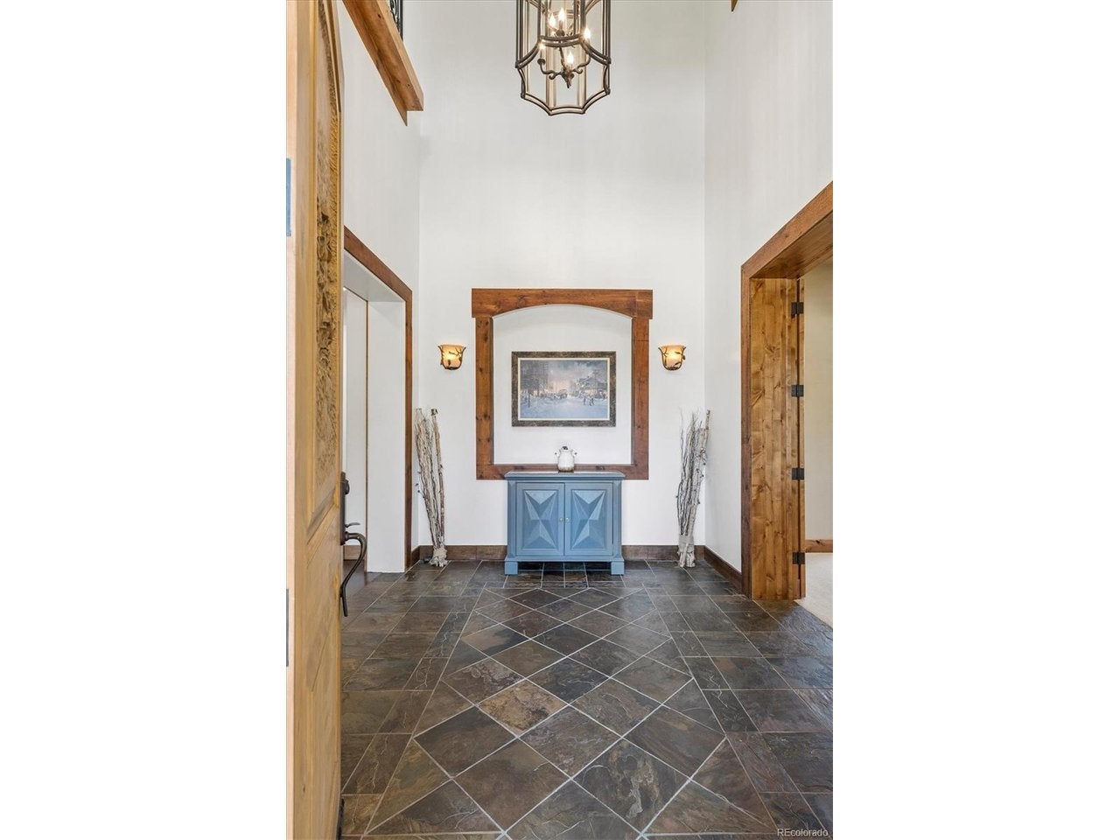
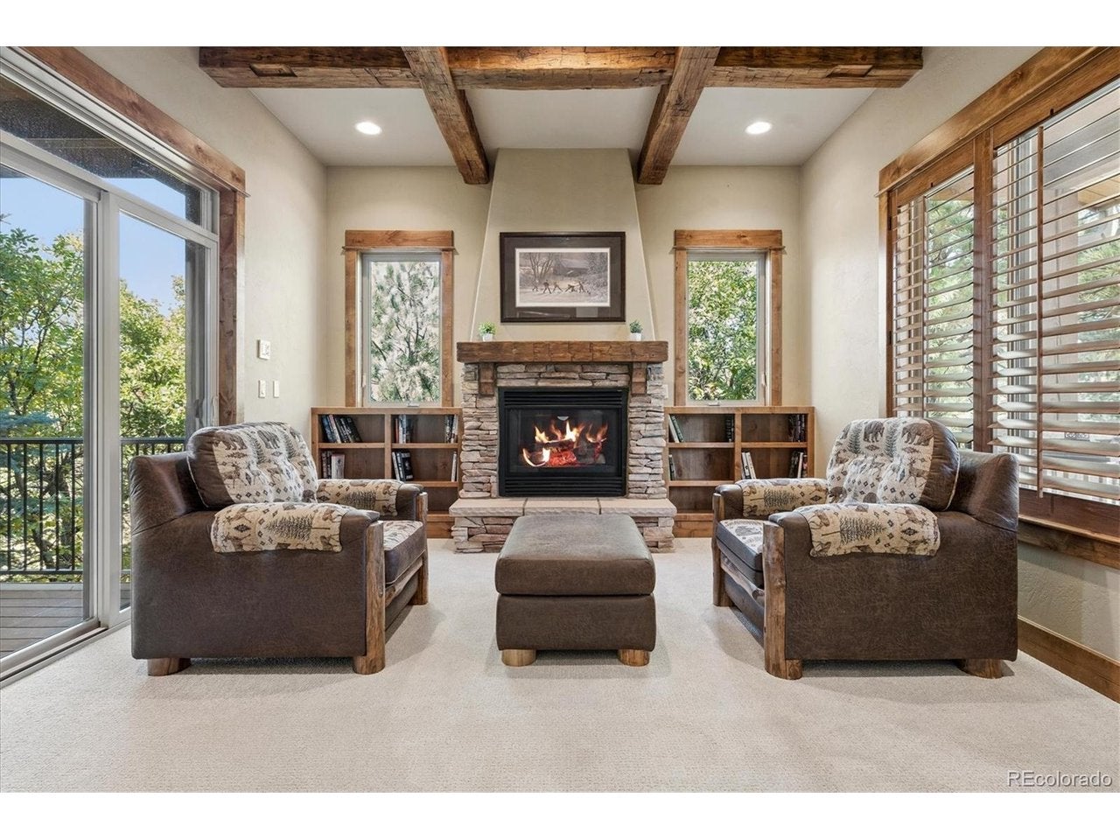
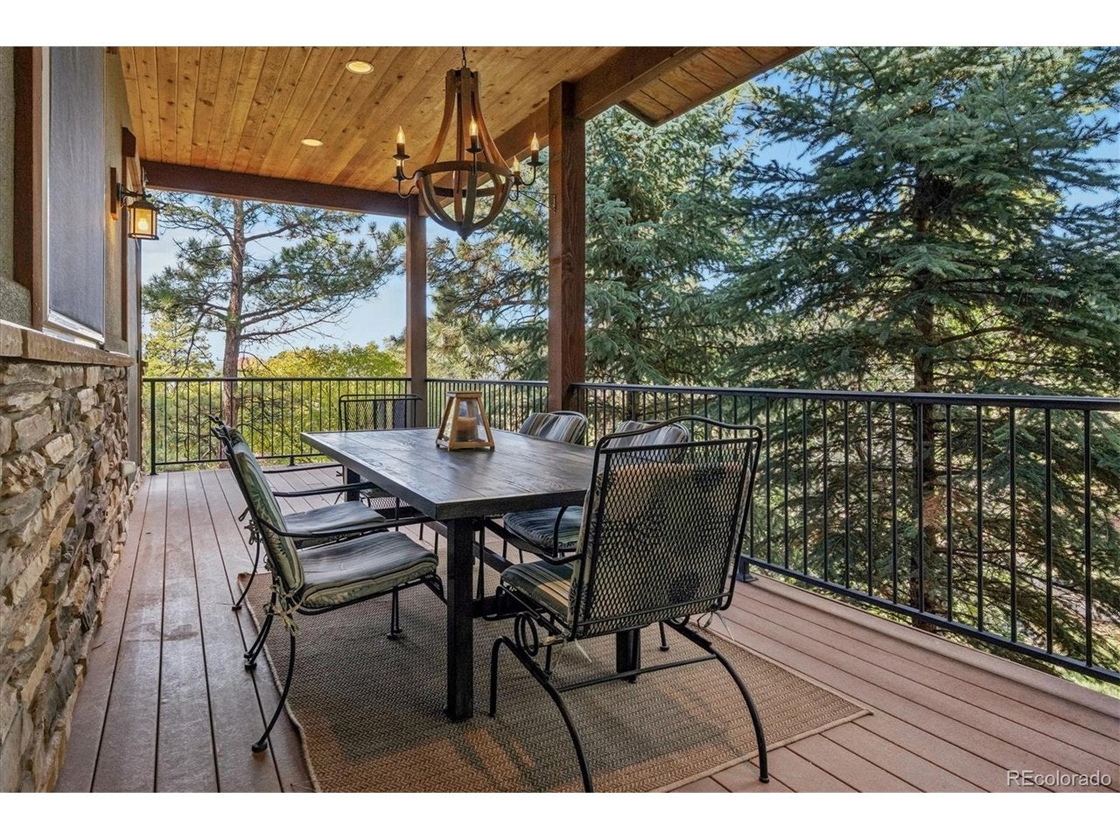
Welcome to 5097 Fox Sparrow Road, where the appeal of Parker living meets the opportunity to enjoy Colorado's beautiful outdoors, welcoming community, and inviting local dining scene. A stunning blend of wood, rock, stucco, and t & g ceiling give this stunning home it's true Colorado mountain chalet style * Over 1/2 acre site surrounded by mature trees backing to open space trail * Nearly $100K in landscaping upgrades enhance the outdoor living spaces - pergola, paths, firepit, flagstone patio, tiered rock walls, and 5 decks to soak up the incredible views * Gourmet kitchen with Subzero refrigerator, Butlers pantry, gas range, double ovens, large island with breakfast bar, and walk-in pantry * Cheerful breakfast nook with dual sliders to access both a covered and uncovered deck spaces * Spacious family room with dry stack gas log fireplace and built-in millwork * Main floor bedroom with attached 3/4 bath currently used as study * The formal living and dining rooms both have access to the covered deck * Expansive primary suite boasts a bayed retreat and a private deck to enjoy the mountain views * Five piece primary bath with soaking tub, walk-in shower and dual custom closets * 3 additional bedrooms, 2 bathrooms (one en suite), and fun homework space complete the upper level * The walk-out lower level offers generous space for living and entertaining, complete with theater area, large wet bar, recreation room, guest quarters, and 7th bedroom/flex room * Enjoy the sounds of nature relaxing in the hot tub and sauna from the screened porch * Brand new roof * Newer exterior siding stain * Several new windows throughout the home * Steps North to the pocket park or South to Bayou Gulch Regional Park * 14 Month Blue Ribbon Silver Home Warranty *
| 20 hours ago | Listing updated with changes from the MLS | |
| 2 days ago | Status changed to Active | |
| 2 days ago | Price changed to $1,500,000 | |
| 2 days ago | Listing first seen on site |

Compensation information displayed on listing details is only applicable to other participants and subscribers of the source MLS.
Information source: Information and Real Estate Services, LLC. Information deemed reliable but not guaranteed by the MLS. Listing information is provided exclusively for consumers' personal, non-commercial use and may not be used for any purpose other than to identify prospective properties consumers may be interested in purchasing. Provided for limited non-commercial use only under IRES Rules © Copyright IRES. Digital Millenium Copyright Act
Last checked 2026-10-24 02:52 AM MST.