


70 Mad Moose LnGrand Lake, CO 80447
Due to the health concerns created by Coronavirus we are offering personal 1-1 online video walkthough tours where possible.
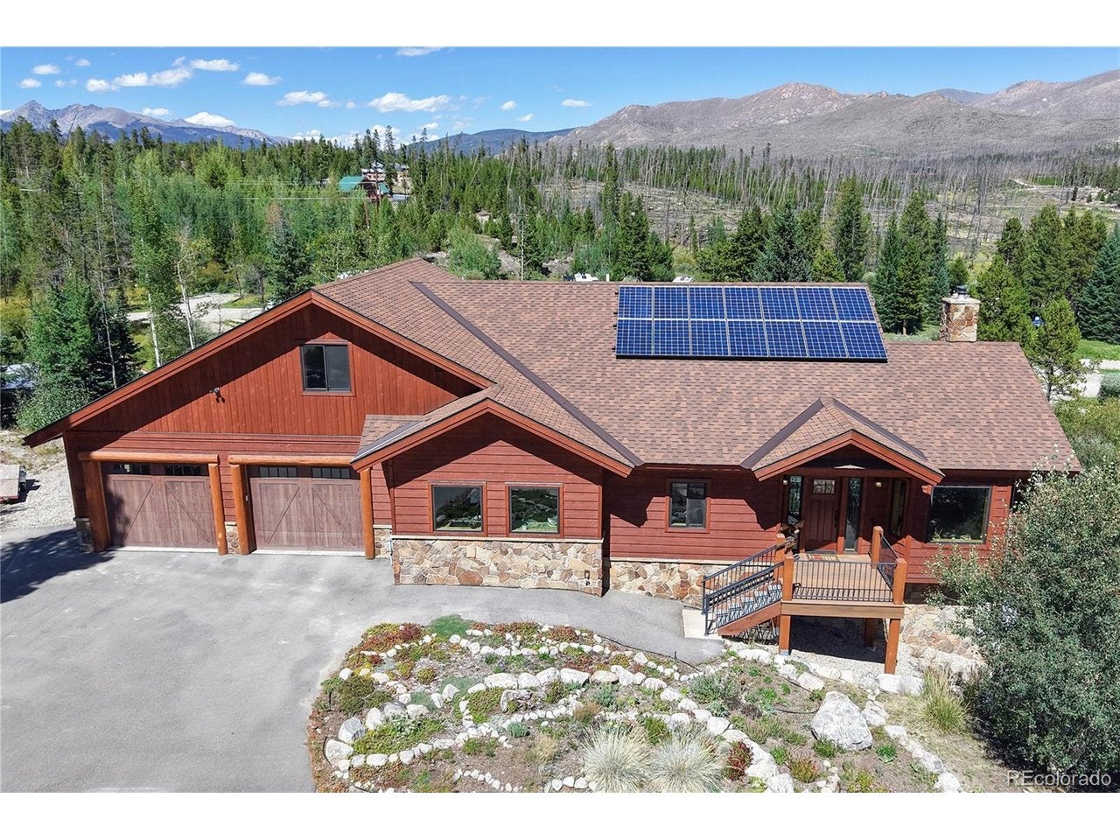
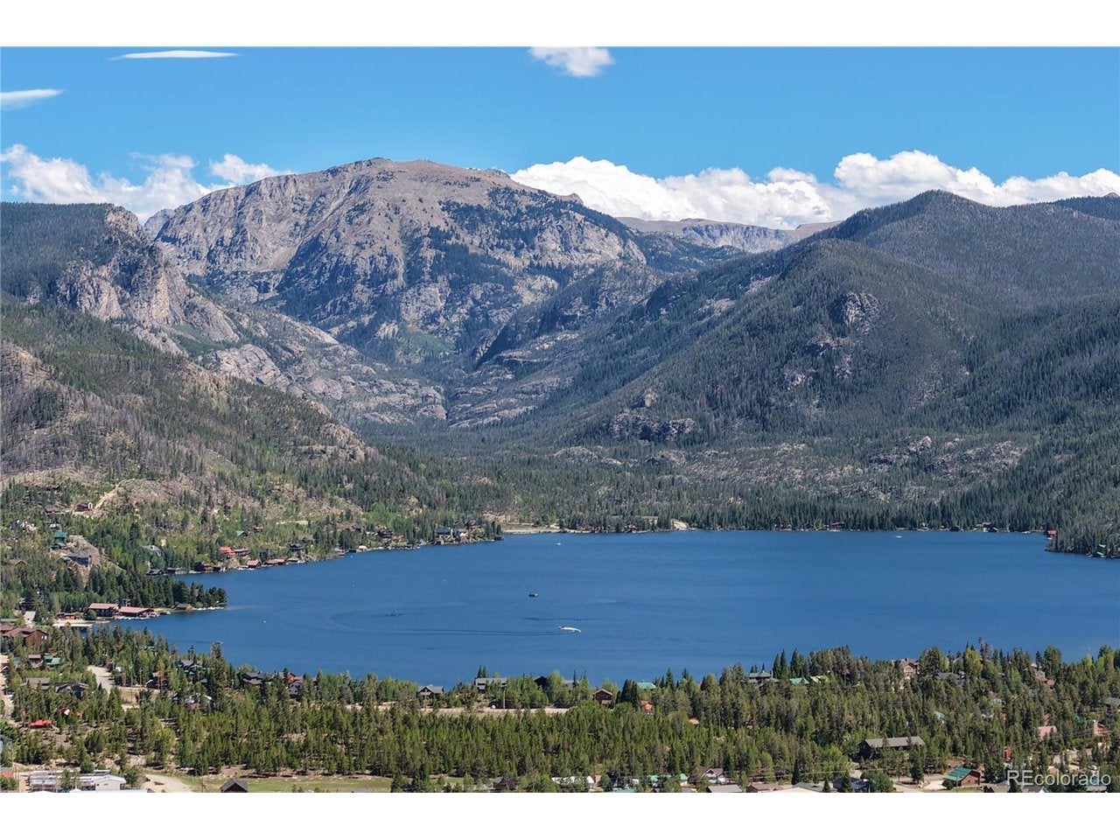
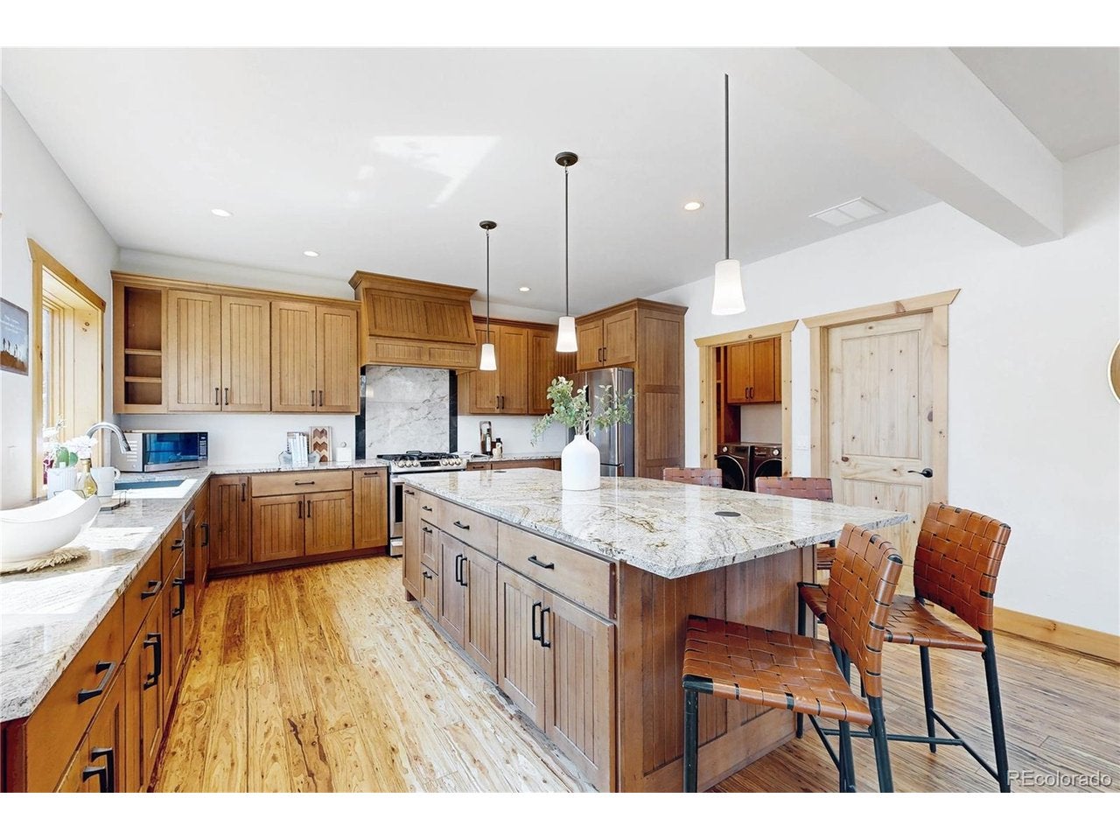
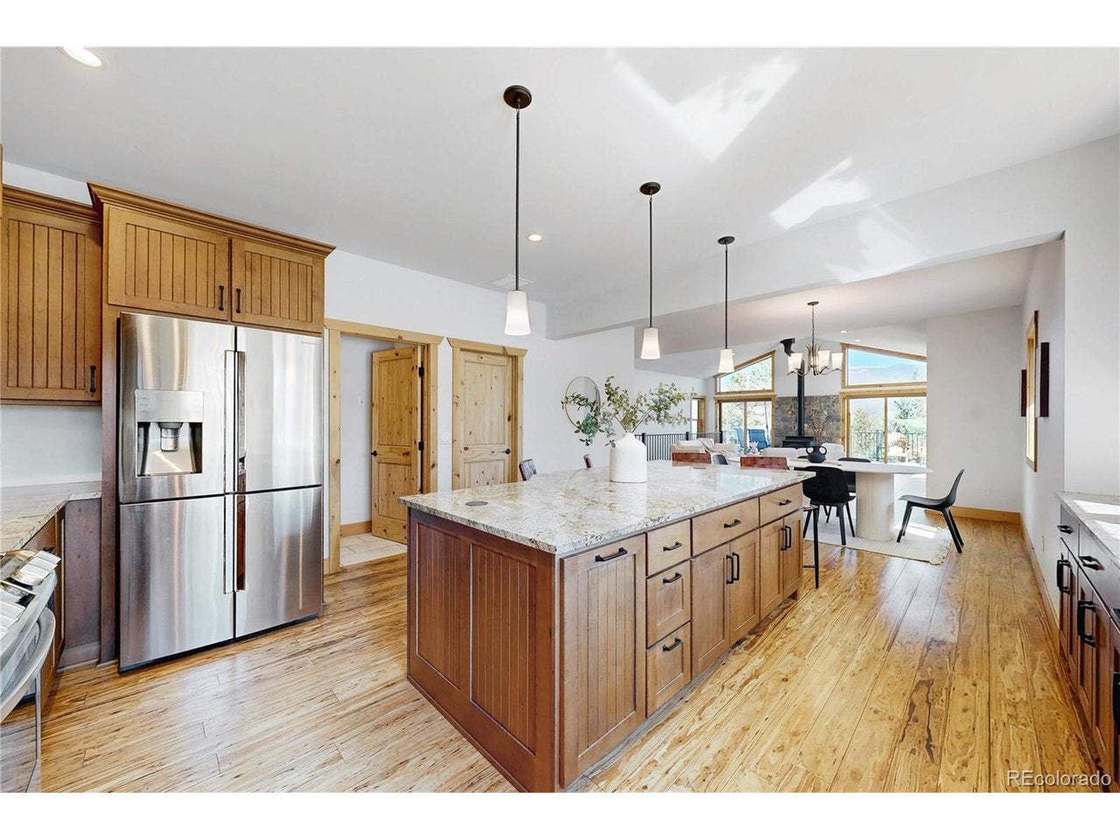
Spacious ranch-style home perched on a quiet street in the heart of Grand Lake with spectacular views of Mount Craig (Baldy). Completed in 2021, this stunning 3 bedroom, 3 bathroom retreat is move-in ready and loaded with upgrades. Kitchen features granite counters, stainless steel appliances (gas range!), pantry and huge island. Open and bright floor plan with eucalyptus floors, cozy wood-burning fireplace and vaulted ceilings in the living room, powder bathroom and laundry room. Step outside to the spacious deck with stunning mountain views. Main floor primary bedroom with walk-in closet, ensuite bathroom with dual sinks and access to a private deck. Two lower-level bedrooms, full bathroom, sunroom and family room with gas fireplace. Bring your toys and hobbies! Oversized, insulated and heated attached garage (775 sqft) with bonus room above. Rare workshop space (653 sqft) below the garage, with hot/cold water connections and secondary access through the lower-level French doors. Don't miss the climbing wall in the back of the house! Short term rentals are currently permitted with a license from the Town of Grand Lake. Located just up the road from the snowmobile trail access, less than a mile from Grand Lake's charming village and easy access to the western entrance to Rocky Mountain National Park, restaurants, three lakes and world-class hiking, fishing, and boating. Don't miss this one!
| yesterday | Listing updated with changes from the MLS® | |
| 3 days ago | Listing first seen on site |

Compensation information displayed on listing details is only applicable to other participants and subscribers of the source MLS.
Information source: Information and Real Estate Services, LLC. Information deemed reliable but not guaranteed by the MLS. Listing information is provided exclusively for consumers' personal, non-commercial use and may not be used for any purpose other than to identify prospective properties consumers may be interested in purchasing. Provided for limited non-commercial use only under IRES Rules © Copyright IRES. Digital Millenium Copyright Act
Last checked 2026-09-09 12:24 AM MST.
Did you know? You can invite friends and family to your search. They can join your search, rate and discuss listings with you.