


5791 Chisholm PlParker, CO 80134
Due to the health concerns created by Coronavirus we are offering personal 1-1 online video walkthough tours where possible.
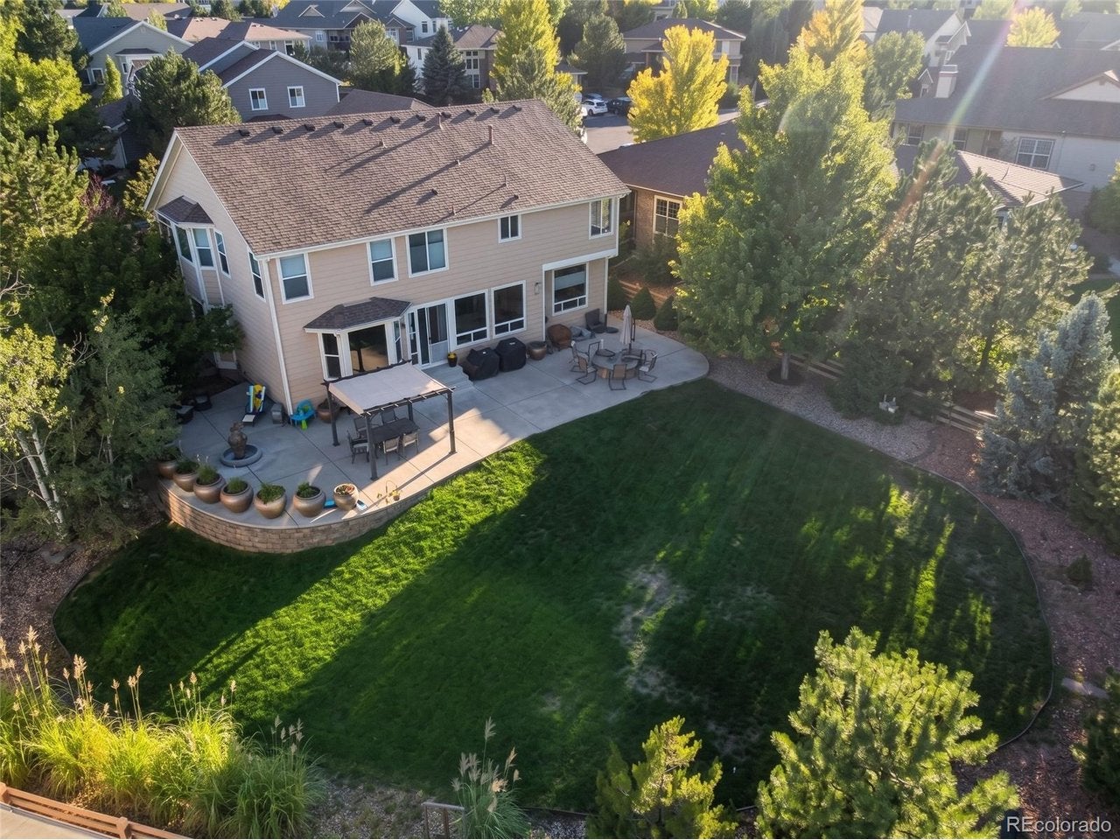
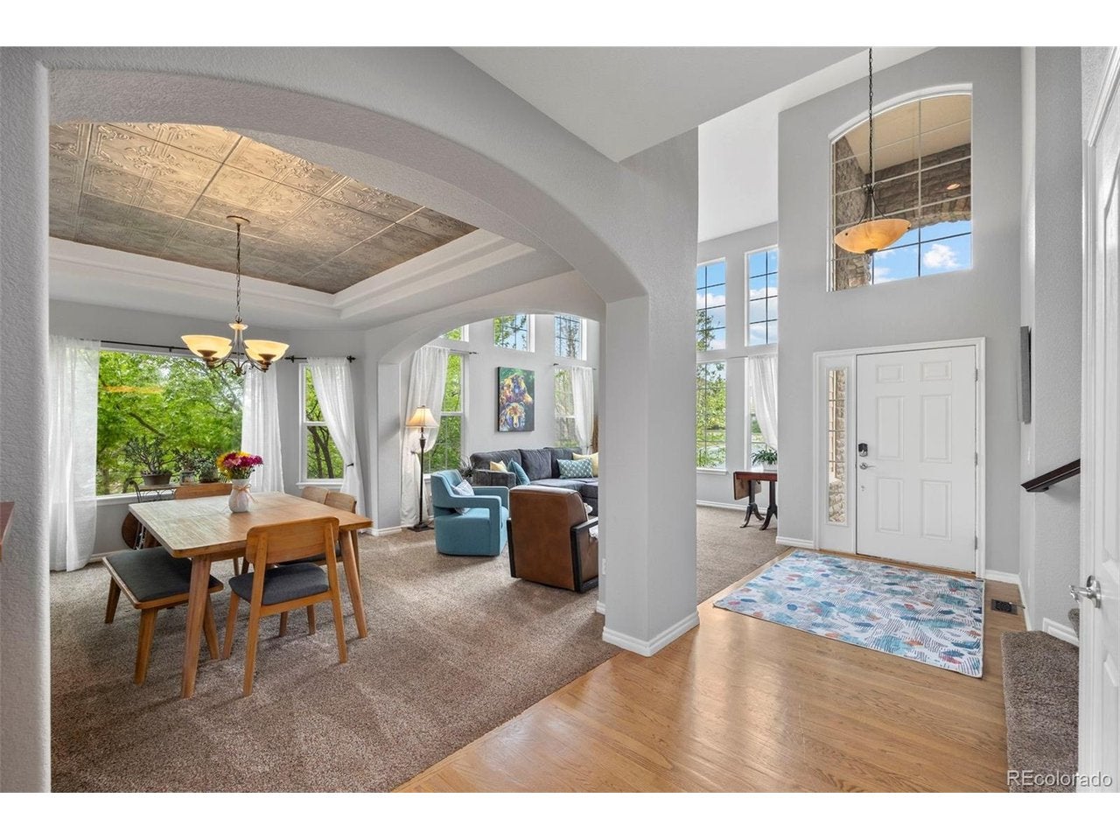
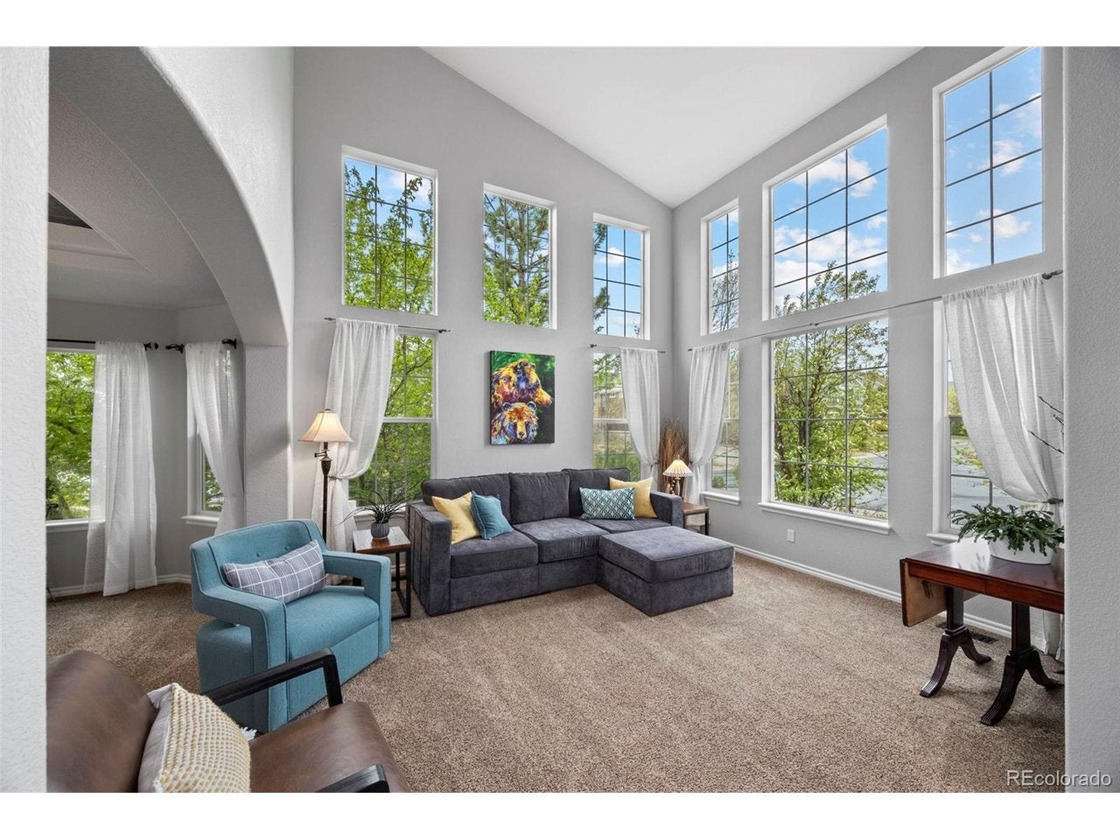
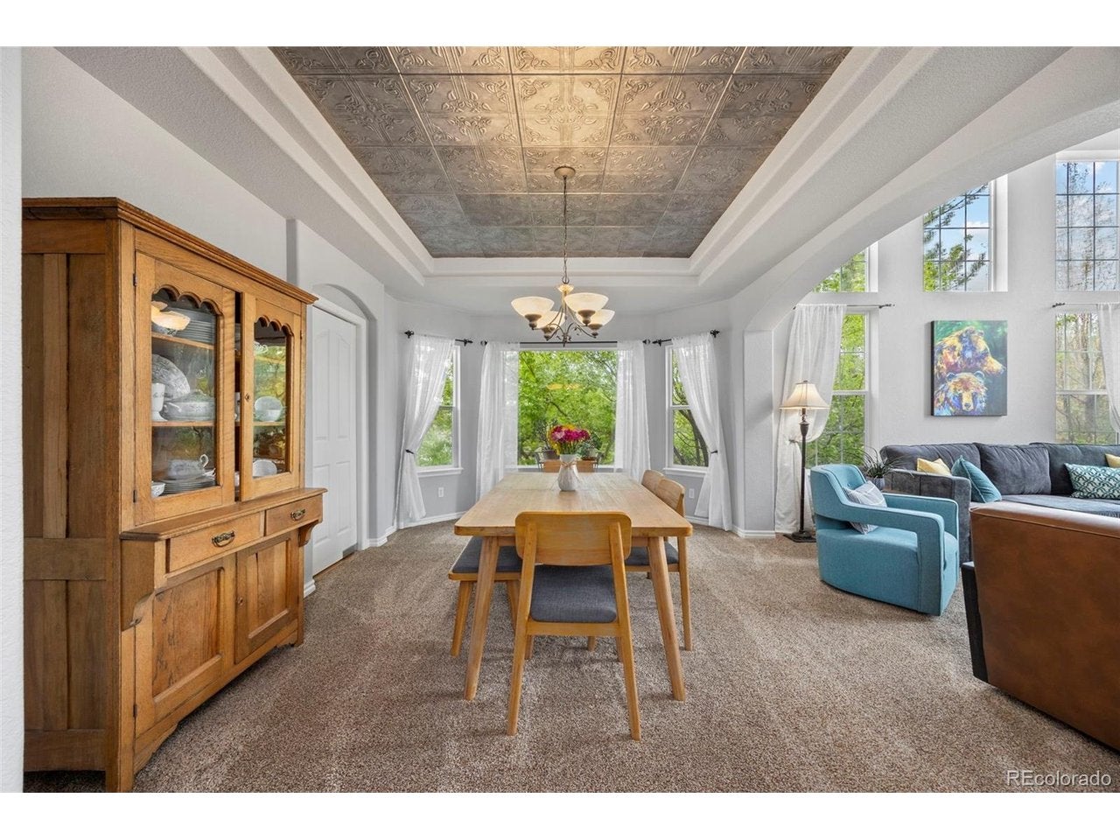
Rare opportunity to live in the sought-after Pradera community on a spacious corner lot of nearly half an acre! From the moment you step inside, this beautifully appointed home feels bright, open, and inviting, with soaring ceilings and oversized windows that fill the formal living room with natural light. The elegant dining room flows into the gourmet kitchen, featuring double ovens, a gas range, large center island, and bar seating-perfect for everyday living and entertaining. Just beyond, the expansive family room overlooks the backyard and opens to a large poured-concrete patio, ideal for summer gatherings, outdoor dining, and relaxing Colorado evenings. The main level also offers a generously sized bedroom with excellent privacy, making it an ideal guest suite or dedicated home office. Upstairs, four spacious bedrooms and three full bathrooms provide plenty of room for everyone. The luxurious primary suite features a private retreat with a fireplace-a perfect spot to unwind. The five-piece primary bath and oversized walk-through closet add comfort, convenience, and plenty of storage. The fully finished basement expands the living space with a dedicated theater room, wet bar, guest bedroom, beautifully tiled bathroom, and bonus room that could serve as a home gym, playroom, or additional flex space. Pradera offers an exceptional Colorado lifestyle with room to breathe. Known for expansive homesites, open-space surroundings, and peaceful streets, this premier Parker community combines privacy, space, and resort-style amenities. Residents enjoy parks, trails, playgrounds, a pool, and clubhouse, with optional golf-club amenities. Despite the tranquil setting, you're just minutes from Parker, Castle Rock, and the Denver Tech Center. With its generous lot, abundant living space, and thoughtfully designed amenities, this is a home built for living, entertaining, and putting down roots for years to come.
| 4 days ago | Listing updated with changes from the MLS® | |
| 5 days ago | Listing first seen on site |

Compensation information displayed on listing details is only applicable to other participants and subscribers of the source MLS.
Information source: Information and Real Estate Services, LLC. Information deemed reliable but not guaranteed by the MLS. Listing information is provided exclusively for consumers' personal, non-commercial use and may not be used for any purpose other than to identify prospective properties consumers may be interested in purchasing. Provided for limited non-commercial use only under IRES Rules © Copyright IRES. Digital Millenium Copyright Act
Last checked 2026-09-09 02:00 AM MST.