Save
Ask
Tour
Hide
Share
$820,000
5 Days On Site

14199 W Amherst Ave
Lakewood, CO 80228

For Sale|Single Family Residence|Active
3
Beds
3
Total Baths
2
Full Baths
1
Partial Bath
2,530
SqFt
$324
/SqFt
1995
Built
Subdivision:
Green Mountain/ Summit Glen
County:
Jefferson

Due to the health concerns created by Coronavirus we are offering personal 1-1 online video walkthough tours where possible.
14199 W Amherst Ave14199 W Amherst Ave14199 W Amherst Ave14199 W Amherst Ave
Save
Ask
Tour
Hide
Share

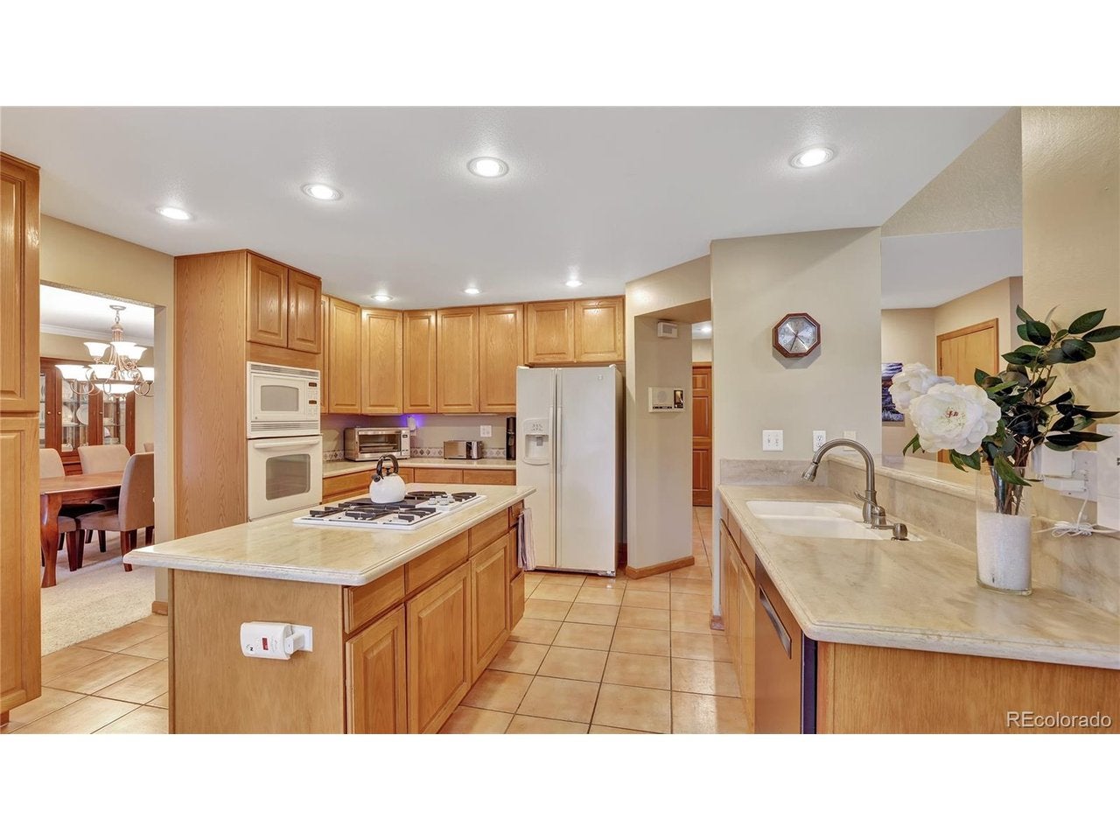
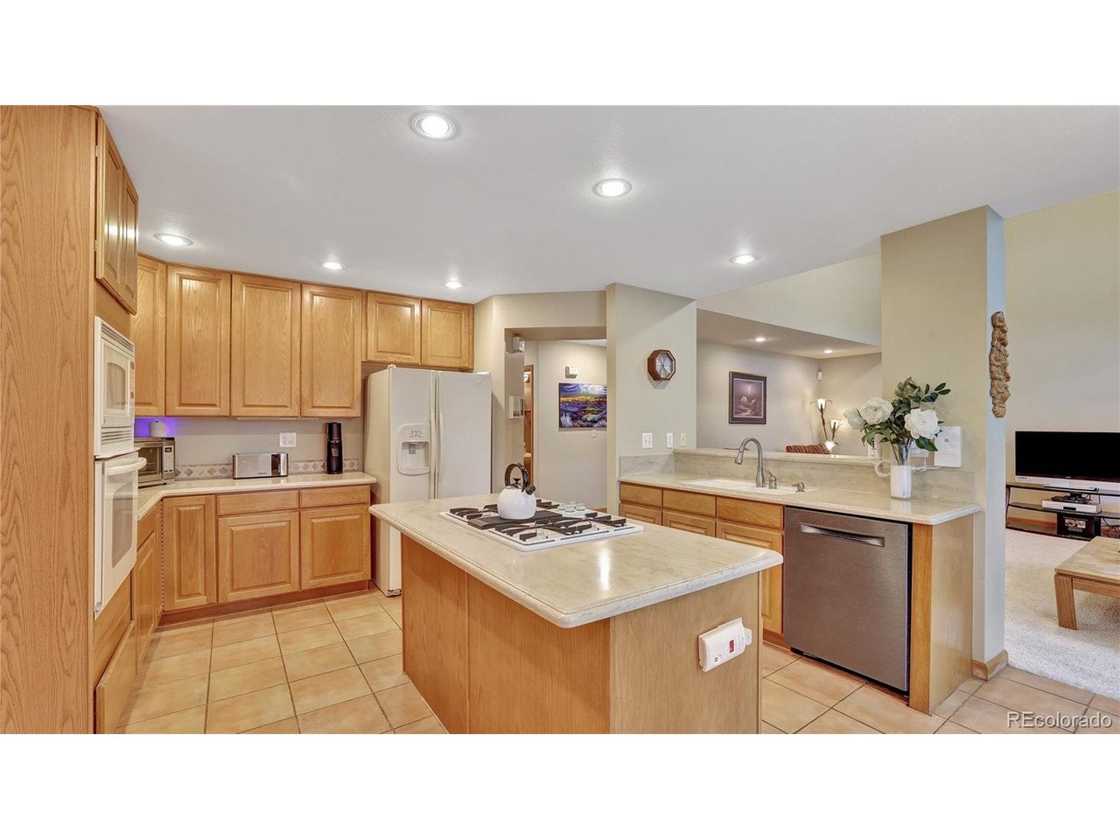
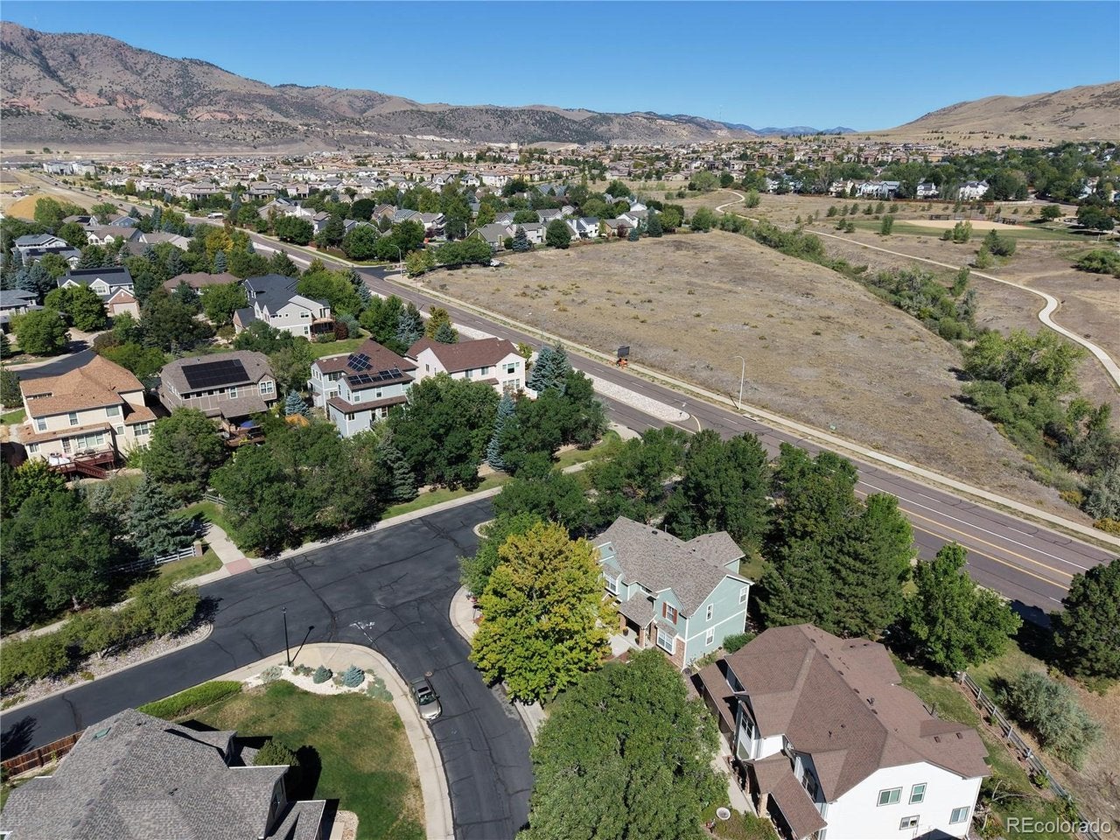
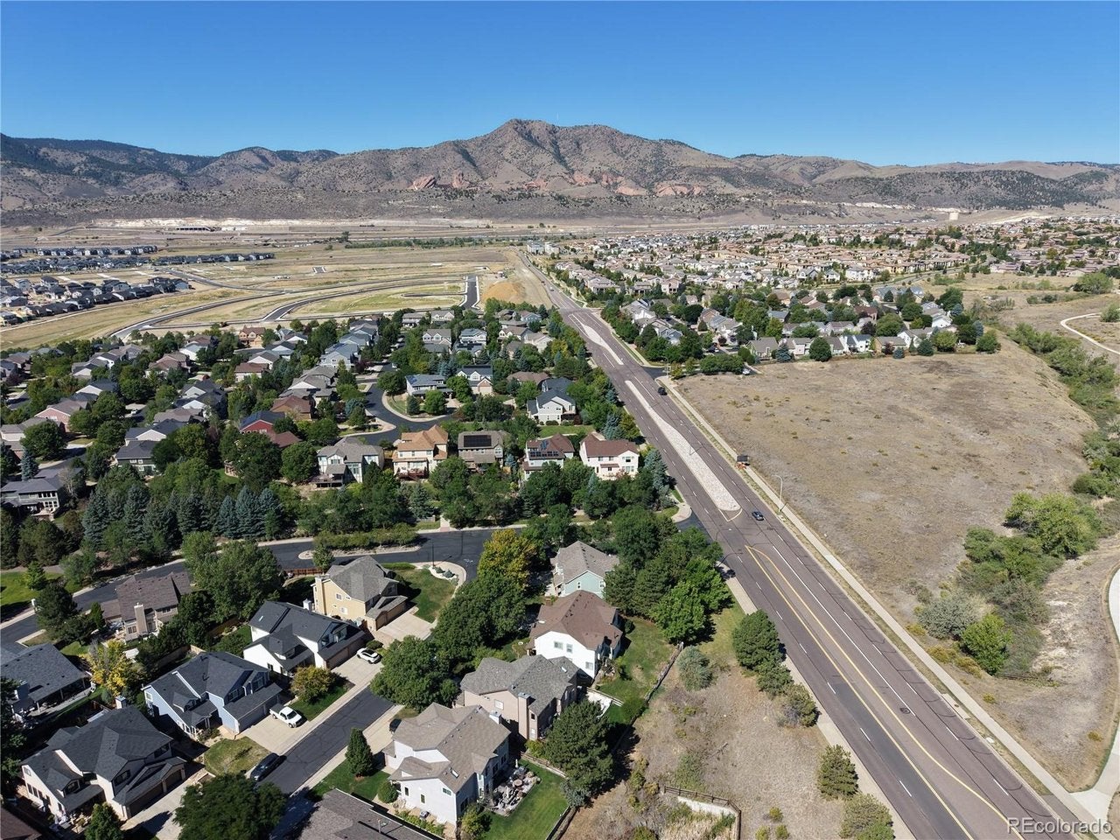
Wrapped in MATURE TREES on a CORNER LOT, this 3-bed, 3-bath Green Mountain home has the settled feel a newer build takes decades to earn. The kitchen flows into the family room under vaulted ceilings, anchored by a GAS FIREPLACE. PLANTATION SHUTTERS and crown molding throughout give the interior a polished, custom look. The upstairs LOFT adapts to how you live - office, flex space, or a quiet second living area. The primary suite includes a five-piece bath. The unfinished basement is ready for whatever comes next: extra bedrooms and a rec room down the road, or generous storage in the meantime. The SHADED BACKYARD stays comfortable well into July and August. Minutes from William F. Hayden Park trails, the Green Mountain Rec Center, and Bear Creek Lake Park, with quick access to C-470, 6th Avenue, and the Federal Center light rail. New Class 4 impact-resistant roof (2023), new exterior paint (2023), fence replaced (2021)

Save
Ask
Tour
Hide
Share
Listing Snapshot
Price 
$820,000
Days On Site 
5 Days
Bedrooms 
3
Inside Area (SqFt) 
2,530 sqft
Total Baths 
3
Full Baths 
2
Partial Baths 
1
Lot Size 
0.21 Acres
Year Built 
1995
MLS® Number 
9669043
Status 
Active
Property Tax 
$4,533
HOA/Condo/Coop Fees 
$45.83 monthly
Sq Ft Source 
Assessor
Friends & Family
Recent Activity
3 days agoListing updated with changes from the MLS®
5 days agoStatus changed to Active
6 days agoListing first seen on site
General Features
Acres 
0.21
Garage 
Yes
Garage Spaces 
3
Green Energy Efficient 
Windows
Levels 
Two
Parking 
AttachedTandem
Property Sub Type 
Single Family Residence
Security 
Fire Alarm
Sewer 
Public Sewer
SqFt Above 
2530
Utilities 
Electricity Available
Water Source 
Public
Interior Features
Appliances 
DishwasherRefrigeratorWasherDryerMicrowaveFreezerDisposal
Basement 
Unfinished
Cooling 
Central AirCeiling Fan(s)
Fireplace 
Yes
Fireplace Features 
GasFamily Room
Fireplaces 
1
Heating 
Forced Air
Interior 
Eat-in KitchenOpen FloorplanPantryWalk-In Closet(s)
Window Features 
Skylight(s)Window Coverings
Bedroom 2 
Level - Upper
Bedroom 3 
Level - Upper
Dining Room 
Level - Main
Family Room 
Level - Main
Kitchen 
Level - Main
Laundry 
Level - Main
Living Room 
Level - Main
Primary Bedroom 
Level - Upper
Save
Ask
Tour
Hide
Share
Exterior Features
Construction Details 
FrameBrickWood Siding
Lot Features 
Corner LotPaved
Patio And Porch 
Patio
Roof 
Composition
Windows/Doors 
Skylight(s)Window Coverings
Community Features
Association Fee 
$550.0
Association Fee Frequency 
Annually
MLS Area 
Metro Denver
School District 
Jefferson Dist R-1
Financing Terms Available 
CashConventionalFHAVA Loan
Schools
School District
Jefferson Dist R-1
Elementary School
Hutchinson
Middle School
Dunstan
High School
Green Mountain
Listing courtesy of eXp Realty, LLC (720) 646-4685


Compensation information displayed on listing details is only applicable to other participants and subscribers of the source MLS.

Information source: Information and Real Estate Services, LLC. Information deemed reliable but not guaranteed by the MLS. Listing information is provided exclusively for consumers' personal, non-commercial use and may not be used for any purpose other than to identify prospective properties consumers may be interested in purchasing. Provided for limited non-commercial use only under IRES Rules © Copyright IRES. Digital Millenium Copyright Act

Last checked 2026-09-09 03:21 AM MST.

Neighborhood & Commute
Source: Walkscore
Disclosure: Community information and market data powered by Constellation Data Labs. Information is deemed reliable but not guaranteed.
Save
Ask
Tour
Hide
Share