


452 Orchard WayLouisville, CO 80027
Due to the health concerns created by Coronavirus we are offering personal 1-1 online video walkthough tours where possible.
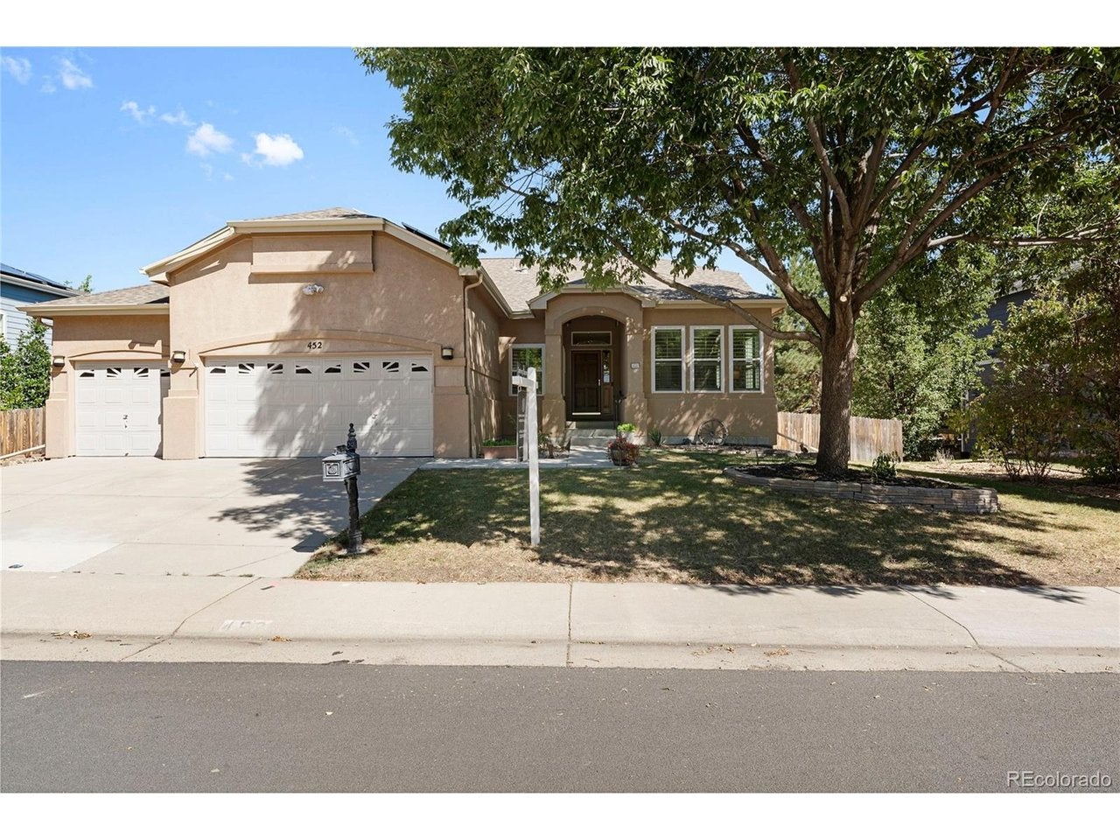
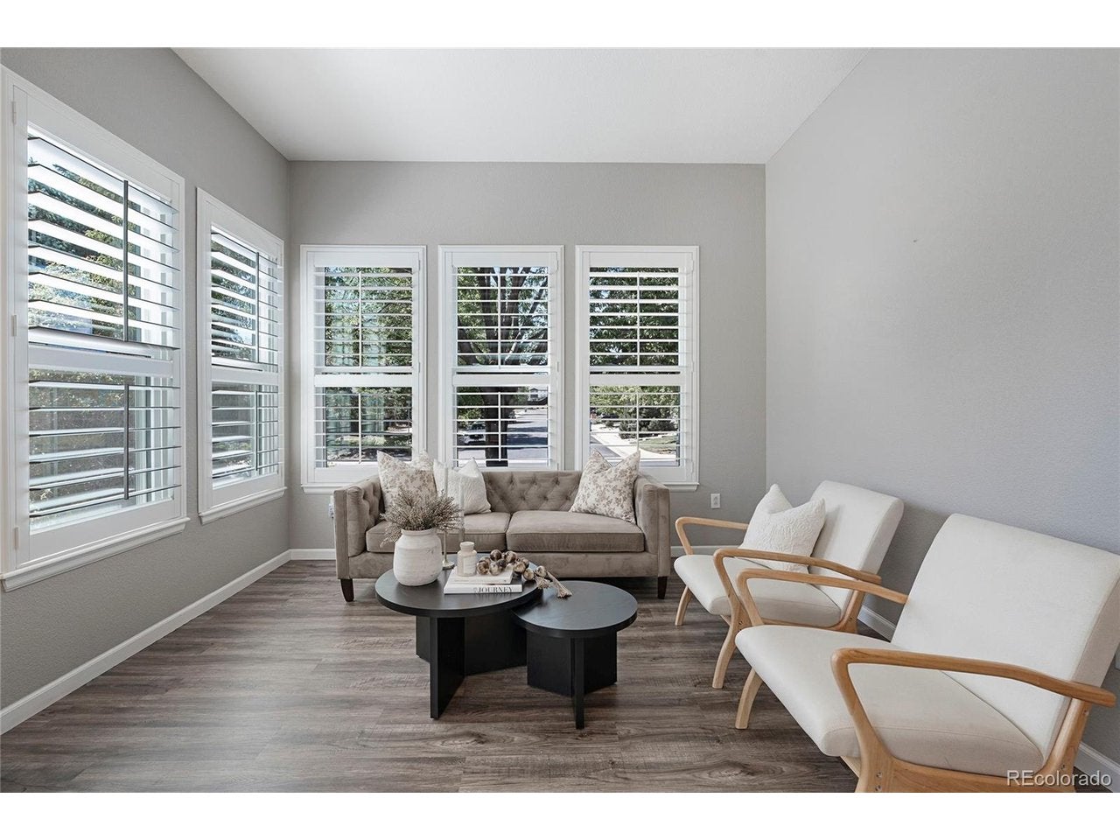
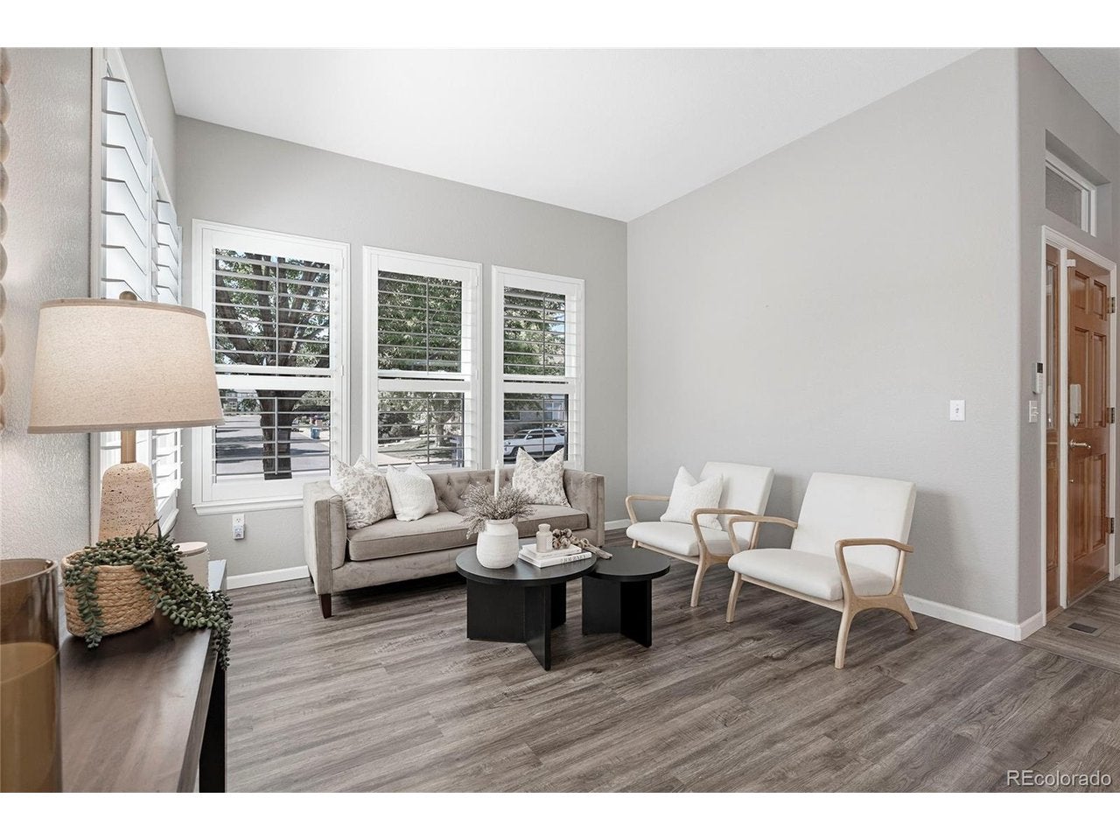
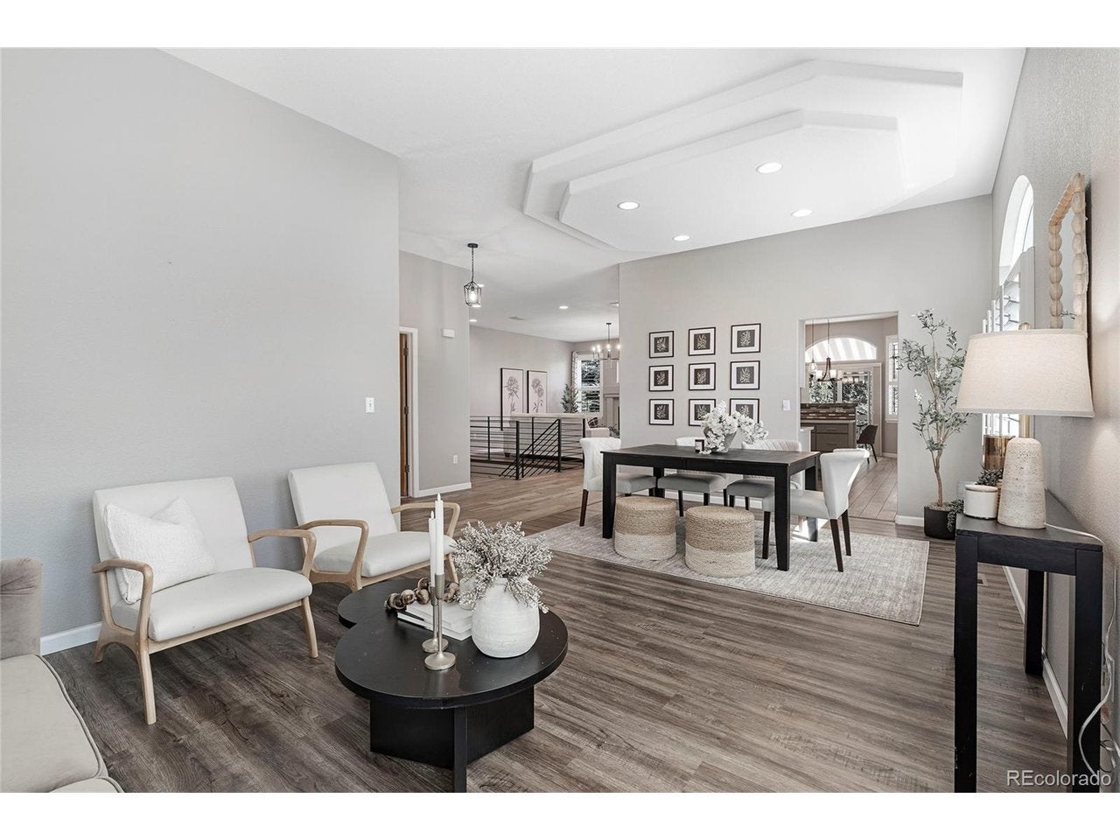
Discover easy Colorado living in this beautifully maintained Louisville ranch, ideally situated on a prime lot featuring the neighborhood's only true walkout basement. Offering 3 bedrooms, 2 bathrooms, a 3-car garage and more than 4,200 total square feet, this home combines comfortable main-level living with incredible potential for future expansion. Step inside to a bright, inviting interior featuring plantation shutters throughout, durable LVP and tile flooring, and a welcoming gas fireplace with blower. The thoughtfully designed kitchen offers pull-out pantry shelving, soft-close drawers and appliances just three years old, while a smart thermostat adds everyday convenience. Pride of ownership is evident throughout, with substantial improvements already completed for the next owner. The home features owned solar with new inverters, triple-pane windows with a transferable warranty, 26 inches of insulation, a 40-year roof installed approximately three years ago, a one-year-old water heater, fresh interior/exterior paint completed approximately three years ago, and new garage door springs. With 2,178 finished square feet above grade plus a full unfinished walkout basement, there is exceptional flexibility to create additional bedrooms, recreation space, a home gym, theater or whatever best suits your lifestyle. All of this is located in highly desirable Louisville, where small-town charm meets an exceptional Front Range lifestyle. Enjoy convenient access to parks, trails, dining, shopping and the vibrant character that makes Louisville such a sought-after place to call home. With its rare lot, spacious ranch design, extensive updates and obvious care, this is a home that is ready to be enjoyed today with room to grow for years to come.
| 4 days ago | Listing updated with changes from the MLS® | |
| 5 days ago | Listing first seen on site |

Compensation information displayed on listing details is only applicable to other participants and subscribers of the source MLS.
Information source: Information and Real Estate Services, LLC. Information deemed reliable but not guaranteed by the MLS. Listing information is provided exclusively for consumers' personal, non-commercial use and may not be used for any purpose other than to identify prospective properties consumers may be interested in purchasing. Provided for limited non-commercial use only under IRES Rules © Copyright IRES. Digital Millenium Copyright Act
Last checked 2026-09-09 01:24 AM MST.