


254 Juniper LnEvergreen, CO 80439
Due to the health concerns created by Coronavirus we are offering personal 1-1 online video walkthough tours where possible.
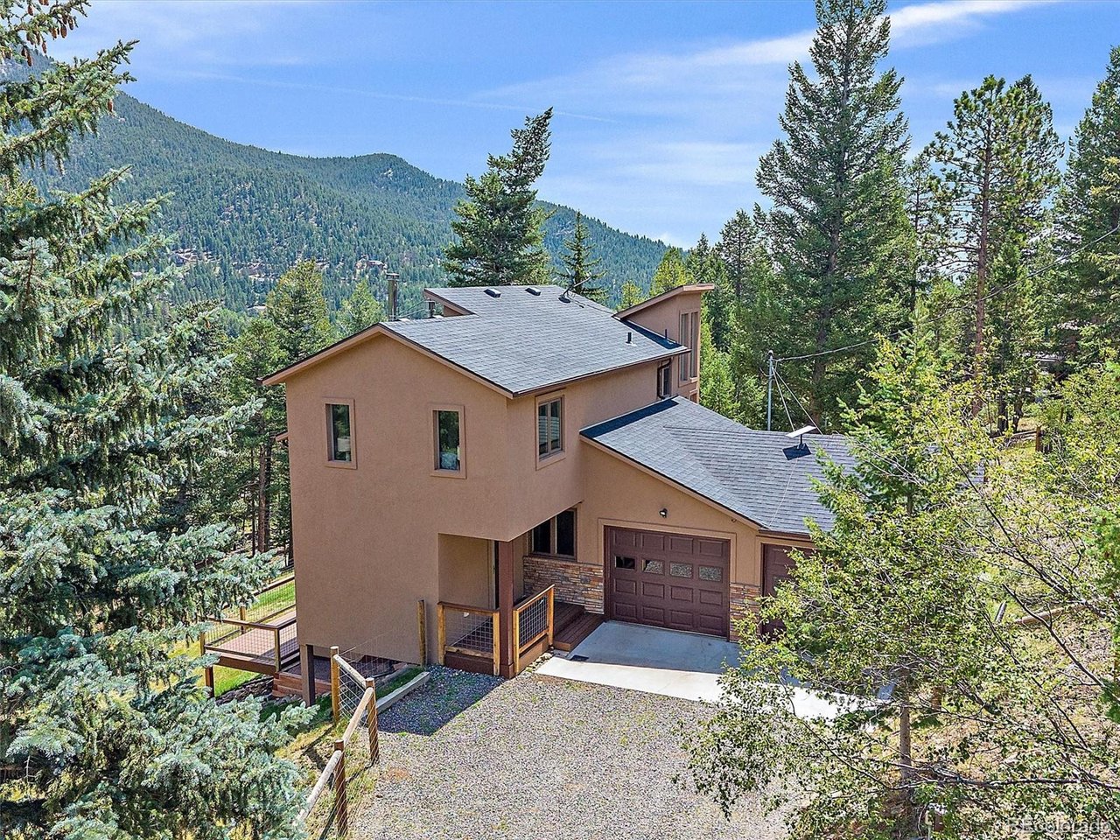
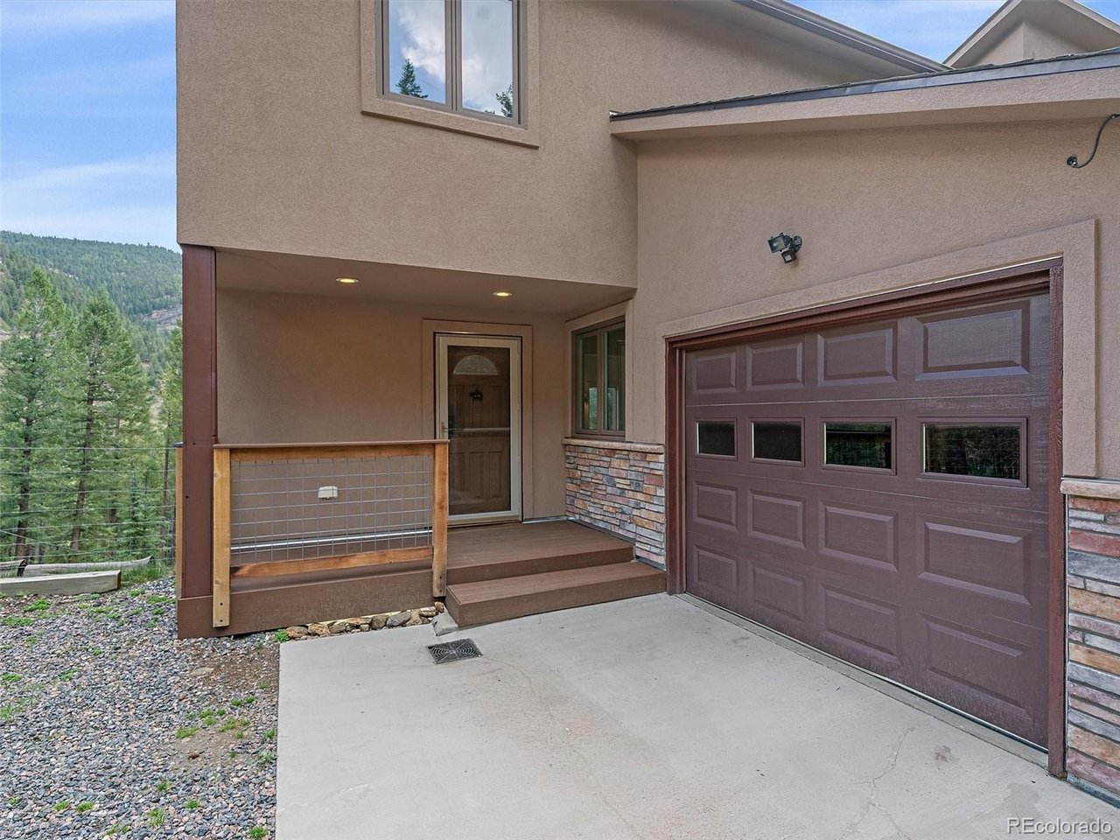
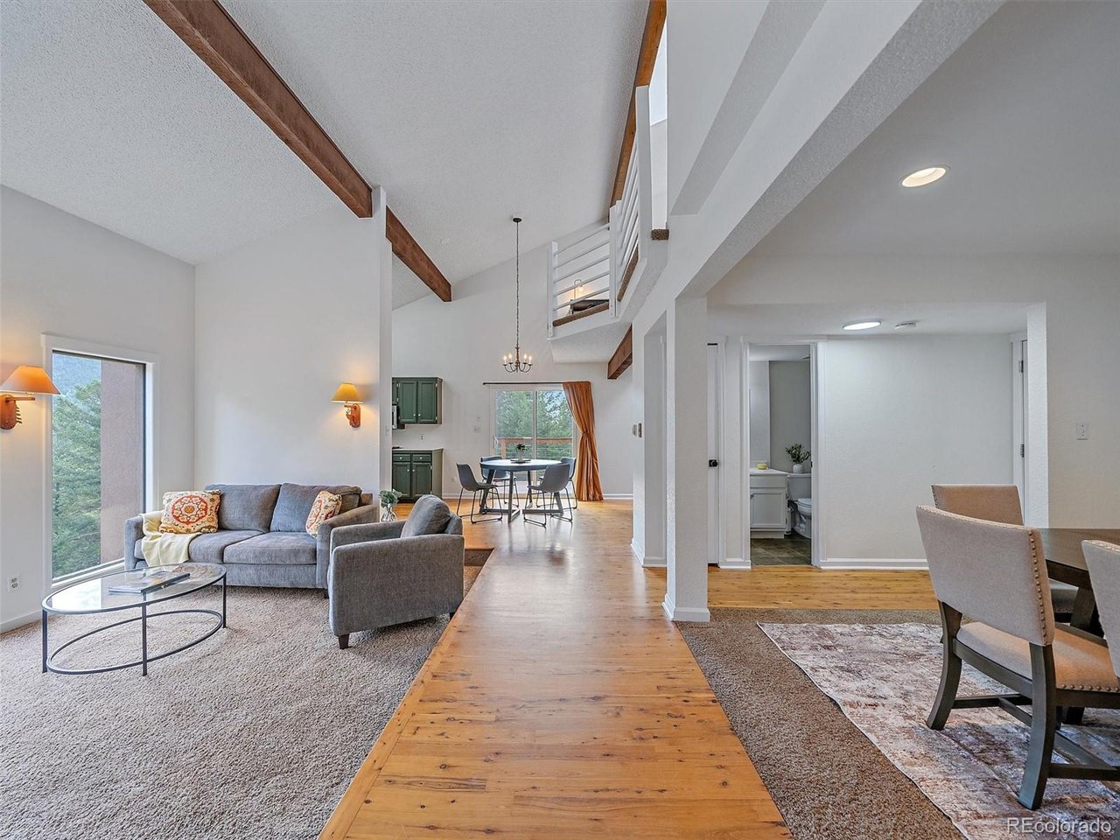
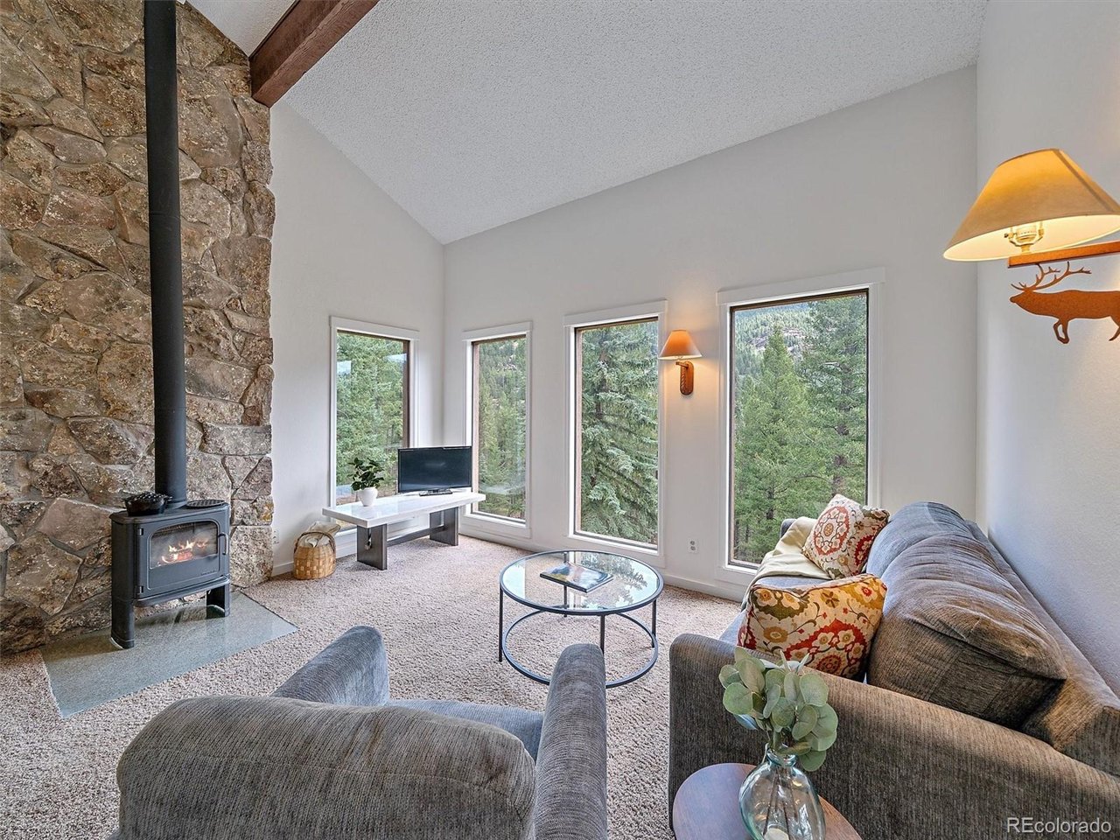
Welcome home to this beautifully maintained mountain contemporary, perfectly nestled on 1.82 pristine, mitigated acres with surrounding mountain views. Pride of ownership shines from the moment you arrive. A welcoming covered front porch leads into the spacious tiled foyer, complete with a large closet for and all your Colorado gear. Hardwood floors accent the open, inviting floor plan designed for comfortable living. The living room features soaring vaulted ceilings, a cozy wood-burning stove, and expansive windows that fill the home with natural light and mt. views. Adjacent to the living room is the open dining area, which was originally designed as the third bedroom and can easily be converted back if desired. (There is also ample space in the walk-out lower level to create an additional bedroom.)The eat-in kitchen offers refreshed cabinetry, stainless steel appliances, and easy access to the wraparound composite deck. An updated full bath completes the main level. Upstairs, you'll discover an open loft and the spacious primary suite with vaulted ceilings, a romantic gas stove, sitting area, updated bathroom, and more views. The walk-out lower level continues to impress with a large family room with spotless luxury laminate flooring, expansive windows, and a convenient built-in desk area. Step outside to the second composite deck overlooking the extensive fenced yard and more picturesque mountain views. This level also includes the second bedroom, an updated third bathroom, laundry area, and the mechanical closet showcasing the home's exceptional care, complete with a boiler and side-arm hot water heater. Recent value-added improvements provide peace of mind and exceptional value, including Hard Coat Stucco (2021), new roof (2018), front entry addition, Generac whole-house backup generator, all composite decking, extensive fencing, and a NEW septic tank. This is mountain living at its finest-beautifully updated, meticulously maintained, and move-in ready.
| 8 hours ago | Listing updated with changes from the MLS® | |
| 10 hours ago | Listing first seen on site |

Compensation information displayed on listing details is only applicable to other participants and subscribers of the source MLS.
Information source: Information and Real Estate Services, LLC. Information deemed reliable but not guaranteed by the MLS. Listing information is provided exclusively for consumers' personal, non-commercial use and may not be used for any purpose other than to identify prospective properties consumers may be interested in purchasing. Provided for limited non-commercial use only under IRES Rules © Copyright IRES. Digital Millenium Copyright Act
Last checked 2026-07-24 04:27 PM MST.