Save
Ask
Tour
Hide
Share
$4,500,000
7 Days On Site

500 Jackson St
Denver, CO 80206

For Sale|Single Family Residence|Active
6
Beds
6
Total Baths
5
Full Baths
1
Partial Bath
9,700
SqFt
$464
/SqFt
2006
Built
Subdivision:
Cherry Creek North
County:
Denver

Due to the health concerns created by Coronavirus we are offering personal 1-1 online video walkthough tours where possible.
500 Jackson St500 Jackson St500 Jackson St500 Jackson St
Save
Ask
Tour
Hide
Share

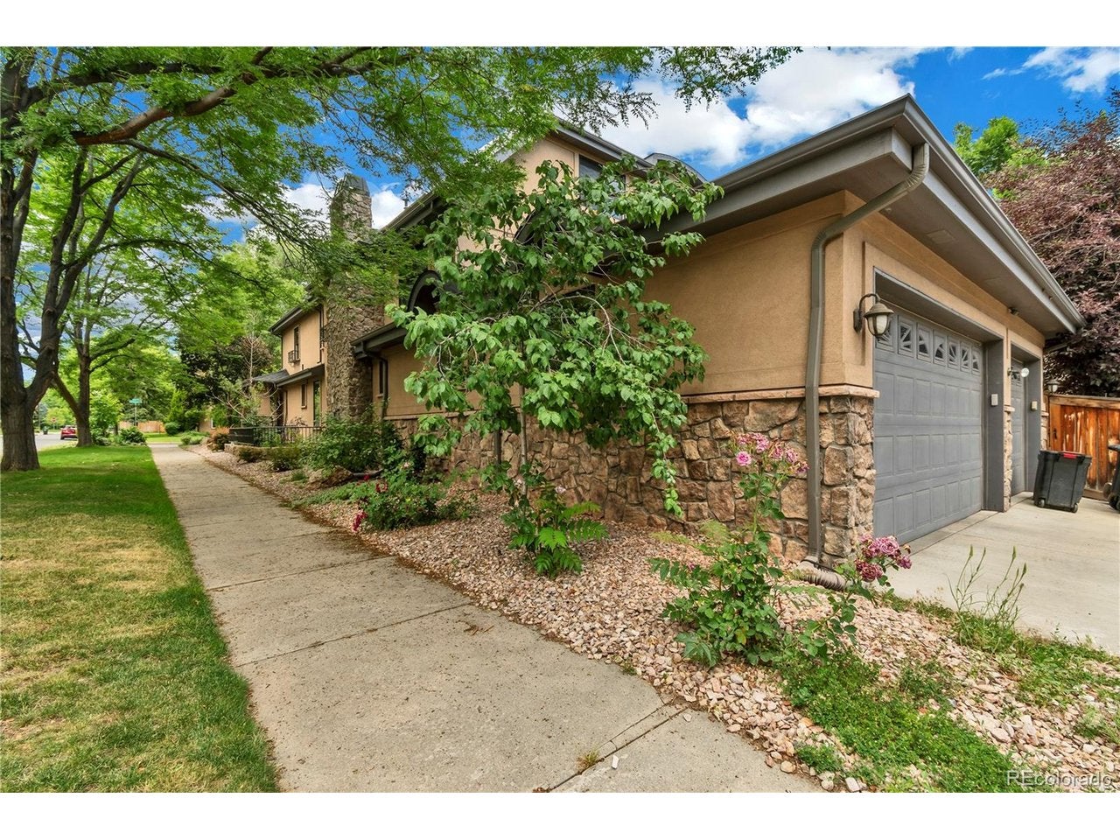
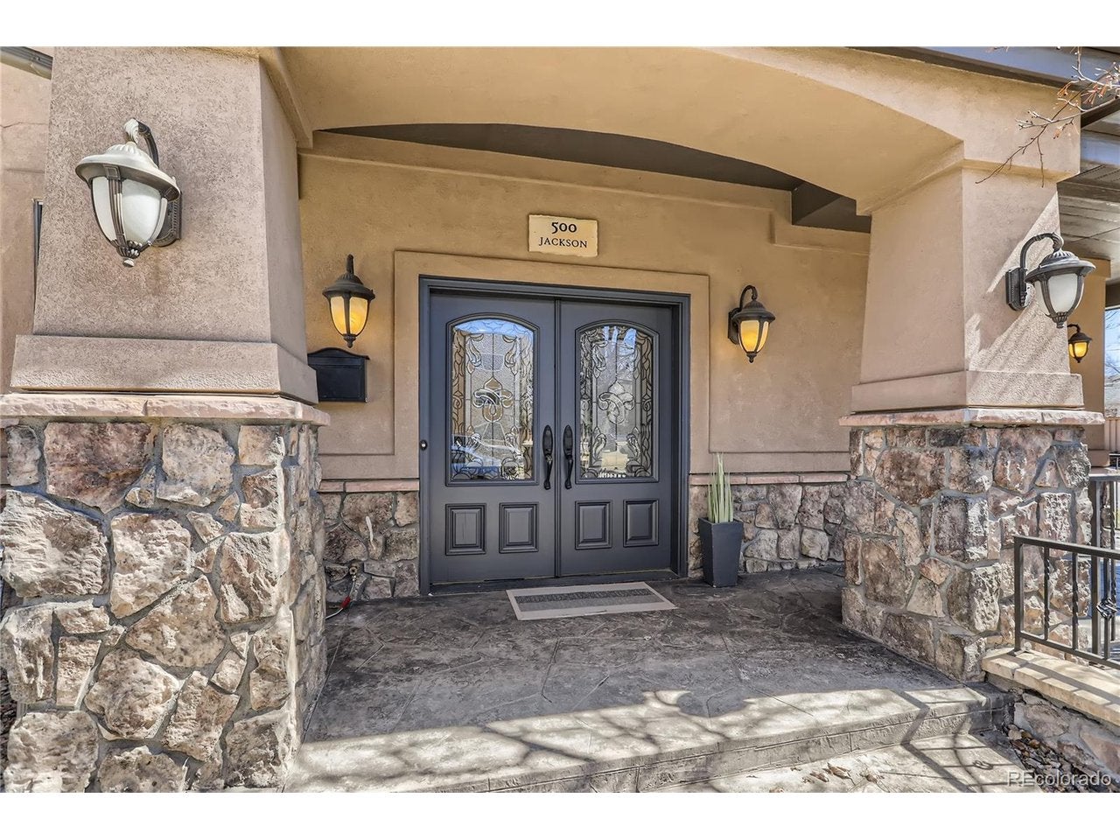
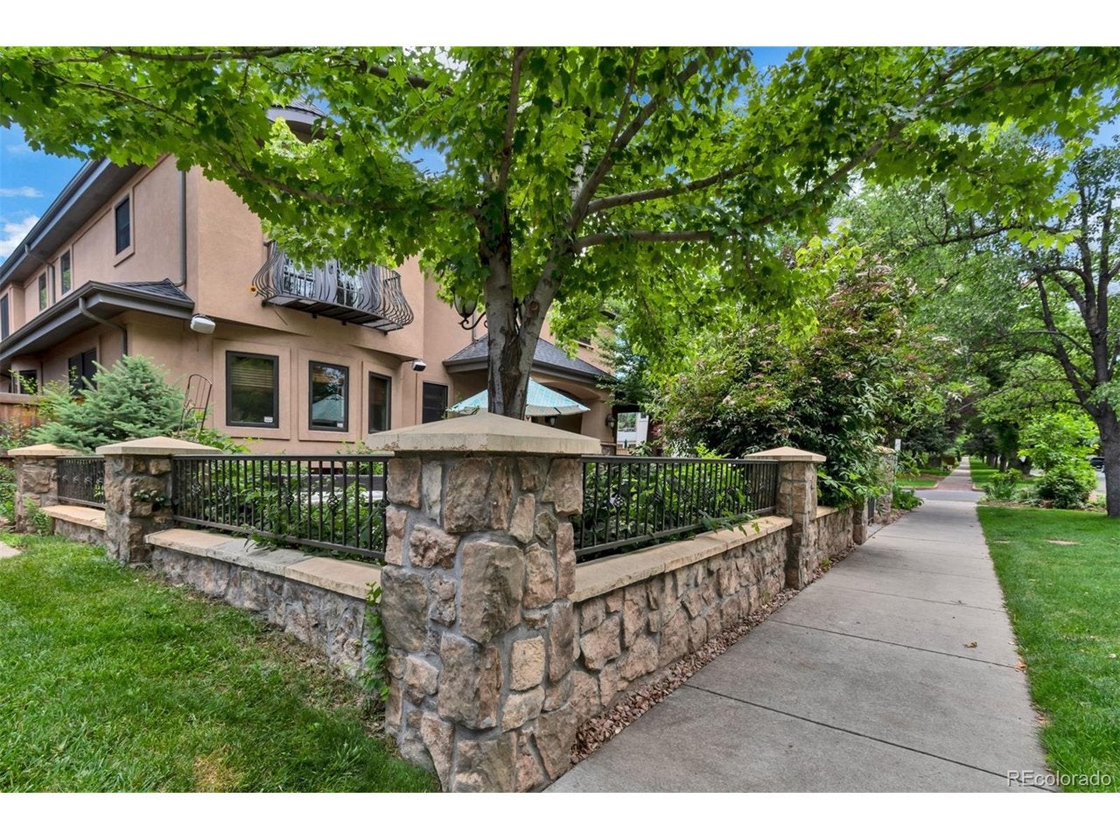
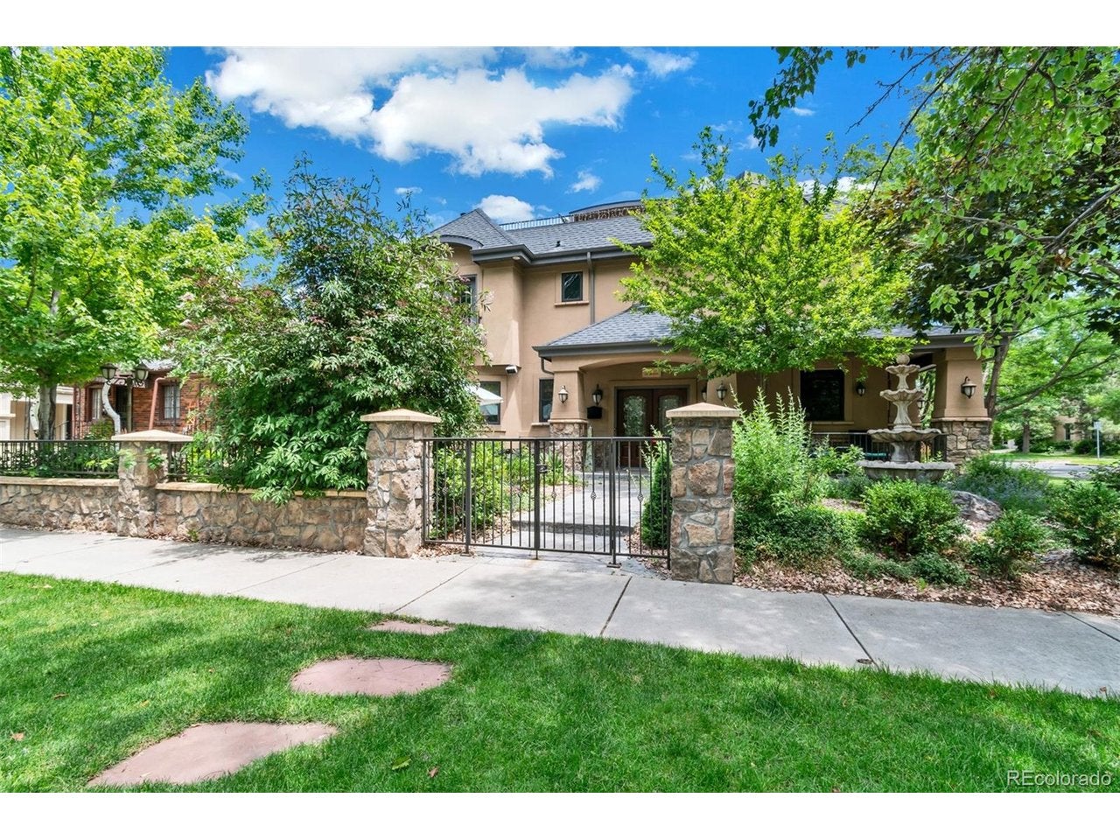
One of the most spacious homes in Cherry Creek North ideal to entertain family and friends. Completed with an elevator to serve all 4 levels, basement with home theater room featuring electronic recliners, equipped with a home gym, pool table, 10 ft ceilings in basement and large windows. Most furniture can stay with the home, including the media system. Most rooms offer built in speakers with volume control on the wall. This home comes with movie projector and all smart TVs. This home sits in a rare 7500 sq ft lot. There are several outdoor spaces to hang out in addition to the front and back patio, a Juliet balcony facing West, a large patio of master bedroom facing East and a rooftop with new composite decking and fireplace that faces west to admire those Colorado sunsets. Back yard is already wired for your hot tub spa, front wrap-around porch with water fountain feature plus a front fenced-in patio surrounded by berry bushes in the summer. Located in one of the most desired areas of Metro Denver, walking distance to Cherry Creek art festival and all shopping and fine dining that Cherry Creek North has to offer. Luxury galore throughout, freshly painted, new carpet, 2 of the 3 furnaces are new with 3 new ACs, 2-50 gal water heaters and over 40 owned solar panels installed on the roof to help you save in energy cost.

Save
Ask
Tour
Hide
Share
Listing Snapshot
Price 
$4,500,000
Days On Site 
7 Days
Bedrooms 
6
Inside Area (SqFt) 
9,700 sqft
Total Baths 
6
Full Baths 
5
Partial Baths 
1
Lot Size 
0.17 Acres
Year Built 
2006
MLS Number 
9527338
Status 
Active
Property Tax 
$16,564
HOA/Condo/Coop Fees 
N/A
Sq Ft Source 
N/A
Friends & Family
Recent Activity
a week agoListing updated with changes from the MLS
a week agoListing first seen on site
General Features
Acres 
0.17
Garage 
Yes
Garage Spaces 
3
Levels 
Three Or More
Parking 
Attached
Property Sub Type 
Single Family Residence
Sewer 
Public Sewer
SqFt Above 
6800
Style 
In-Law Area
Utilities 
Natural Gas AvailableElectricity AvailableCable Available
Water Source 
Public
Zoning 
G-RH-3
Interior Features
Basement 
FullPartially Finished
Cooling 
Central AirCeiling Fan(s)
Fireplace 
Yes
Fireplace Features 
GasLiving RoomBedroomBasement
Fireplaces 
2
Heating 
Forced Air
Interior 
Cathedral Ceiling(s)PantryWalk-In Closet(s)Wet BarKitchen Island
Spa 
Yes
Bedroom 2 
Level - Basement
Bedroom 3 
Level - Upper
Bedroom 4 
Level - Upper
Bedroom 5 
Level - Upper
Bedroom 6 
Level - Upper
Great Room 
Level - Basement
Laundry 
Level - Upper
Primary Bedroom 
Level - Upper
Recreation Room 
Level - Basement
Study 
Level - Main
Save
Ask
Tour
Hide
Share
Exterior Features
Construction Details 
StoneStucco
Exterior 
BalconyBarbecueDog Run
Lot Features 
Level
Patio And Porch 
PatioDeck
Roof 
Fiberglass
Spa 
Yes
Spa Features 
Bath
Community Features
Accessibility Features 
Accessible Elevator InstalledTherapeutic Whirlpool
Community Features 
Fitness Center
MLS Area 
Metro Denver
School District 
Denver District 1
Financing Terms Available 
CashConventionalLease Purchase1031 Exchange
Schools
School District
Denver District 1
Elementary School
Steck
Middle School
Hill
High School
George Washington
Listing courtesy of Zezen Realty LLC (303) 748-6559


Compensation information displayed on listing details is only applicable to other participants and subscribers of the source MLS.

Information source: Information and Real Estate Services, LLC. Information deemed reliable but not guaranteed by the MLS. Listing information is provided exclusively for consumers' personal, non-commercial use and may not be used for any purpose other than to identify prospective properties consumers may be interested in purchasing. Provided for limited non-commercial use only under IRES Rules © Copyright IRES. Digital Millenium Copyright Act

Last checked 2026-10-24 04:26 AM MST.

Neighborhood & Commute
Source: Walkscore
Disclosure: Community information and market data powered by Constellation Data Labs. Information is deemed reliable but not guaranteed.
Save
Ask
Tour
Hide
Share