


6293 W Gould DrLittleton, CO 80123
Due to the health concerns created by Coronavirus we are offering personal 1-1 online video walkthough tours where possible.
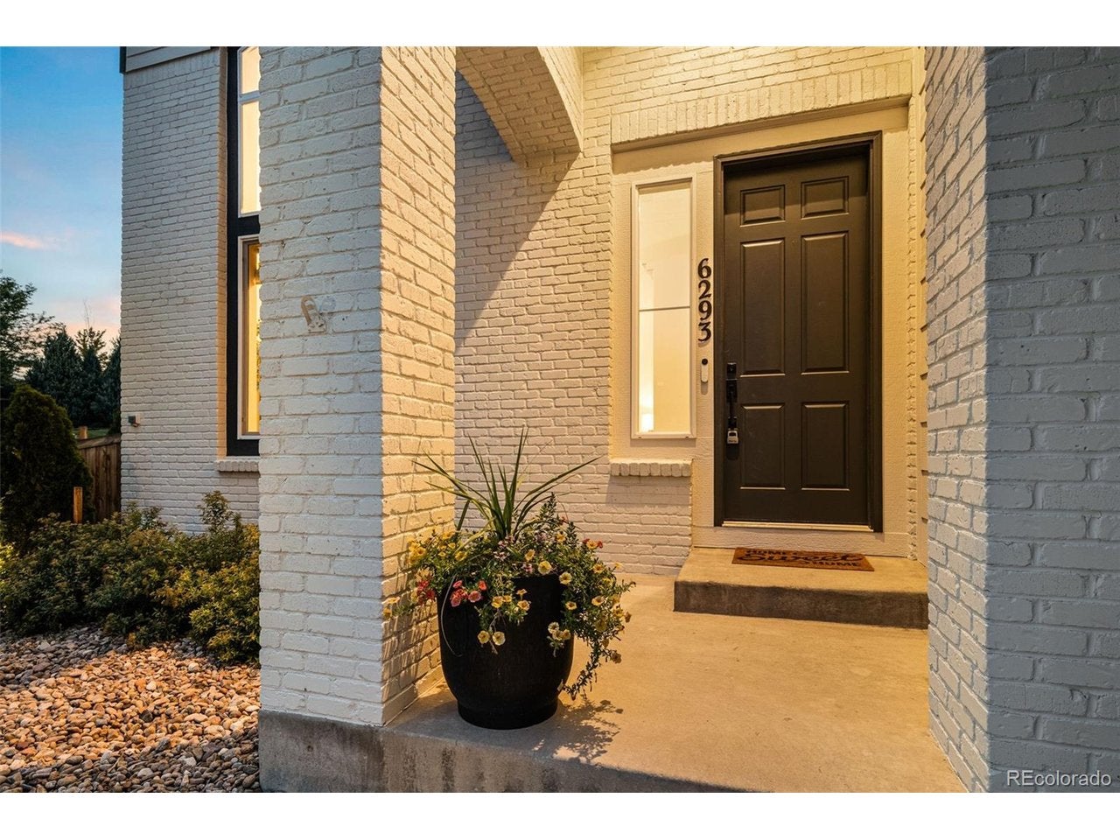
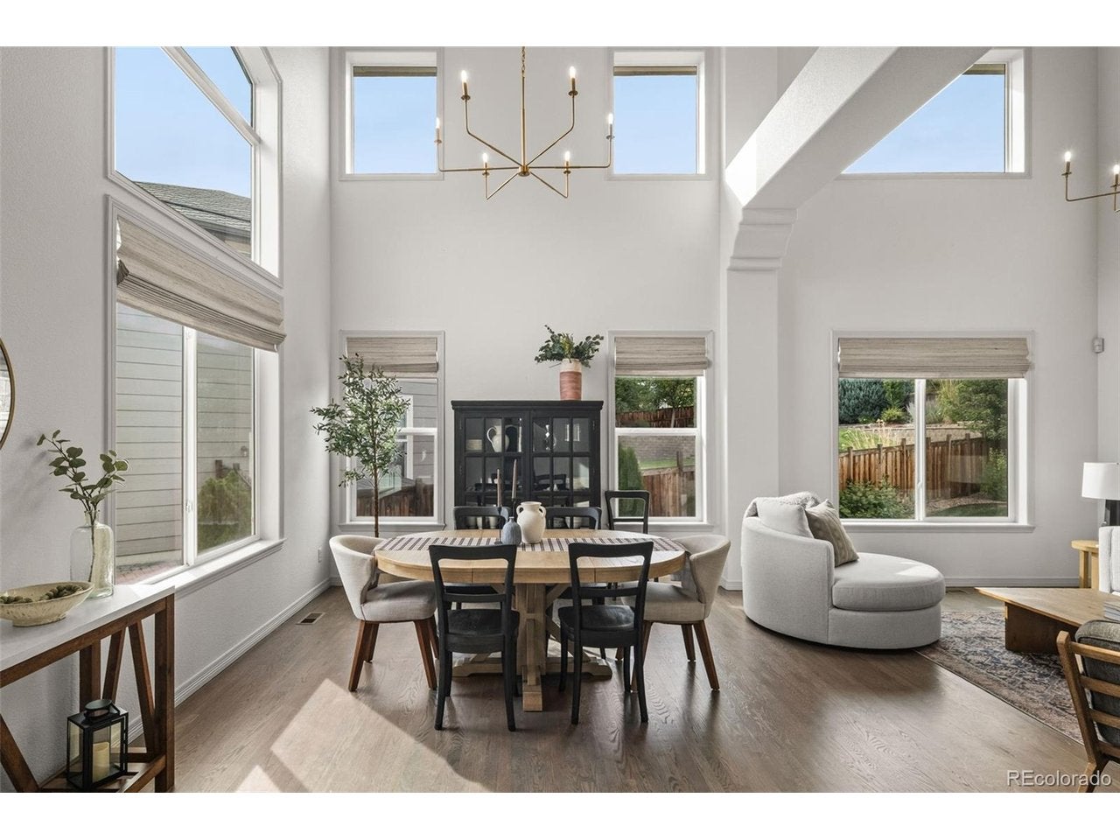
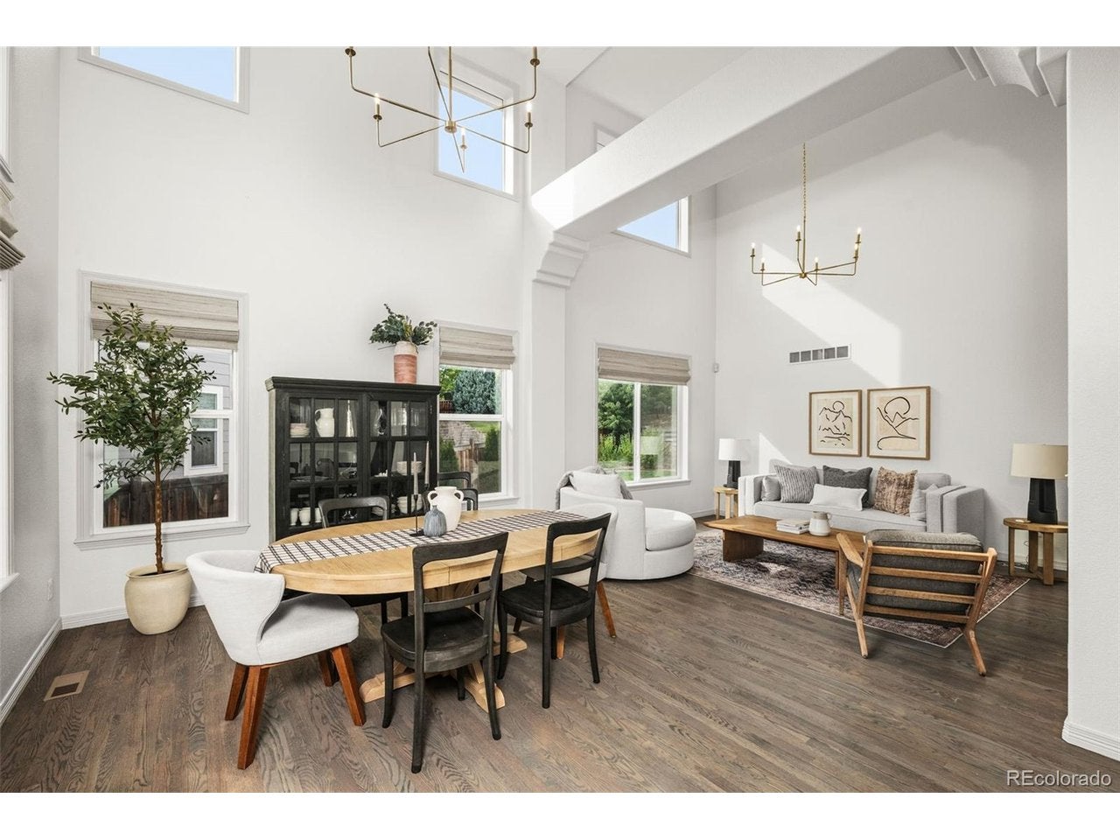
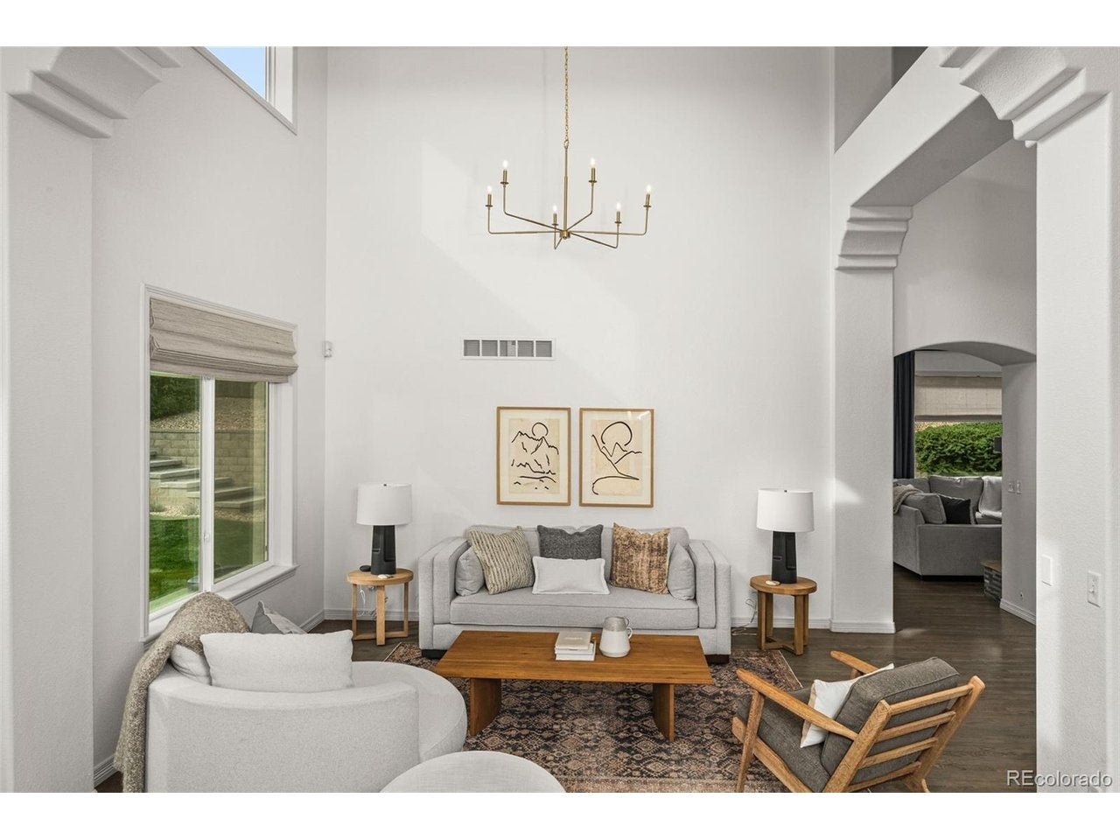
Set within the sought-after Grant Ranch community, 6293 Gould proudly offers exceptional scale and timeless design. The light-filled main level features rich hardwood floors, vaulted living and dining spaces, a beautifully appointed eat-in kitchen with warm white cabinetry, and a family centered around a cozy fireplace. A moody home office, main-level en suite bedroom, and powder room add a level of flexibility and function rarely found in the community. Upstairs, the expansive primary suite has the feel of a private retreat, complete with dual closets, dual vanities, soaking tub, oversized shower, and private water closet. Two additional bedrooms share a generous bathroom with dual vanities and a private wet space. A fully finished lower level extends the living experience with a wet bar, game area, media lounge, two large bedrooms, full bath, and flexible gym space-offering exceptional room for entertaining, hosting guests, working out, cozying up or simply spreading out. Abundant storage on every level makes this home impossible to outgrow. Professionally landscaped grounds create a private and serene outdoor setting, designed for Colorado living, with space for dining, entertaining, gathering, and enjoying long summer evenings. Mature peach and apple trees add beauty and character to the yard while providing a seasonal harvest of fresh fruit. The attached three-car garage adds coveted storage and everyday convenience. Grant Ranch residents enjoy a strong sense of community and an enviable collection of amenities, including community lake access, a beautiful pool and clubhouse, tennis courts, extensive walking paths, and more. Public and private golf courses, local schools, downtown Littleton, Denver, the DTC, and the mountains are all within easy reach, making this a rare combination of space, sophistication, privacy, and location.
| 3 days ago | Listing updated with changes from the MLS® | |
| 3 days ago | Listing first seen on site |

Compensation information displayed on listing details is only applicable to other participants and subscribers of the source MLS.
Information source: Information and Real Estate Services, LLC. Information deemed reliable but not guaranteed by the MLS. Listing information is provided exclusively for consumers' personal, non-commercial use and may not be used for any purpose other than to identify prospective properties consumers may be interested in purchasing. Provided for limited non-commercial use only under IRES Rules © Copyright IRES. Digital Millenium Copyright Act
Last checked 2026-09-09 12:52 AM MST.