Save
Ask
Tour
Hide
Share
$829,000
2 Days On Site

2524 Lassen Ln
Castle Rock, CO 80109

For Sale|Single Family Residence|Active
5
Beds
4
Total Baths
3
Full Baths
1
Partial Bath
4,101
SqFt
$202
/SqFt
2016
Built
Subdivision:
The Meadows
County:
Douglas

Due to the health concerns created by Coronavirus we are offering personal 1-1 online video walkthough tours where possible.
Upcoming Open Houses
Due to COVID-19, we recommend you verify Open Houses before attending.
Sun, Oct 25, 11:00 AM - 1:00 PM
2524 Lassen Ln2524 Lassen Ln2524 Lassen Ln2524 Lassen Ln
Save
Ask
Tour
Hide
Share

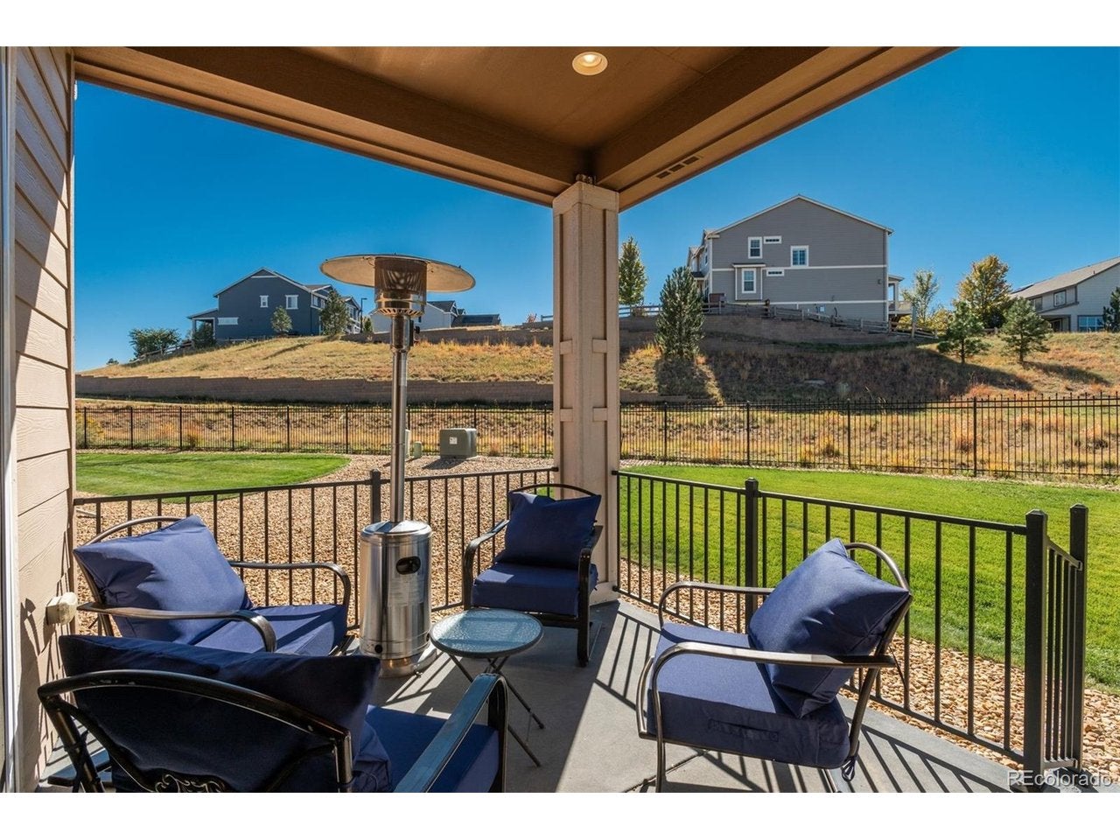
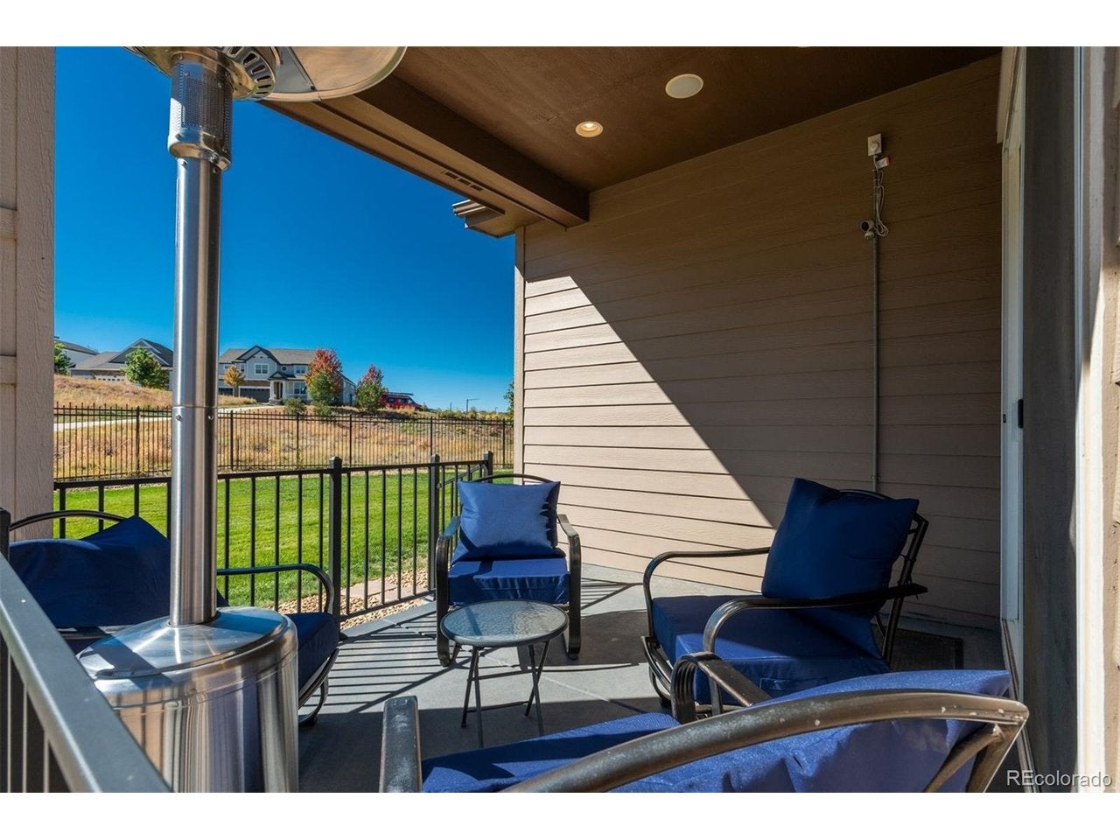
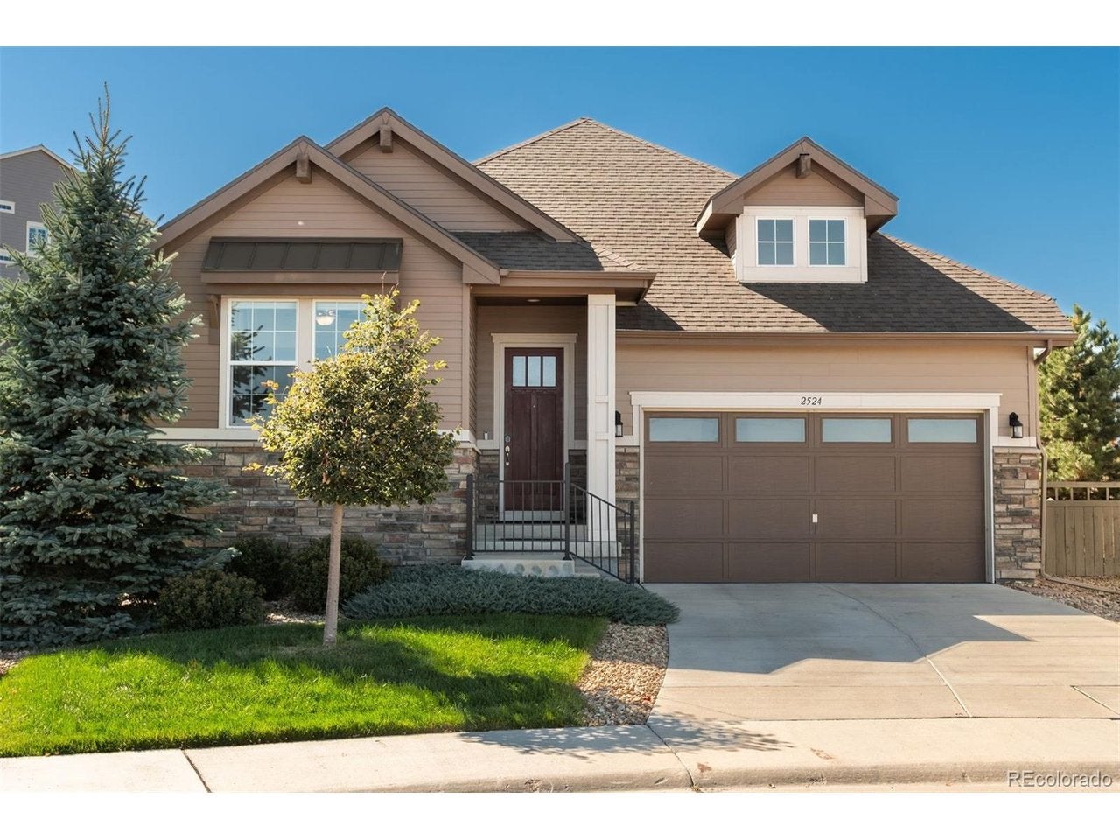
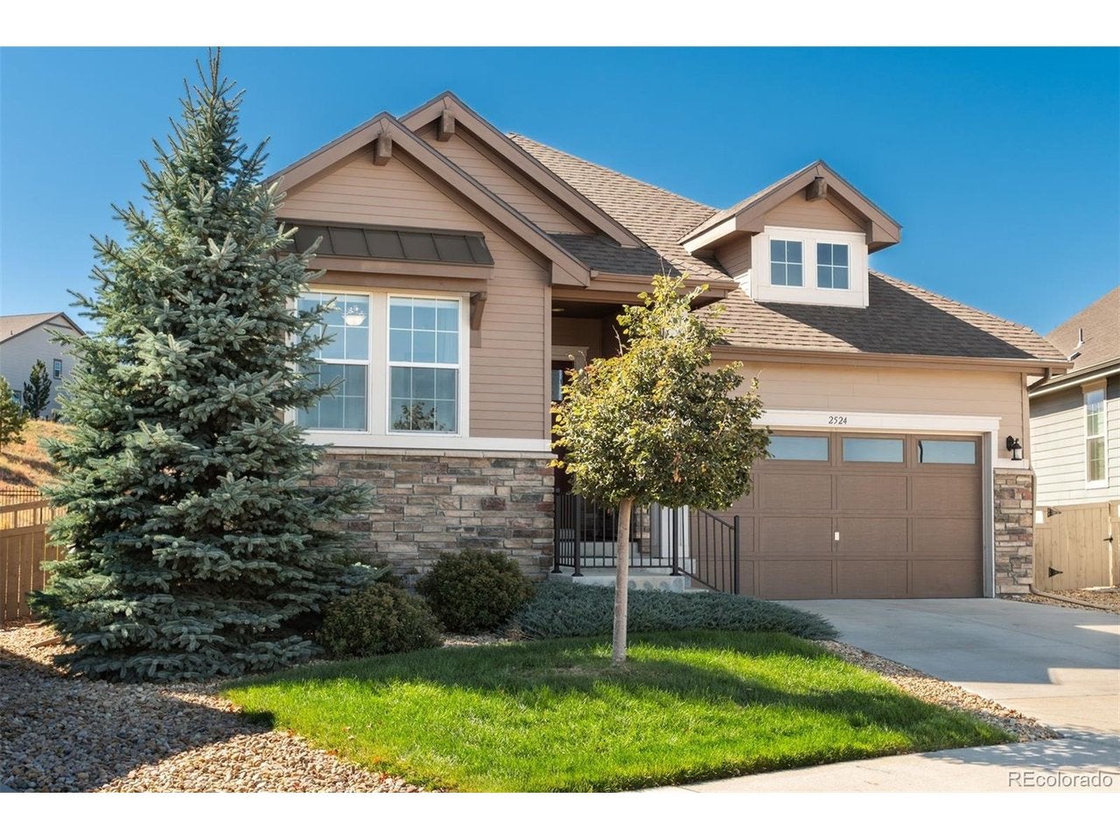
2524 Lassen Lane, Castle Rock, CO 80109 | Move-In Ready Ranch in The Meadows | Walkable to Schools, Minutes to Shopping & Highway Access Picture it: you pull into the driveway of a beautifully updated ranch on a premium lot in The Meadows, and everything is already done. No projects, no punch list, no waiting. Just unpack, settle in, and start living. Step inside and the main level welcomes you with warm hardwood floors, rich wood trim, and a fireplace made for quiet evenings. The owner's suite is a true retreat, with a spa-style bath and a custom walk-through closet that makes mornings easy. Two more bedrooms and a flexible home office keep everyone close, with a sliding privacy door when you need your space. The kitchen is the heart of the home. Whether it's a weeknight dinner or a holiday spread, a generous quartz island, walk-in pantry, and chef-level appliances give you room to cook while friends gather around. The open layout flows into the great room and dining area, and built-in speakers carry the music out to the covered patio, so the party moves outside effortlessly. Downstairs, the finished basement is made for living: two more bedrooms, a full bath, a wet bar for game nights and movie marathons, and a big bonus space ready to be a gym, playroom, or whatever your life needs. Your next chapter is ready. All you have to do is move in.

Save
Ask
Tour
Hide
Share
Listing Snapshot
Price 
$829,000
Days On Site 
2 Days
Bedrooms 
5
Inside Area (SqFt) 
4,101 sqft
Total Baths 
4
Full Baths 
3
Partial Baths 
1
Lot Size 
0.23 Acres
Year Built 
2016
MLS Number 
9402214
Status 
Active
Property Tax 
$5,437
HOA/Condo/Coop Fees 
$235.33 monthly
Sq Ft Source 
Assessor
Friends & Family
Recent Activity
13 hours agoListing updated with changes from the MLS
yesterdayStatus changed to Active
3 days agoListing first seen on site
General Features
Acres 
0.23
Garage 
Yes
Garage Spaces 
2
Green Energy Efficient 
WindowsThermostat
Levels 
One
Parking 
Attached
Property Sub Type 
Single Family Residence
Security 
Fire Alarm
Sewer 
Public Sewer
SqFt Above 
2144
Style 
Contemporary
Utilities 
Natural Gas AvailableElectricity Available
Water Source 
Public
Interior Features
Appliances 
Self Cleaning OvenDouble OvenDishwasherRefrigeratorMicrowaveDisposal
Basement 
FullPartially FinishedSump Pump
Cooling 
Central AirCeiling Fan(s)
Fireplace 
Yes
Fireplace Features 
Living Room
Fireplaces 
1
Heating 
Forced Air
Interior 
Eat-in KitchenOpen FloorplanPantryWalk-In Closet(s)Wet BarKitchen Island
Bedroom 2 
Level - Main
Bedroom 3 
Level - Main
Bedroom 4 
Level - Basement
Bedroom 5 
Level - Basement
Dining Room 
Level - Main
Family Room 
Level - Basement
Kitchen 
Level - Main
Living Room 
Level - Main
Primary Bedroom 
Level - Main
Study 
Level - Main
Save
Ask
Tour
Hide
Share
Exterior Features
Construction Details 
FrameVinyl Siding
Fencing 
Partial
Lot Features 
Cul-De-SacLevelPaved
Patio And Porch 
Patio
Roof 
Composition
Community Features
Association Fee 
$286.0
Association Fee Frequency 
Quarterly
Additional Association Fee 
$140.0
Additional Association Fee Frequency 
Monthly
Community Features 
ClubhousePoolPlaygroundFitness CenterPark
MLS Area 
Metro Denver
School District 
Douglas County RE-1
Senior Community 
Yes
Financing Terms Available 
CashConventional
Schools
School District
Douglas County RE-1
Elementary School
Meadow View
Middle School
Castle Rock
High School
Castle View
Listing courtesy of LIV Sotheby's International Realty


Compensation information displayed on listing details is only applicable to other participants and subscribers of the source MLS.

Information source: Information and Real Estate Services, LLC. Information deemed reliable but not guaranteed by the MLS. Listing information is provided exclusively for consumers' personal, non-commercial use and may not be used for any purpose other than to identify prospective properties consumers may be interested in purchasing. Provided for limited non-commercial use only under IRES Rules © Copyright IRES. Digital Millenium Copyright Act

Last checked 2026-10-24 02:52 AM MST.

Neighborhood & Commute
Source: Walkscore
Disclosure: Community information and market data powered by Constellation Data Labs. Information is deemed reliable but not guaranteed.
Save
Ask
Tour
Hide
Share