


2307 Grape StDenver, CO 80207
Due to the health concerns created by Coronavirus we are offering personal 1-1 online video walkthough tours where possible.
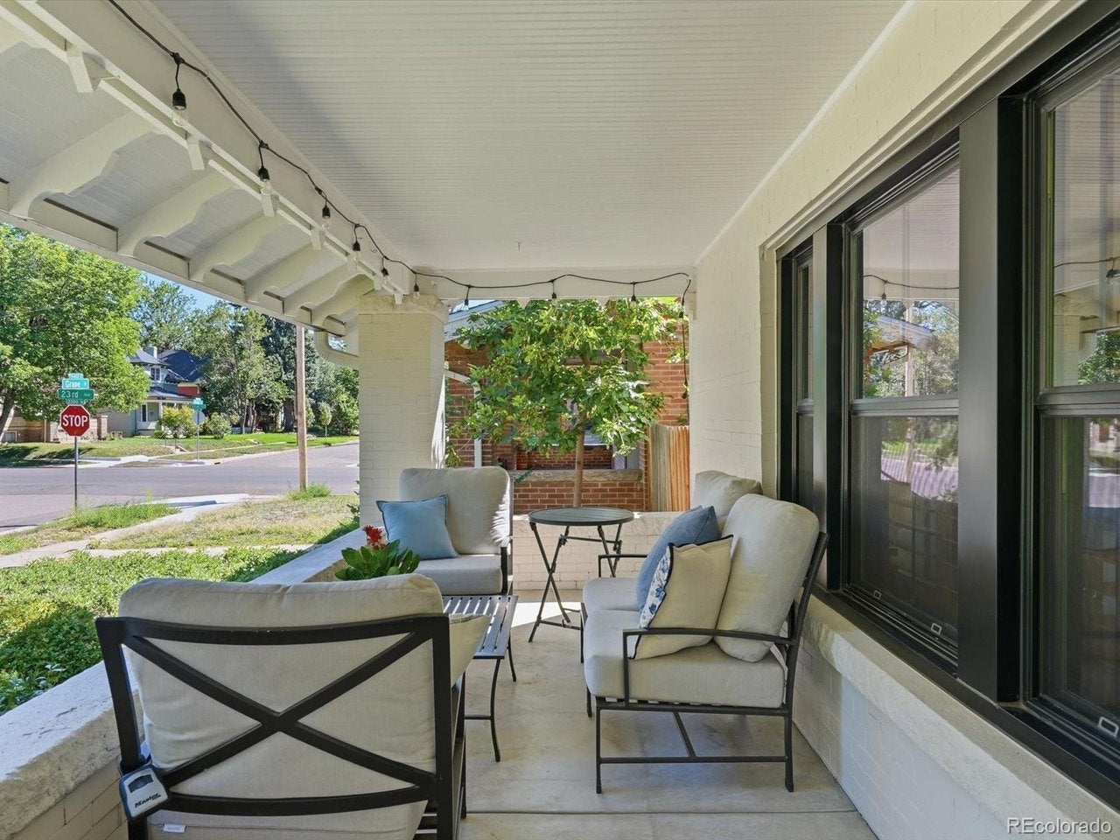
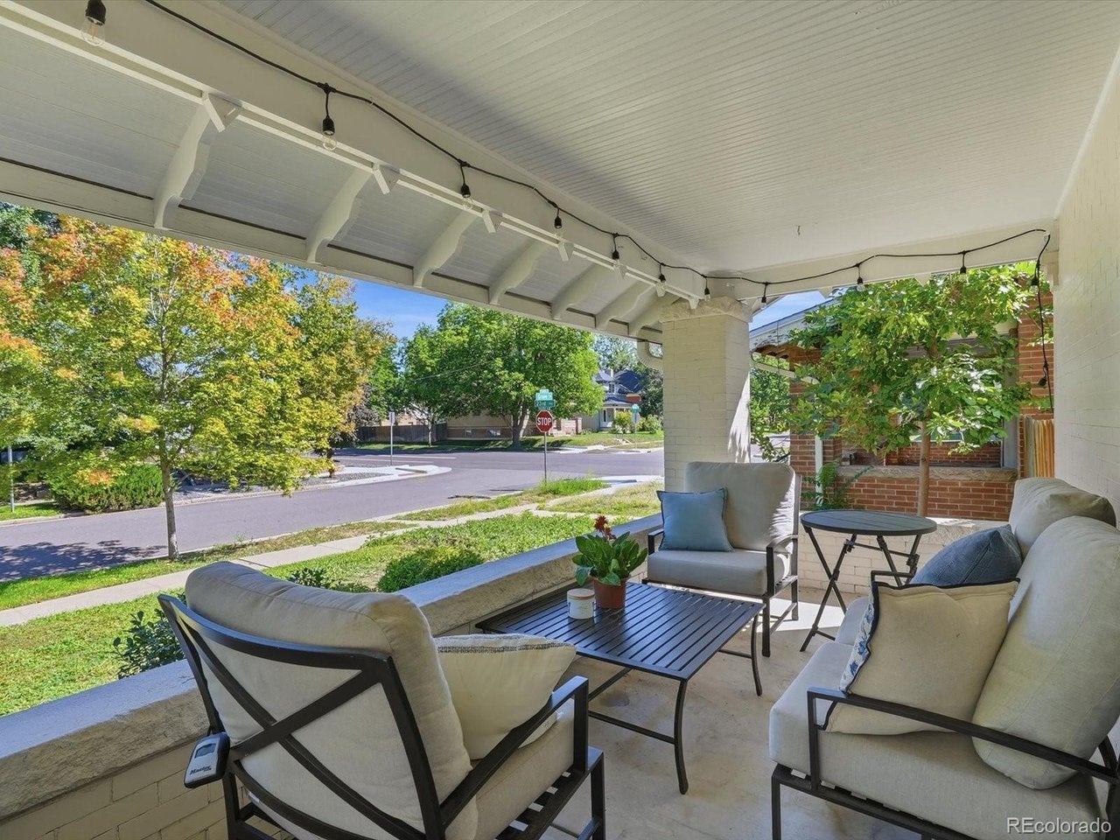
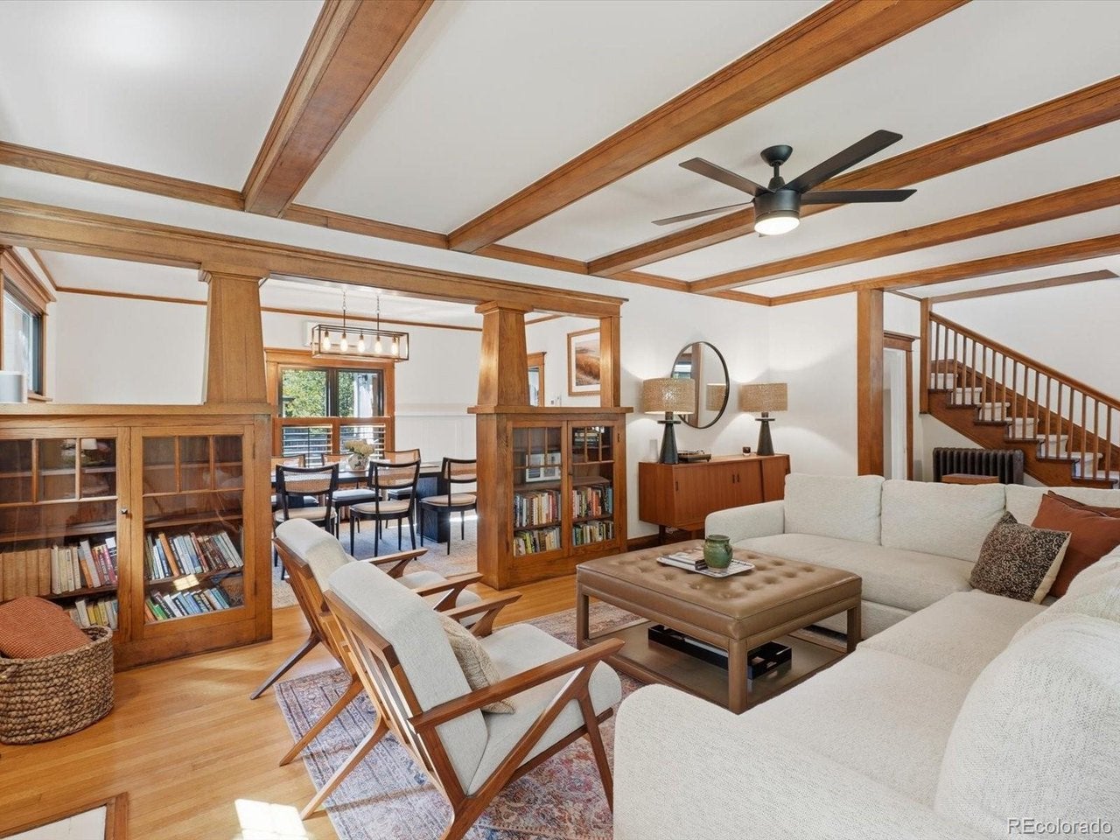
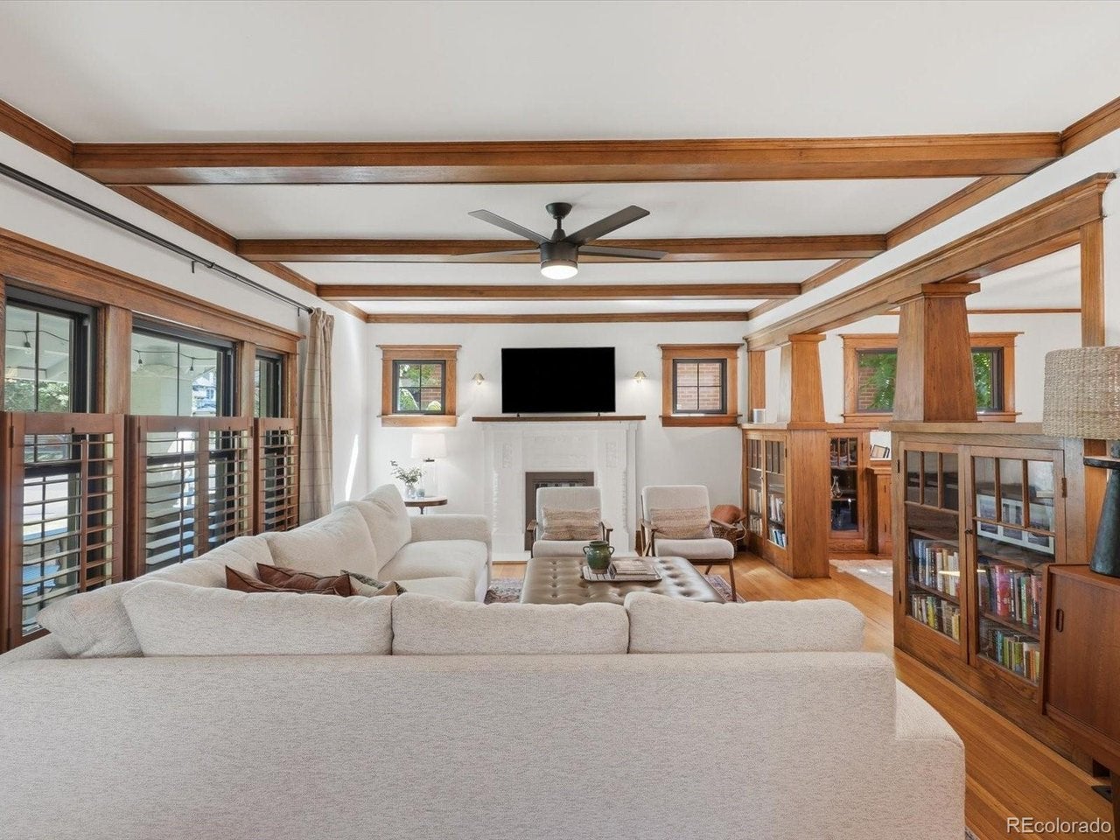
**OPEN HOUSES - Friday 9/11 3-5, Sat 9/12 11-2 & Sun 9/13 1-3.** Masterfully remodeled two-story bungalow blending timeless character with modern updates, perfectly situated on a quiet block in sought-after Park Hill! This beautifully maintained home features 4 bedrooms, 3 bathrooms, and many preserved classic details throughout. The inviting main level offers a cozy living room with fireplace and formal dining room, both showcasing original woodwork and charming built-in shelving. The chef's kitchen features custom cabinetry, stainless steel appliances, a breakfast nook, and convenient half bath. Upstairs, you'll find three bedrooms and an updated full bathroom. The finished basement provides exceptional additional living space with a family room and fireplace, conforming fourth bedroom ideal for guests or a home office, modern 3/4 bathroom, laundry room, and ample storage. Wood floors extend throughout the main and upper levels, while additional insulation and dual-pane windows enhance comfort and energy efficiency. Major recent improvements include a new boiler in 2024, Pella windows and central air conditioning installed in 2025. Enjoy Colorado living from the covered front porch or entertain on the low-maintenance deck off the kitchen. The landscaped, fenced backyard offers space to relax and play, while the two-car detached garage with alley access adds everyday convenience. Enjoy the best of Park Hill living with easy access to coffee shops, breweries, restaurants, parks, and more. A wonderful combination of historic charm, thoughtful remodeling, major upgrades, and a walkable location-this Park Hill gem offers the perfect blend of classic Denver character and modern comfort.
| 6 hours ago | Listing updated with changes from the MLS® | |
| 5 days ago | Listing first seen on site |

Compensation information displayed on listing details is only applicable to other participants and subscribers of the source MLS.
Information source: Information and Real Estate Services, LLC. Information deemed reliable but not guaranteed by the MLS. Listing information is provided exclusively for consumers' personal, non-commercial use and may not be used for any purpose other than to identify prospective properties consumers may be interested in purchasing. Provided for limited non-commercial use only under IRES Rules © Copyright IRES. Digital Millenium Copyright Act
Last checked 2026-09-10 01:35 AM MST.
Did you know? You can invite friends and family to your search. They can join your search, rate and discuss listings with you.