Save
Ask
Tour
Hide
Share
$924,999
1 Day On Site

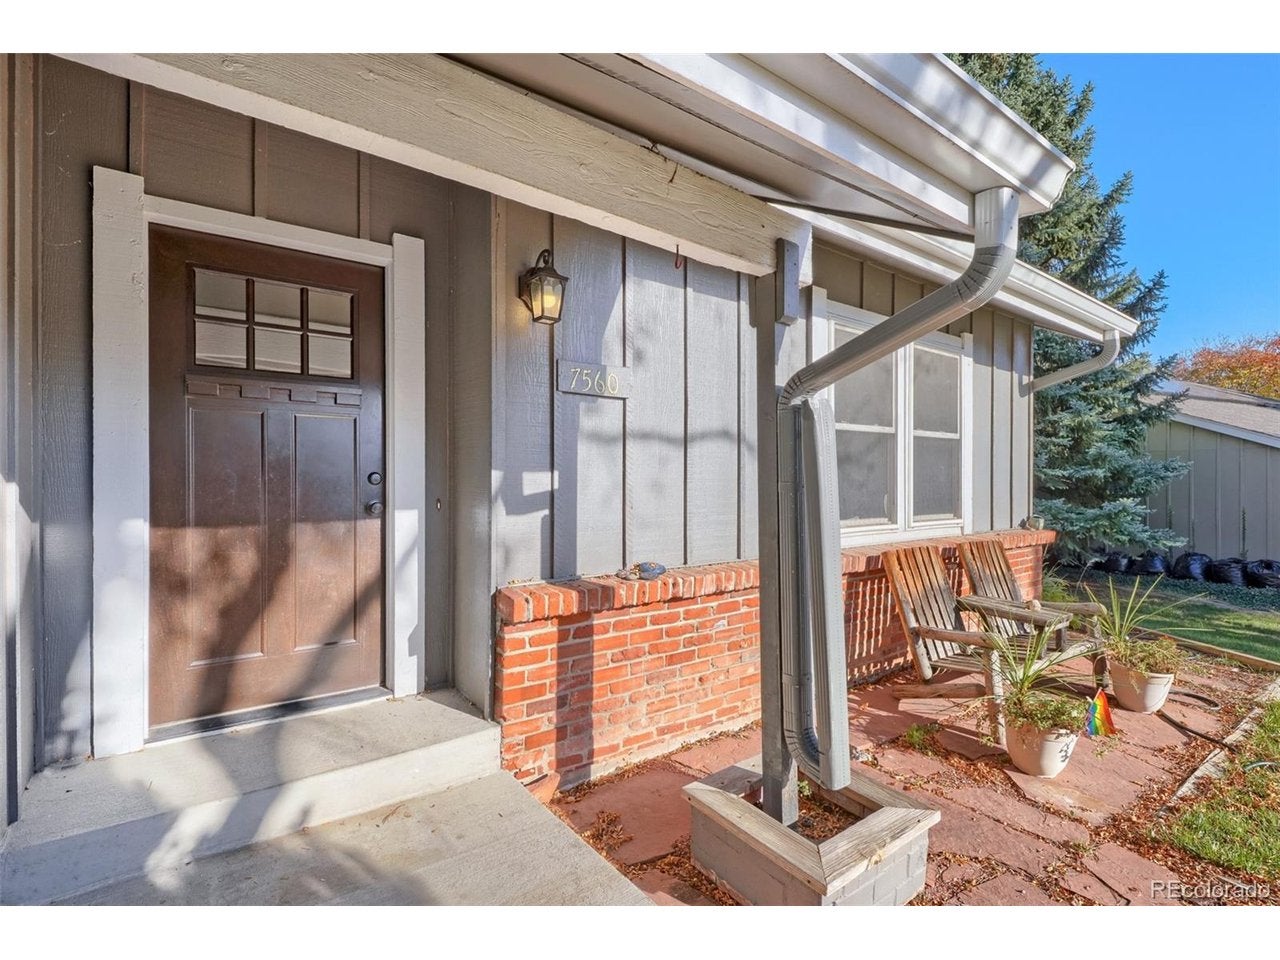
7560 S Uinta Pl
Centennial, CO 80112

For Sale|Single Family Residence|Active
5
Beds
4
Total Baths
2
Full Baths
1
Partial Bath
3,279
SqFt
$282
/SqFt
1974
Built
Subdivision:
Willow Creek
County:
Arapahoe

Due to the health concerns created by Coronavirus we are offering personal 1-1 online video walkthough tours where possible.
7560 S Uinta Pl7560 S Uinta Pl7560 S Uinta Pl7560 S Uinta Pl
Save
Ask
Tour
Hide
Share

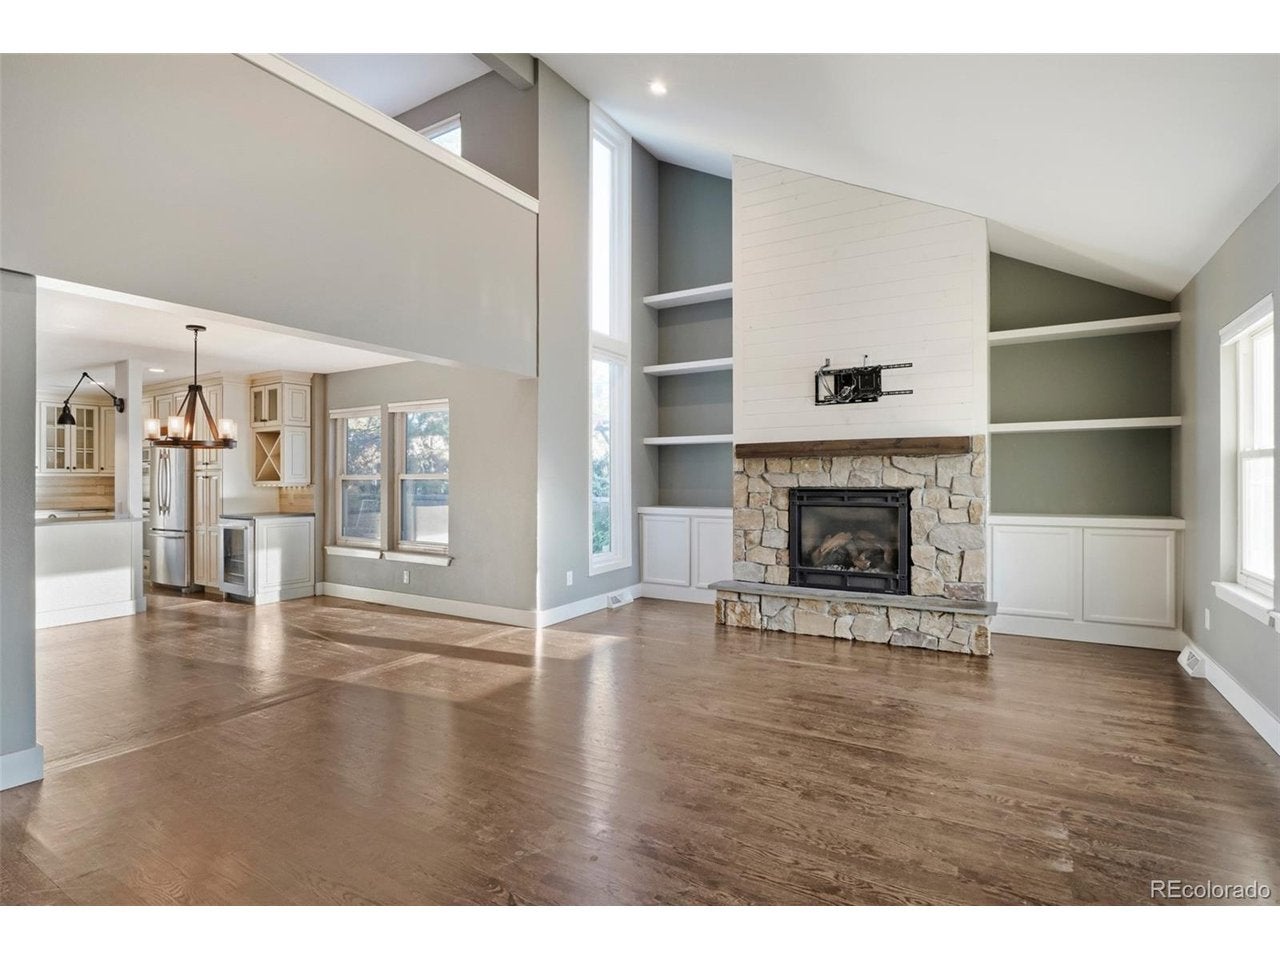
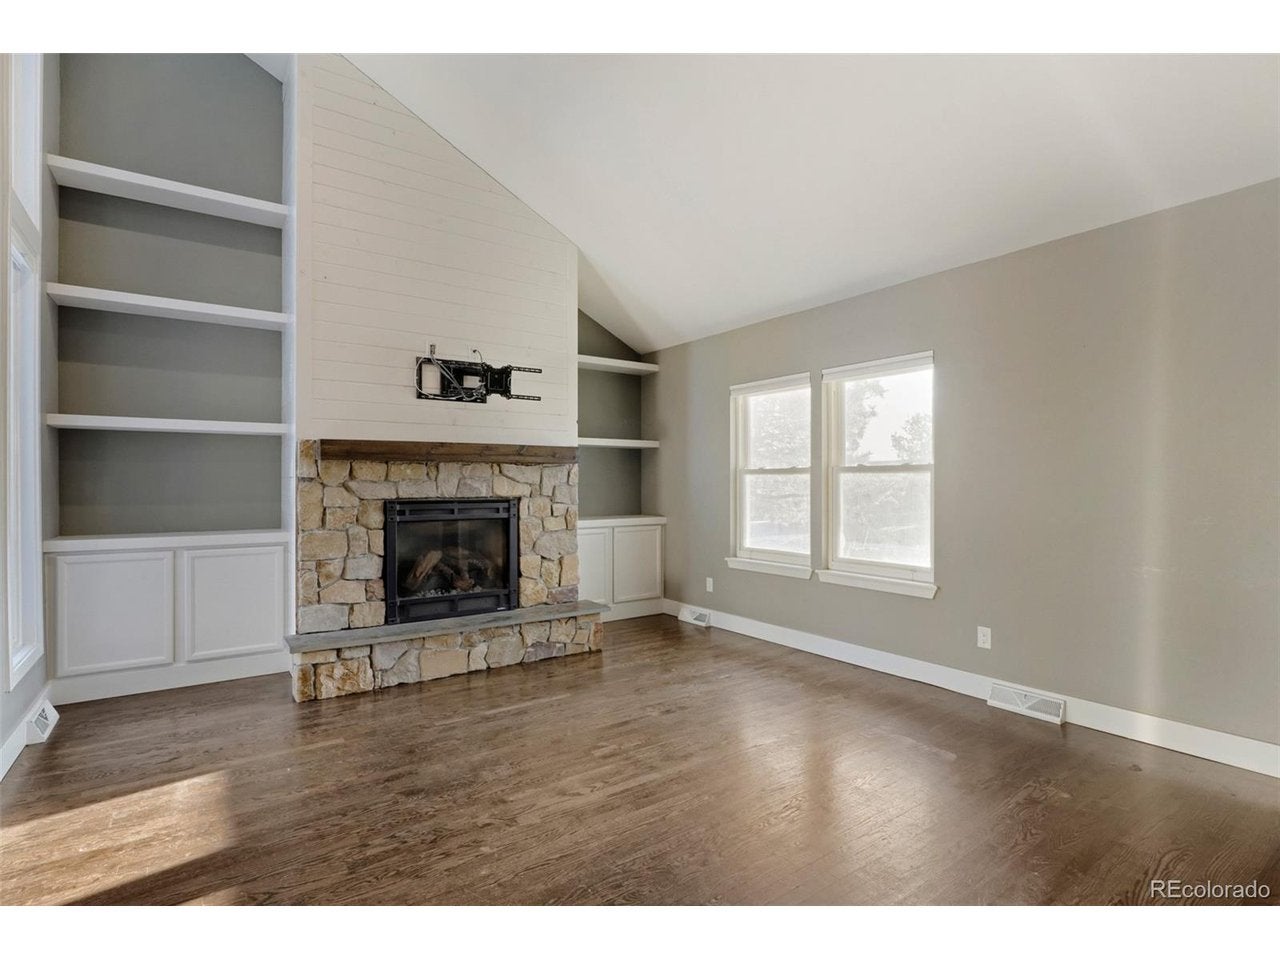
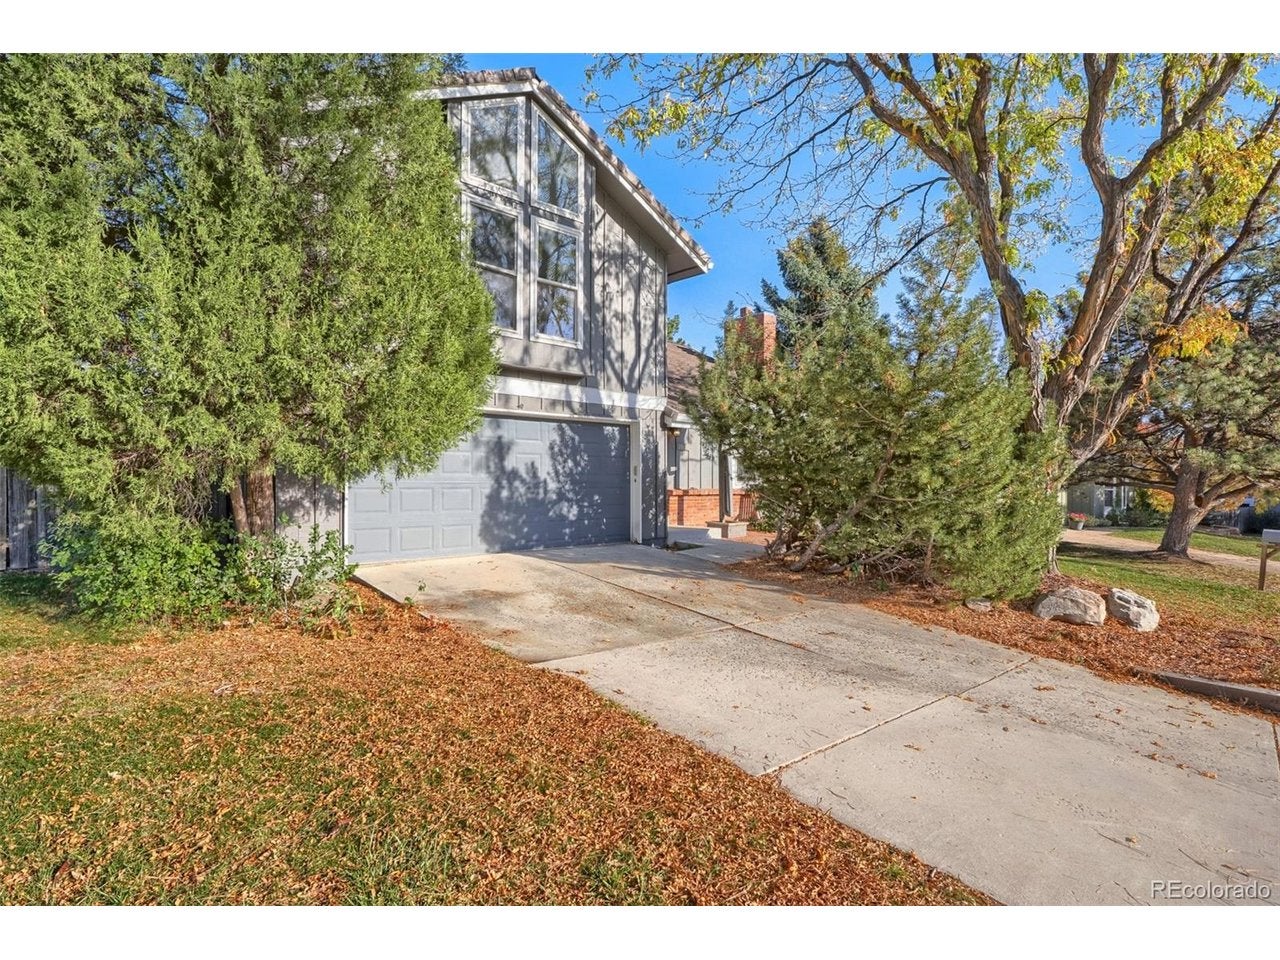
Welcome to 7560 S Uinta Place in Centennial! Discover the space, comfort, and charm of this inviting 5-bedroom, 3.5-bath home in the desirable Willow Creek 1 neighborhood. Offering approximately 3,000 square feet, this traditional home features thoughtful main-level updates and hardwood floors throughout. The versatile floor plan offers plenty of room for everyday living, entertaining, and gathering with family and friends. Upstairs, a flexible loft area provides the perfect spot for studying, working from home, or creating a fun play space. The partially finished basement offers additional room to make your own, while the large, private yard backs to a greenbelt-an ideal setting for outdoor enjoyment and winter sledding adventures. A two-car garage adds everyday convenience. With generous living space, inviting indoor and outdoor areas, and a wonderful Centennial location in Cherry Creek School District, this home offers an opportunity to enjoy all that Willow Creek 1 has to offer. Come see the possibilities and make this home your own!

Save
Ask
Tour
Hide
Share
Listing Snapshot
Price 
$924,999
Days On Site 
1 Day
Bedrooms 
5
Inside Area (SqFt) 
3,279 sqft
Total Baths 
4
Full Baths 
2
Partial Baths 
1
Lot Size 
0.21 Acres
Year Built 
1974
MLS Number 
9319438
Status 
Active
Property Tax 
$6,578
HOA/Condo/Coop Fees 
$147 monthly
Sq Ft Source 
Assessor
Friends & Family
Recent Activity
6 hours agoListing updated with changes from the MLS
yesterdayStatus changed to Active
yesterdayListing first seen on site
General Features
Acres 
0.21
Foundation 
Slab
Garage 
Yes
Garage Spaces 
2
Green Energy Efficient 
Windows
Levels 
Two
Parking 
Attached
Property Sub Type 
Single Family Residence
Security 
Fire Alarm
Sewer 
Public Sewer
SqFt Above 
2582
Water Source 
Public
Interior Features
Appliances 
Self Cleaning OvenDouble OvenDishwasherRefrigeratorWasherDryerMicrowaveDisposal
Basement 
PartialCrawl SpaceSump Pump
Cooling 
Central AirCeiling Fan(s)Attic Fan
Fireplace 
Yes
Fireplace Features 
Gas
Fireplaces 
2
Heating 
Forced Air
Interior 
Cathedral Ceiling(s)Walk-In Closet(s)
Window Features 
Skylight(s)Window Coverings
Bedroom 2 
Level - Upper
Bedroom 3 
Level - Upper
Bedroom 4 
Level - Upper
Bedroom 5 
Level - Basement
Primary Bedroom 
Level - Upper
Save
Ask
Tour
Hide
Share
Exterior Features
Construction Details 
BrickWood Siding
Exterior 
Dog Run
Fencing 
Fenced
Lot Features 
Cul-De-SacPaved
Patio And Porch 
PatioDeck
Roof 
Shake
Windows/Doors 
Skylight(s)Window Coverings
Community Features
Association Amenities 
Trail(s)
Association Fee 
$147.0
Association Fee Frequency 
Monthly
Community Features 
ClubhouseTennis Court(s)Pool
MLS Area 
Metro Denver
School District 
Cherry Creek 5
Financing Terms Available 
CashConventionalFHAVA Loan
Schools
School District
Cherry Creek 5
Elementary School
Willow Creek
Middle School
Campus
High School
Cherry Creek
Listing courtesy of HomeSmart (303) 704-3828


Compensation information displayed on listing details is only applicable to other participants and subscribers of the source MLS.

Information source: Information and Real Estate Services, LLC. Information deemed reliable but not guaranteed by the MLS. Listing information is provided exclusively for consumers' personal, non-commercial use and may not be used for any purpose other than to identify prospective properties consumers may be interested in purchasing. Provided for limited non-commercial use only under IRES Rules © Copyright IRES. Digital Millenium Copyright Act

Last checked 2026-10-24 02:52 AM MST.

Neighborhood & Commute
Source: Walkscore
Disclosure: Community information and market data powered by Constellation Data Labs. Information is deemed reliable but not guaranteed.
Save
Ask
Tour
Hide
Share