Save
Ask
Tour
Hide
Share
$1,180,000
5 Days On Site

9749 Hilldale Dr
Morrison, CO 80465

Single Family Residence|Coming Soon
3
Beds
3
Total Baths
1
Full Bath
2
Partial Baths
3,297
SqFt
$358
/SqFt
1998
Built
Subdivision:
South Turkey Creek Area
County:
Jefferson

Due to the health concerns created by Coronavirus we are offering personal 1-1 online video walkthough tours where possible.
Upcoming Open Houses
Due to COVID-19, we recommend you verify Open Houses before attending.
Sat, Sep 12, 11:00 AM - 1:00 PM
9749 Hilldale Dr9749 Hilldale Dr9749 Hilldale Dr9749 Hilldale Dr
Save
Ask
Tour
Hide
Share

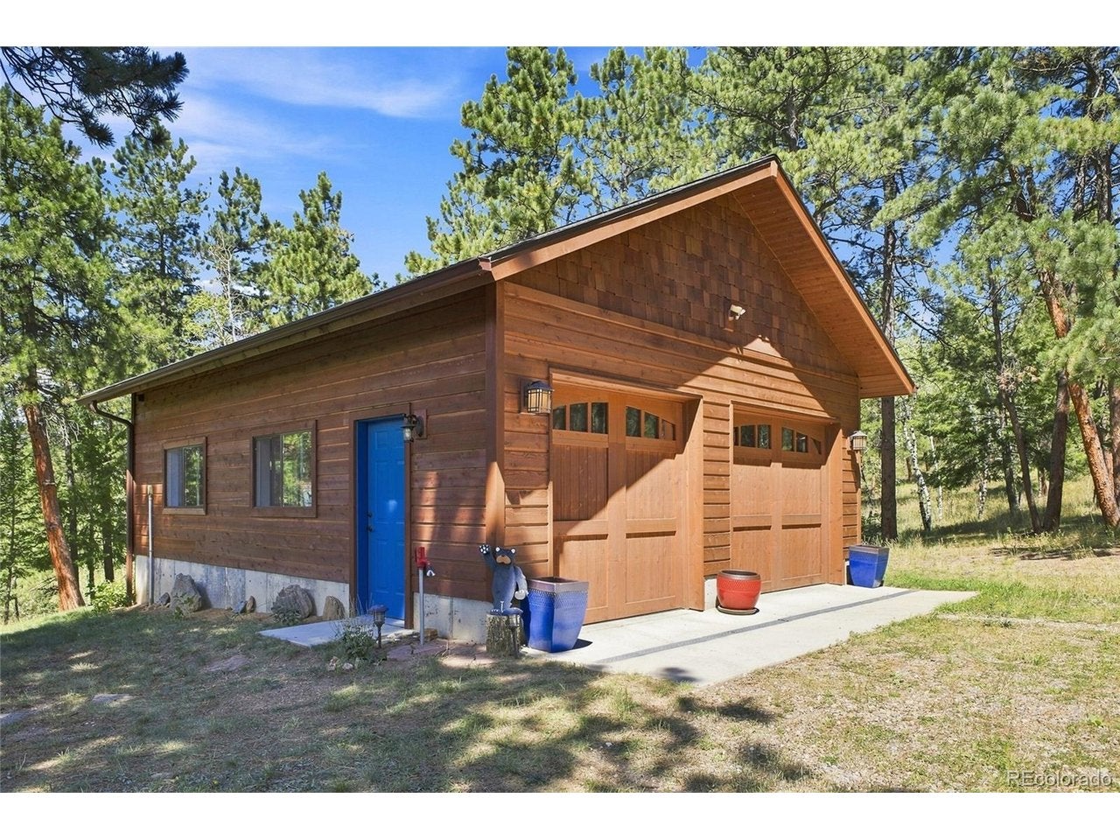
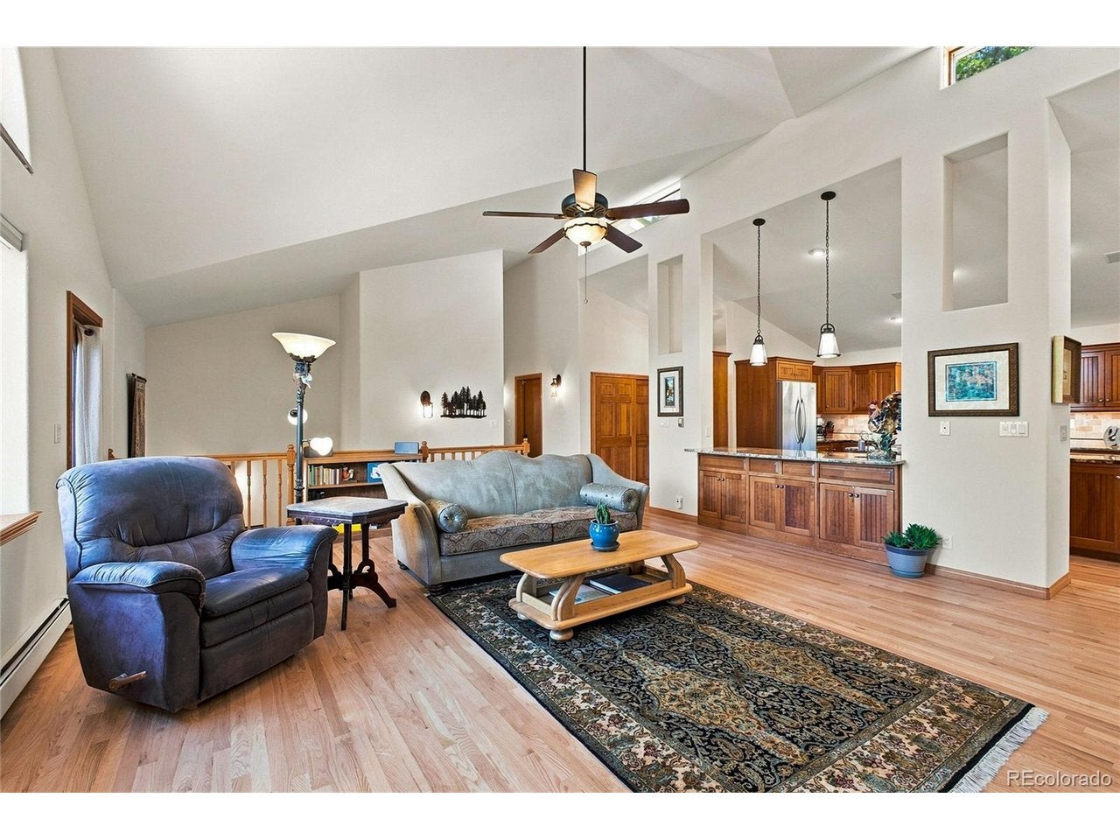
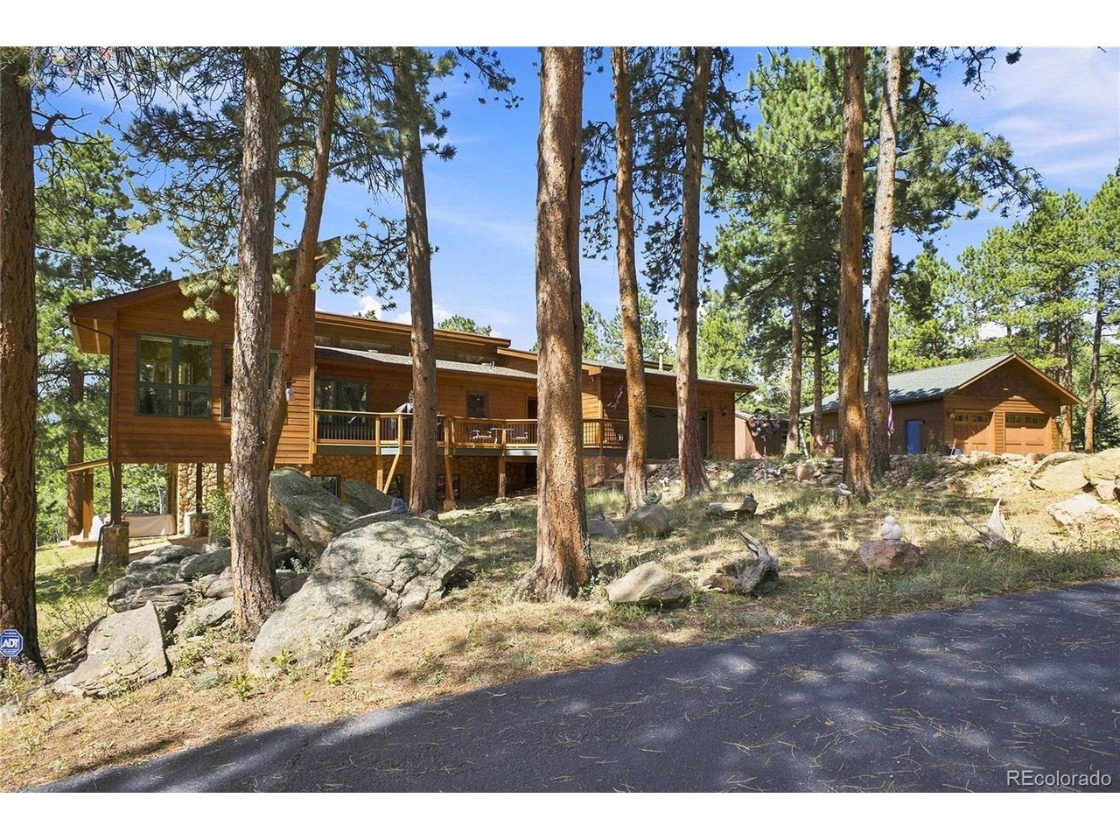
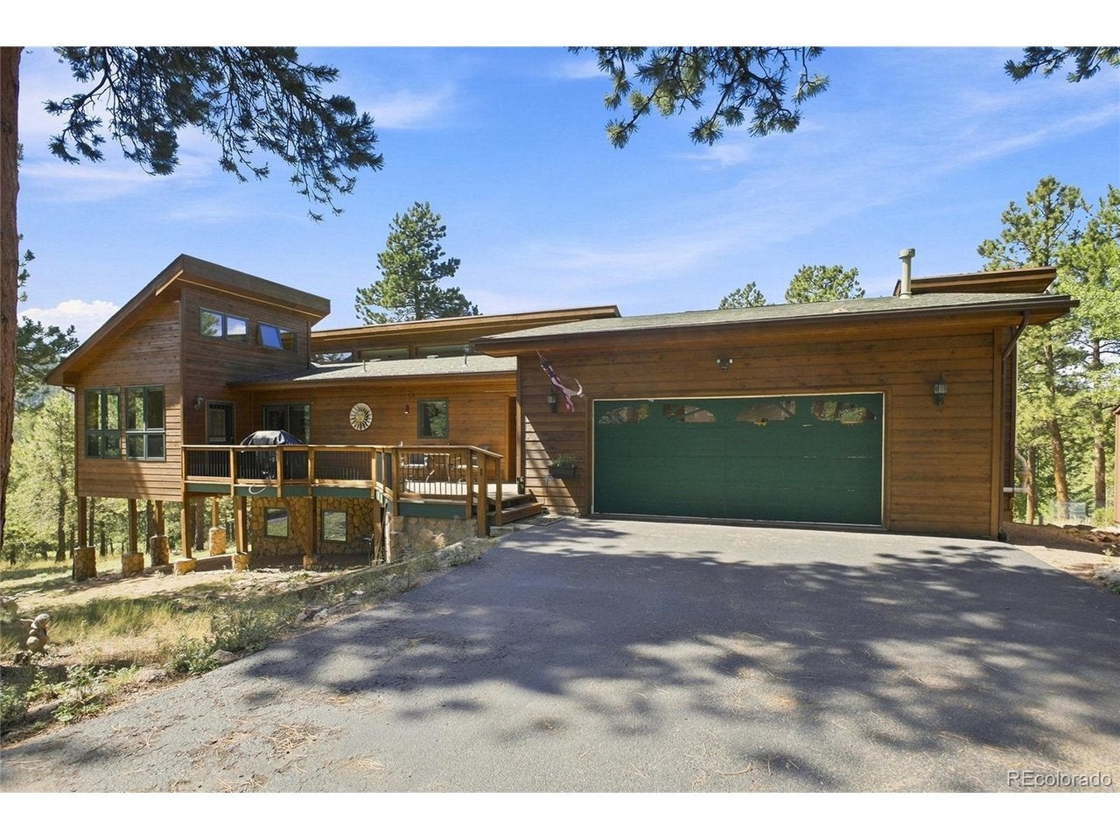
Enjoy privacy and views from this Morrison, Colorado custom built home that captures the peace you've been looking for on 8 walkable acres. Inside you will be greeted by oak floors and vaulted ceilings that open up views of the pines and nearby hills. The kitchen features cherry wood cabinets and embraces an open concept that gives you views throughout the main level. Clerestory windows bring in natural light and improve airflow on warm summer evenings. The main floor primary suite with vaulted ceilings is just down the hall from the renovated and spacious laundry room. Downstairs, a large open family room is ready for you to host guests and enjoy the warmth of the gas fireplace. A few of the property details: Mt Rosalie and Blue Sky views, whole house generator, hot tub, natural gas, fire mitigated property, reverse osmosis water purifier, 3 bedroom septic suitable for 6 people, and fenced garden. If you are looking for a well maintained home - this is it!

Save
Ask
Tour
Hide
Share
Listing Snapshot
Price 
$1,180,000
Days On Site 
5 Days
Bedrooms 
3
Inside Area (SqFt) 
3,297 sqft
Total Baths 
3
Full Baths 
1
Partial Baths 
2
Lot Size 
8.18 Acres
Year Built 
1998
MLS® Number 
9216457
Status 
Coming Soon
Property Tax 
$5,906
HOA/Condo/Coop Fees 
N/A
Sq Ft Source 
Assessor
Friends & Family
Recent Activity
11 hours agoListing updated with changes from the MLS®
5 days agoListing first seen on site
General Features
Acres 
8.18
Foundation 
Slab
Garage 
Yes
Garage Spaces 
4
Green Energy Efficient 
Windows
Levels 
Two
Parking 
AttachedHeated GarageOversized
Property Sub Type 
Single Family Residence
Security 
Fire Alarm
Sewer 
Septic Tank
SqFt Above 
2079
Style 
Chalet
Utilities 
Natural Gas AvailableElectricity Available
Water Source 
Well
Zoning 
A-2
Interior Features
Appliances 
DishwasherRefrigeratorWasherDryerMicrowave
Basement 
PartialPartially FinishedWalk-Out AccessDaylight
Cooling 
Ceiling Fan(s)
Fireplace 
Yes
Fireplace Features 
GasFamily Room
Fireplaces 
1
Heating 
Hot WaterBaseboardRadiant
Interior 
Cathedral Ceiling(s)Open FloorplanKitchen Island
Spa 
Yes
Window Features 
Window Coverings
Bedroom 2 
Level - Main
Bedroom 3 
Level - Basement
Dining Room 
Level - Main
Family Room 
Level - Basement
Kitchen 
Level - Main
Laundry 
Level - Main
Living Room 
Level - Main
Primary Bedroom 
Level - Main
Study 
Level - Basement
Save
Ask
Tour
Hide
Share
Exterior Features
Construction Details 
StoneWood Siding
Lot Features 
WoodedPaved
Other Structures 
Outbuilding
Patio And Porch 
PatioDeck
Roof 
Composition
Spa 
Yes
View 
Mountain(s)Hills
Waterview 
Mountain(s)Hills
Windows/Doors 
Window Coverings
Community Features
MLS Area 
Suburban Mountains
School District 
Jefferson Dist R-1
Financing Terms Available 
CashConventionalVA Loan
Roads 
Dirt
Schools
School District
Jefferson Dist R-1
Elementary School
West Jefferson
Middle School
West Jefferson
High School
Conifer
Listing courtesy of Keller Williams Foothills Realty (303) 912-0937


Compensation information displayed on listing details is only applicable to other participants and subscribers of the source MLS.

Information source: Information and Real Estate Services, LLC. Information deemed reliable but not guaranteed by the MLS. Listing information is provided exclusively for consumers' personal, non-commercial use and may not be used for any purpose other than to identify prospective properties consumers may be interested in purchasing. Provided for limited non-commercial use only under IRES Rules © Copyright IRES. Digital Millenium Copyright Act

Last checked 2026-09-09 03:21 AM MST.

Neighborhood & Commute
Source: Walkscore
Disclosure: Community information and market data powered by Constellation Data Labs. Information is deemed reliable but not guaranteed.
Save
Ask
Tour
Hide
Share