


704 Huntington DrHighlands Ranch, CO 80126
Due to the health concerns created by Coronavirus we are offering personal 1-1 online video walkthough tours where possible.
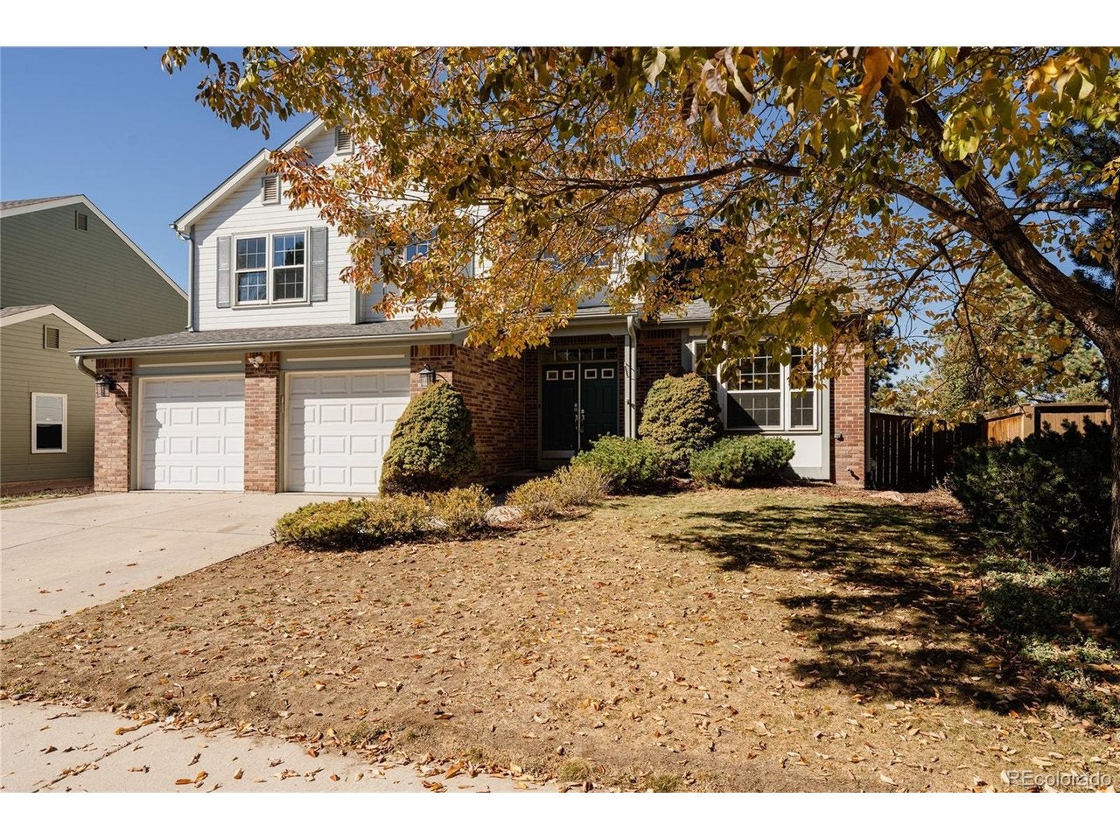
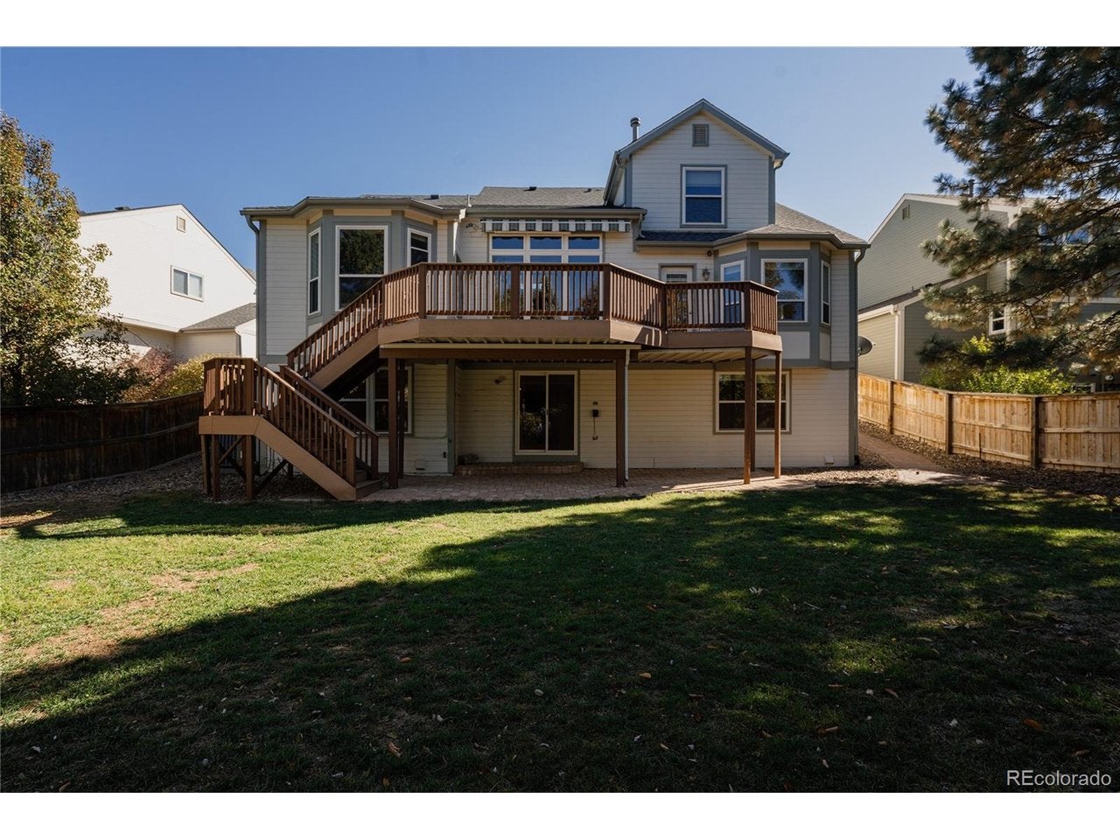
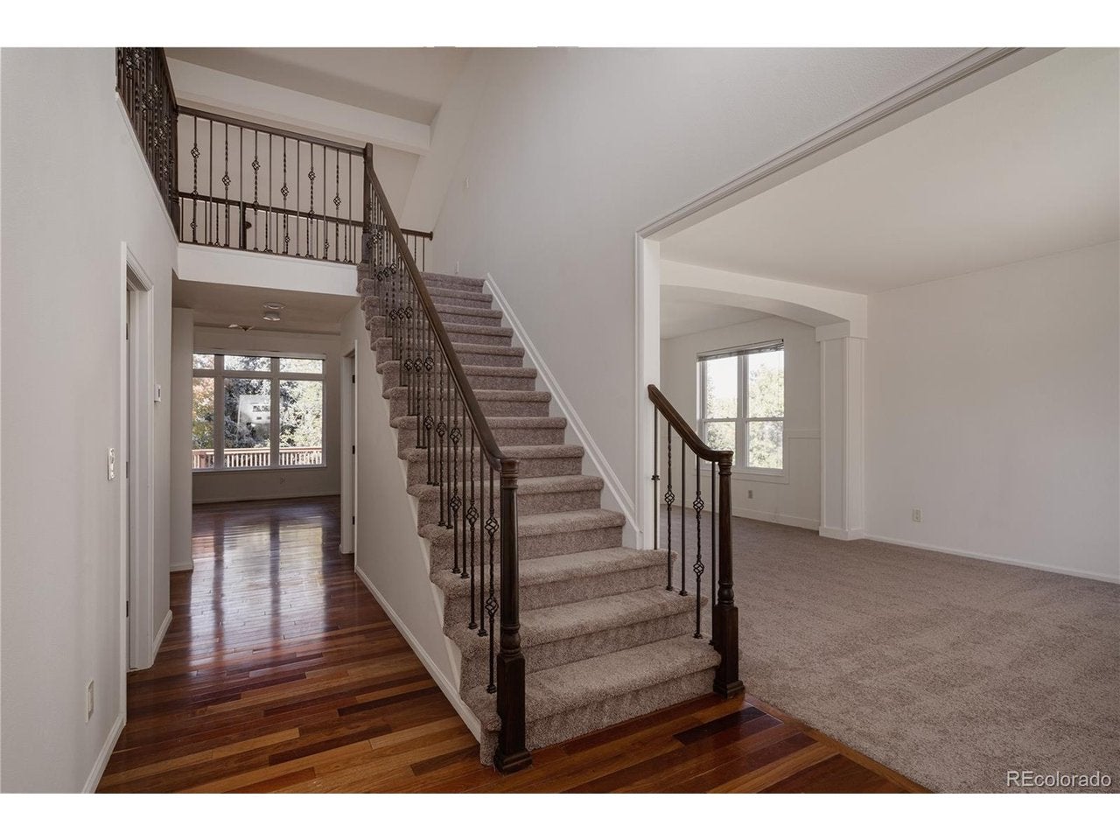
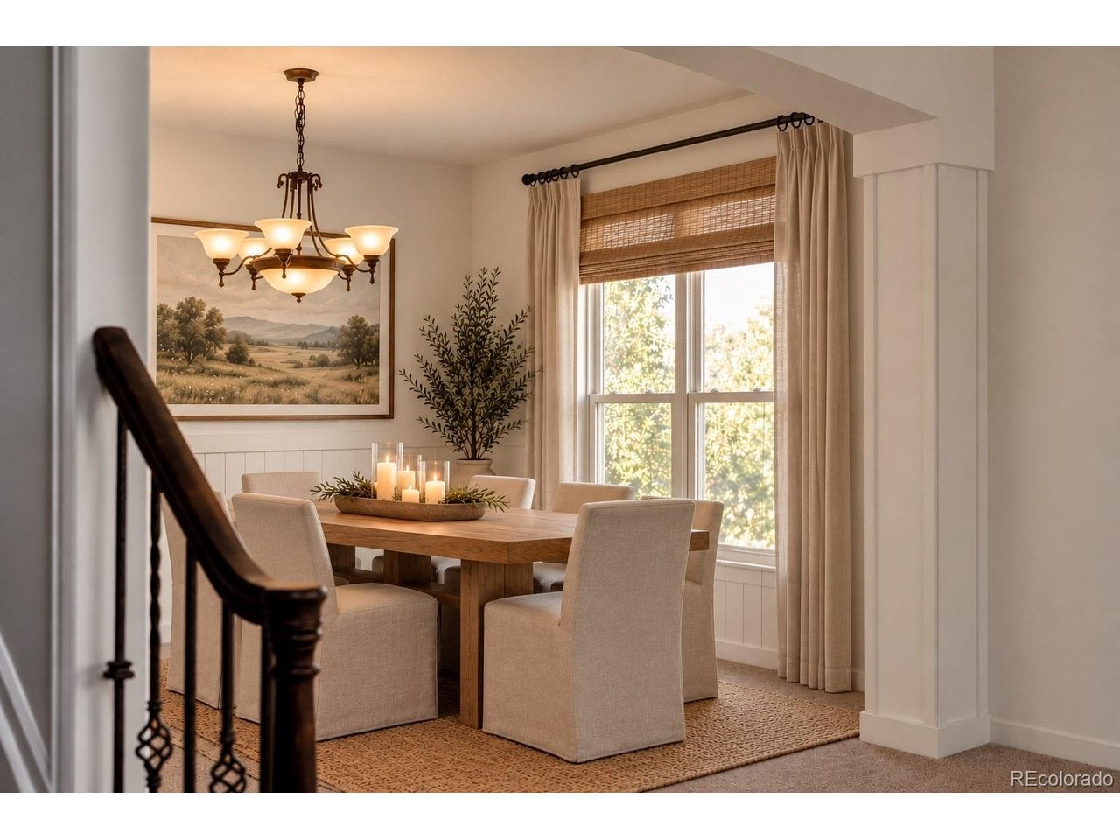
Beautifully updated and thoughtfully designed, this spacious Highlands Ranch home offers exceptional flexibility, stylish finishes, and room for everyone! The main level features gorgeous engineered wood flooring, a stunning custom kitchen designed for both everyday living and entertaining, and an inviting living room anchored by a dramatic floor-to-ceiling stone gas fireplace that serves as a striking focal point. The main-floor primary suite is a true retreat, featuring a luxurious five-piece bath with a freestanding jetted soaking tub and walk-in closets with custom built-ins. A formal dining room and convenient powder bath complete the main level. Upstairs, you'll find three additional bedrooms and a full bathroom. The fully finished walkout basement with direct outdoor access expands the living space with two additional bedrooms, a media room, kitchenette, and a generous bonus living area, ideal for guests, multigenerational living, or entertaining. Step outside onto the expansive rear deck, perfect for outdoor dining, relaxing, and enjoying Colorado's beautiful weather. Additional highlights include brand-new carpet, fresh interior paint throughout, a tankless water heater, and a whole-house humidifier. Enjoy all that Highlands Ranch has to offer, including access to four recreation centers, swimming pools, fitness facilities, tennis and pickleball courts, parks, and miles of trails. Beautifully updated, move-in ready, and offering an incredible amount of versatile living space, this home truly has it all! Note: Some photos are virtually staged.
| 21 hours ago | Listing updated with changes from the MLS | |
| 5 days ago | Listing first seen on site |

Compensation information displayed on listing details is only applicable to other participants and subscribers of the source MLS.
Information source: Information and Real Estate Services, LLC. Information deemed reliable but not guaranteed by the MLS. Listing information is provided exclusively for consumers' personal, non-commercial use and may not be used for any purpose other than to identify prospective properties consumers may be interested in purchasing. Provided for limited non-commercial use only under IRES Rules © Copyright IRES. Digital Millenium Copyright Act
Last checked 2026-10-25 05:05 AM MST.
Did you know? You can invite friends and family to your search. They can join your search, rate and discuss listings with you.