


28 Greenwood DrBreckenridge, CO 80424
Due to the health concerns created by Coronavirus we are offering personal 1-1 online video walkthough tours where possible.
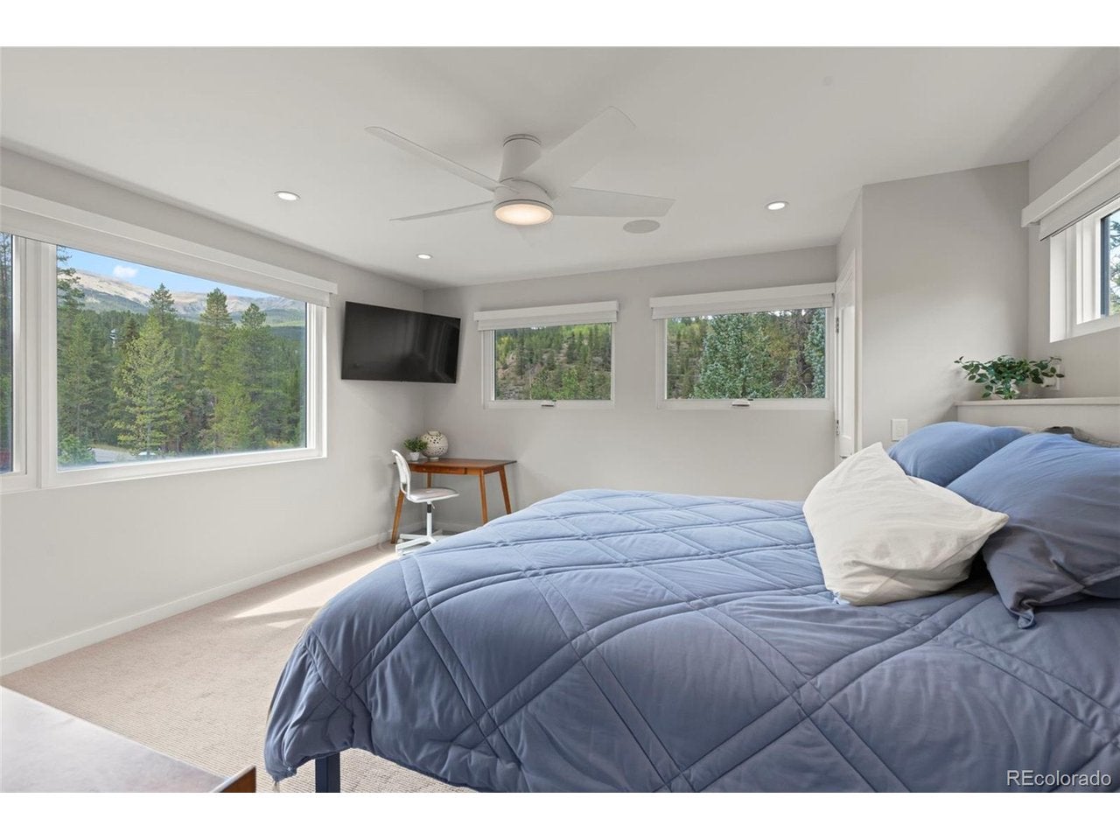
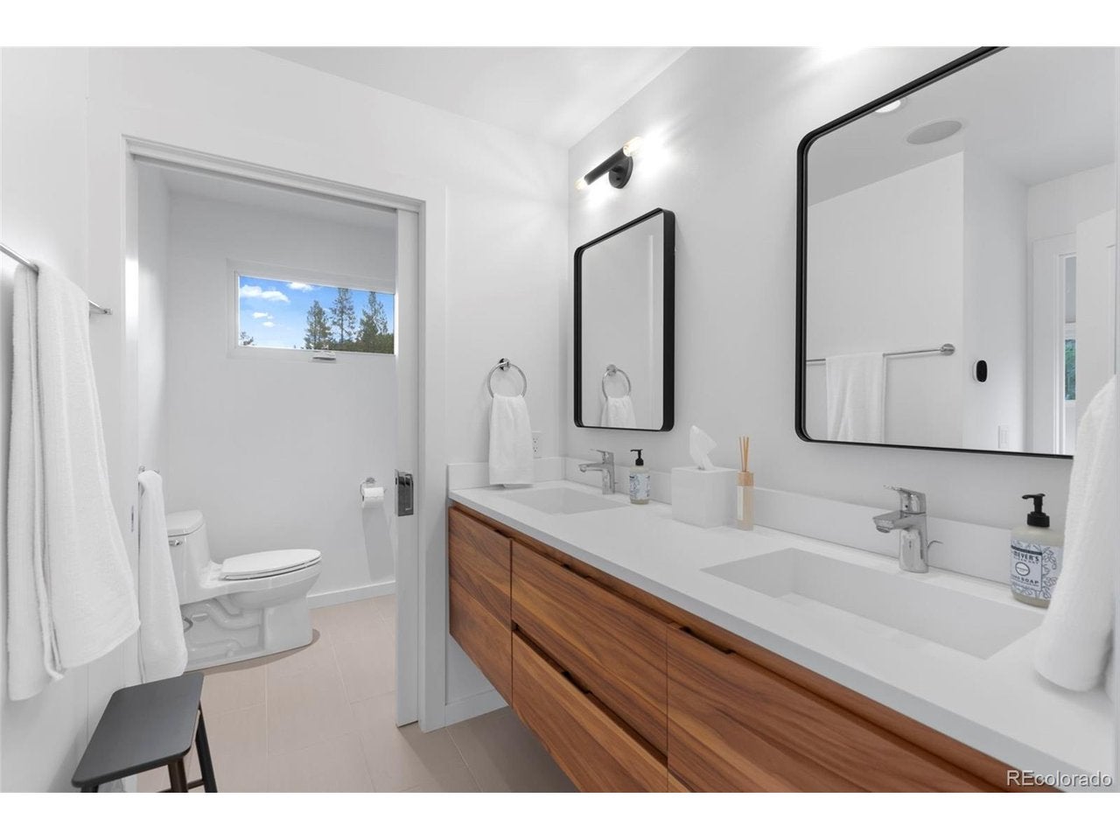
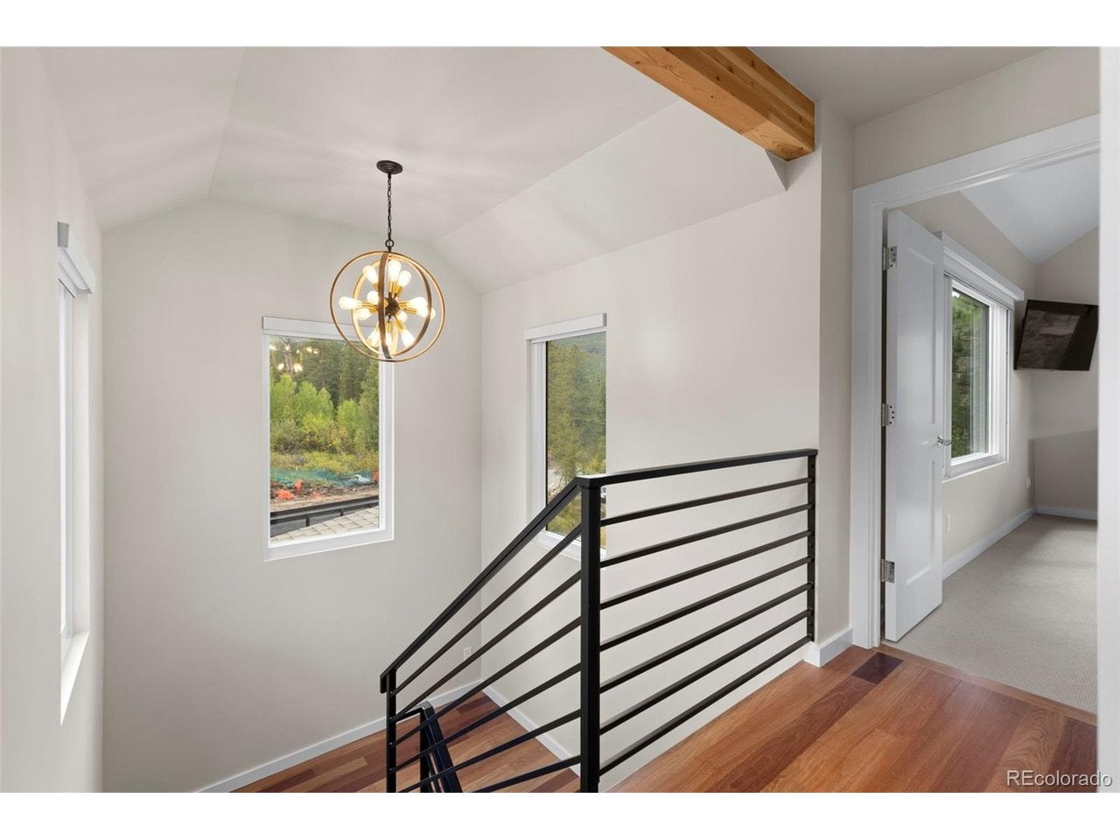
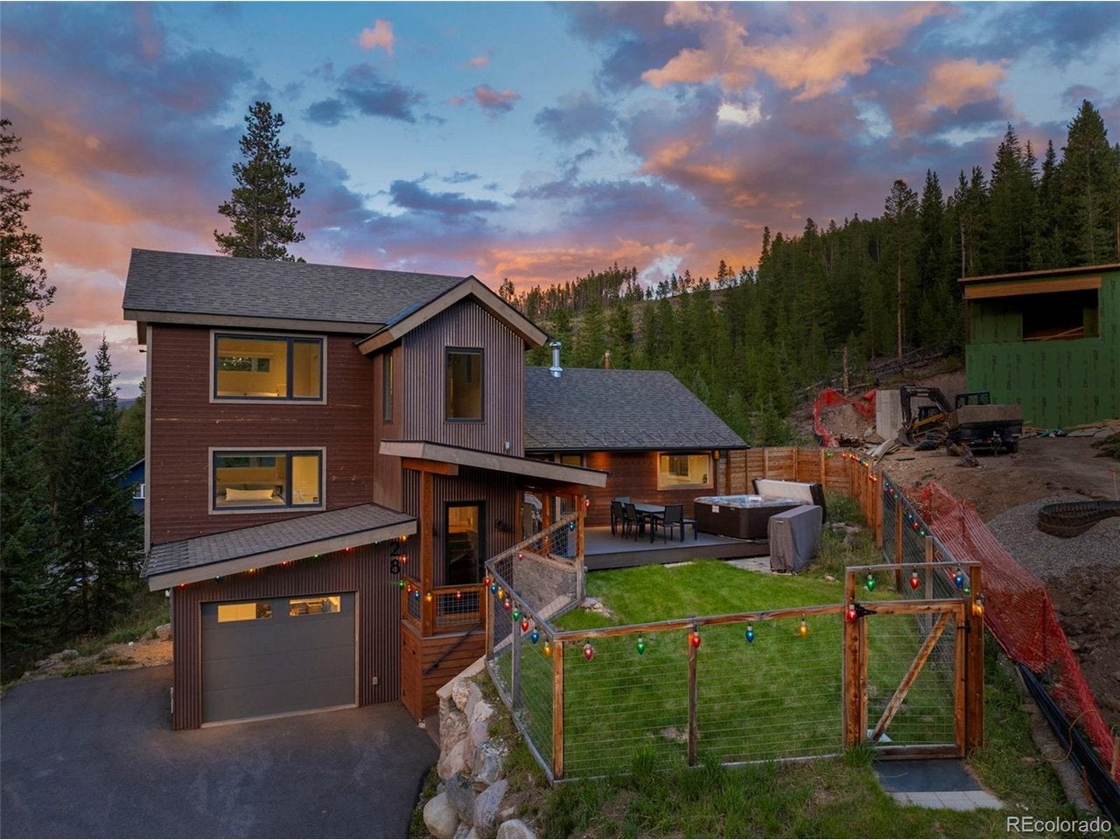
Extensive addition and remodel completed in 2022 transformed this home into a 3 bed 3 bathroom modern mountain retreat with stunning views of the Breckenridge Ski Resort and the Ten Mile Range. The home features in-floor radiant heat throughout complemented by forced-air heat for a quick warm-up when needed. Outside, enjoy a large south-facing deck with a private hot tub, outdoor furniture, a rare fenced yard perfect for pets, and an irrigation system. Smart-home technology allows thermostats, blinds, fans, lighting, locks, and in-house speaker system to all be controlled from your phone. The heated 1-car garage offers ample storage and an EV charger. A cozy upstairs loft provides a versatile second living area. The home is now connected to city water, sewer, and natural gas as part of the 2022 addition. Walk to popular Airport Road favorites including Breckenridge Distillery, Broken Compass, Denise's Coffee, Allberto's, and more.
| 16 hours ago | Listing updated with changes from the MLS® | |
| 16 hours ago | Listing first seen on site |

Compensation information displayed on listing details is only applicable to other participants and subscribers of the source MLS.
Information source: Information and Real Estate Services, LLC. Information deemed reliable but not guaranteed by the MLS. Listing information is provided exclusively for consumers' personal, non-commercial use and may not be used for any purpose other than to identify prospective properties consumers may be interested in purchasing. Provided for limited non-commercial use only under IRES Rules © Copyright IRES. Digital Millenium Copyright Act
Last checked 2026-09-08 11:48 PM MST.
Did you know? You can invite friends and family to your search. They can join your search, rate and discuss listings with you.