


14431 W 91st LnArvada, CO 80005
Due to the health concerns created by Coronavirus we are offering personal 1-1 online video walkthough tours where possible.
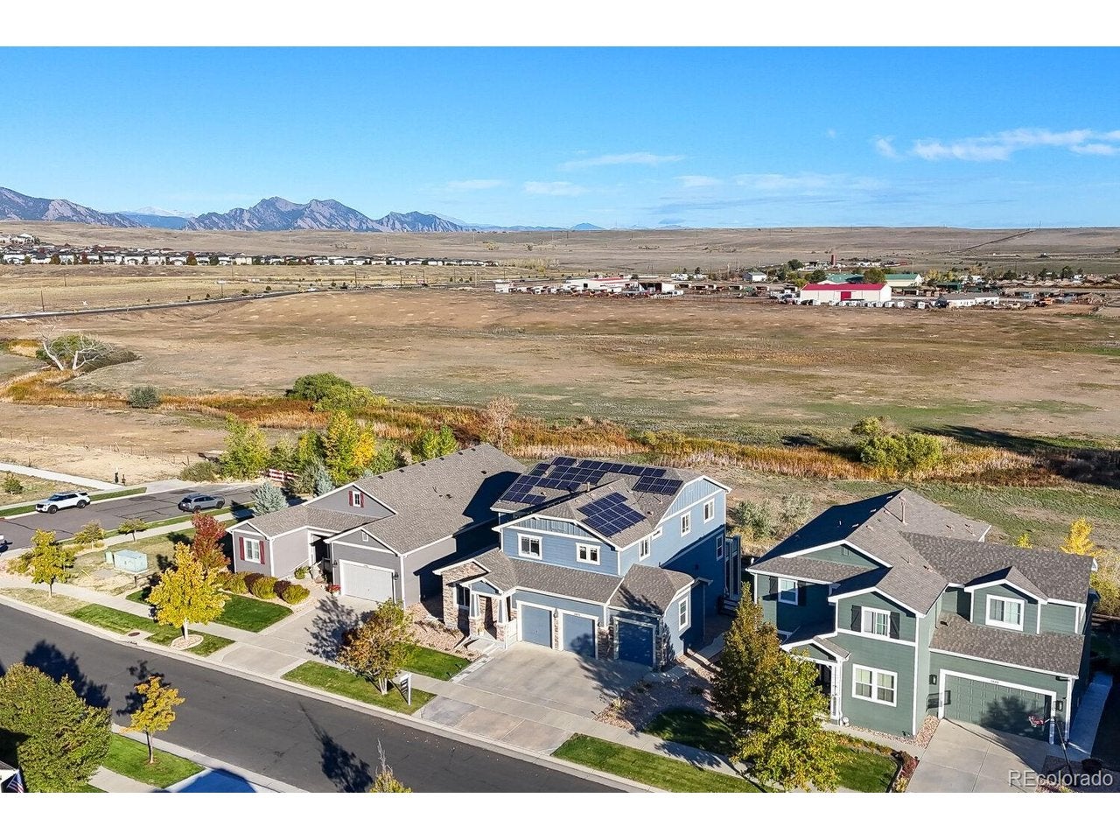
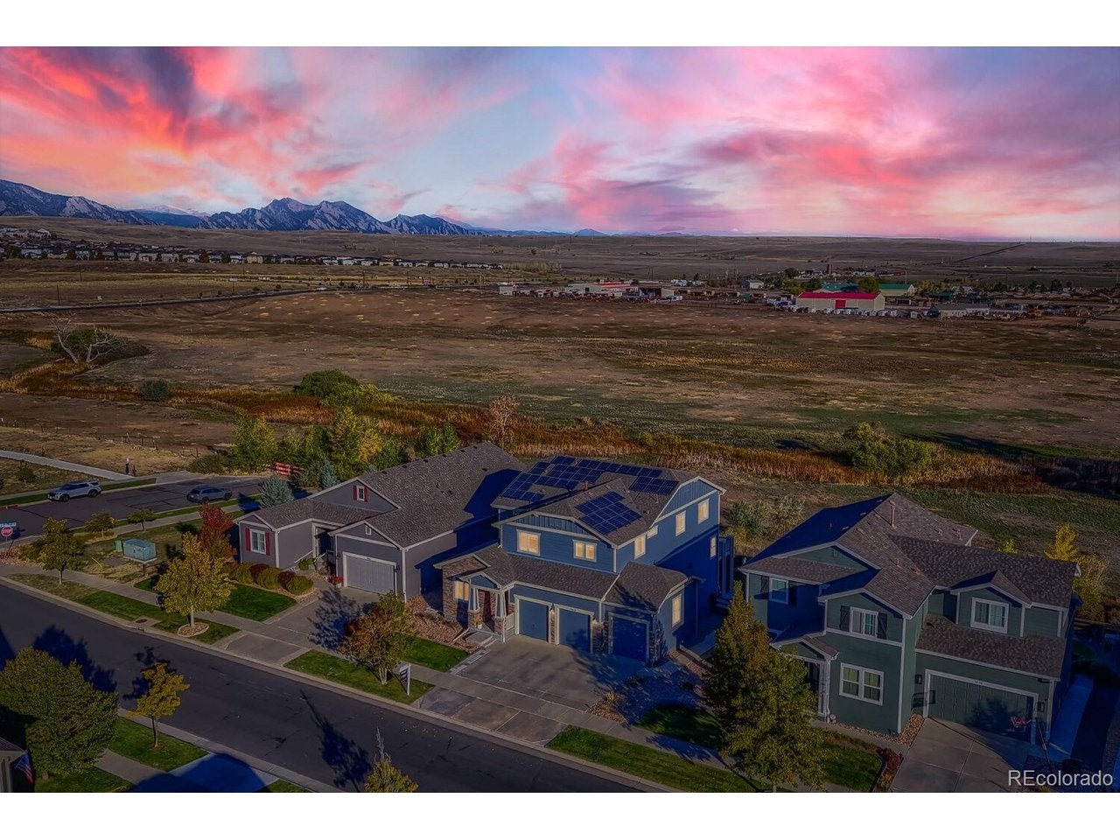
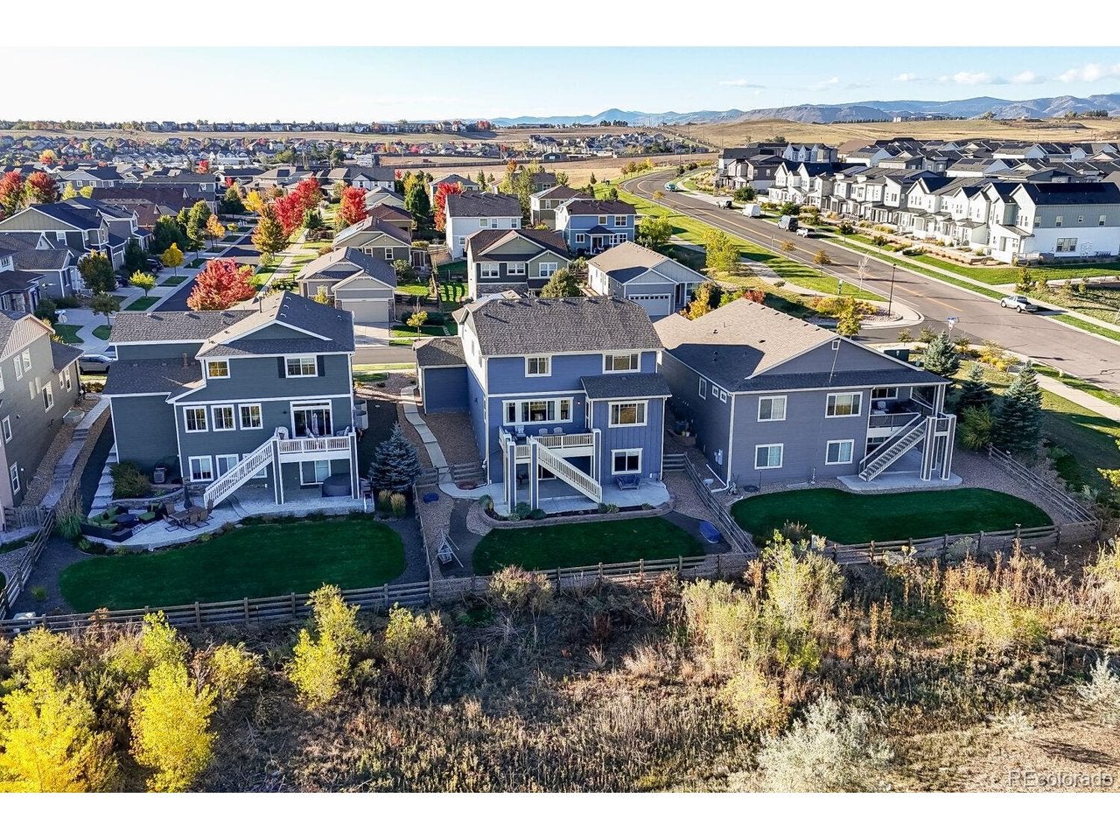
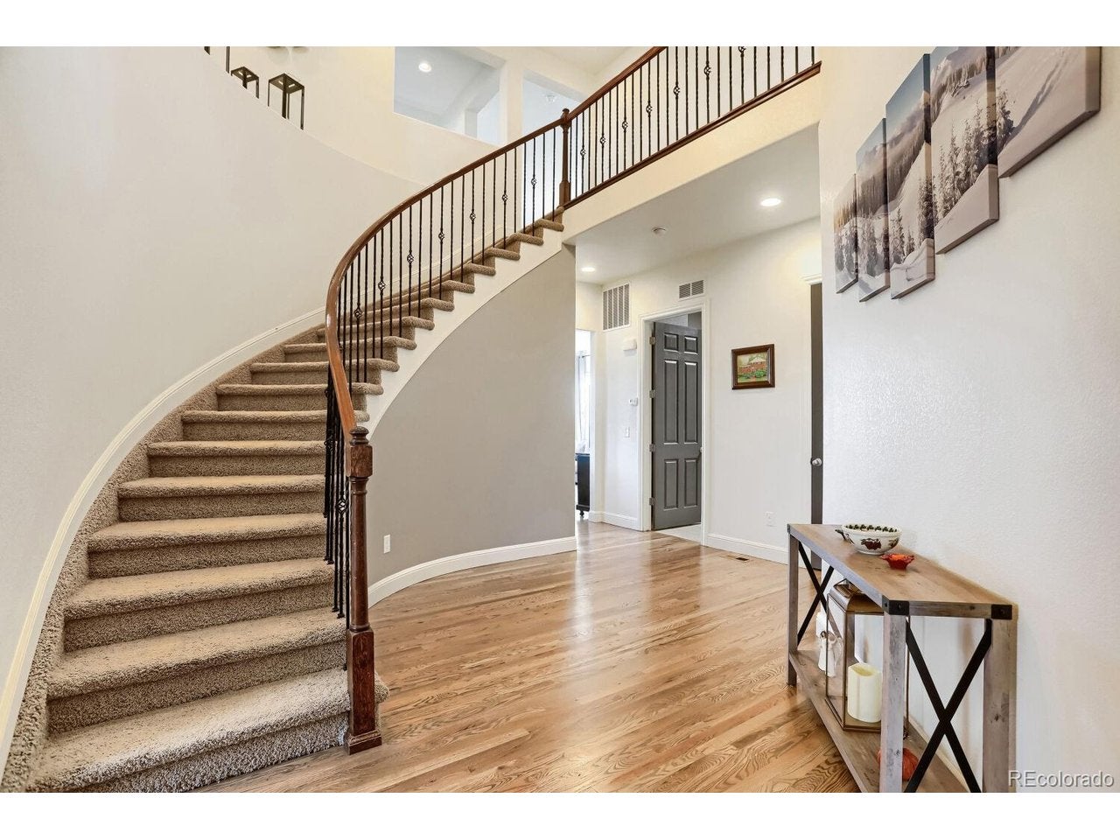
This stunning 2 story property has unimpeded & sweeping views providing the opportunity for glorious sunsets and inspiring sunrises! Peace and quiet will arrive as you sit on the back deck overlooking incredible Flatirons and front range mountain views. The home sits unobstructed to open areas and local pastures. Close to King Soopers, shopping, dining and all the other amenities of Arvada and Denver Metro. Thoughtfully designed and beautifully maintained, this 4-bed, 4-bath residence offers space, privacy, comfort and style. Step inside to find the 2-story entry and spiral staircase with 12-foot ceilings with large windows throughout the main level. The spacious kitchen opens into the expansive family room, dining area and offers a walk-in pantry, coffee bar, large island with bar-top seating, gas range and a double ovens. The living areas flow effortlessly to outdoor spaces, including a main-level deck ideal for enjoying BBQ's, and entertaining as you enjoy the vast open landscape. Upstairs, you'll find the 4 bedrooms. The primary bedroom is an en-suite with 2 walk-in closets and a 5-piece bath. The bedrooms are separated by large loft that provides additional living space. The walk-out basement provides even more options for diverse living situations & the ability to spread out with an open concept flex area with pool table, plus a media area adjacent to the wet bar. The walkout basement also gives you access to the patio and fenced back yard. The 3-car garage and large driveway give you room for multiply drivers. Enjoy access to all of Whisper Creek's sought-after amenities-parks, tennis courts, playground and pool.
| yesterday | Listing updated with changes from the MLS | |
| yesterday | Status changed to Active | |
| 4 days ago | Listing first seen on site |

Compensation information displayed on listing details is only applicable to other participants and subscribers of the source MLS.
Information source: Information and Real Estate Services, LLC. Information deemed reliable but not guaranteed by the MLS. Listing information is provided exclusively for consumers' personal, non-commercial use and may not be used for any purpose other than to identify prospective properties consumers may be interested in purchasing. Provided for limited non-commercial use only under IRES Rules © Copyright IRES. Digital Millenium Copyright Act
Last checked 2026-10-24 03:40 AM MST.
Did you know? You can invite friends and family to your search. They can join your search, rate and discuss listings with you.