


705 S Logan StDenver, CO 80209
Due to the health concerns created by Coronavirus we are offering personal 1-1 online video walkthough tours where possible.
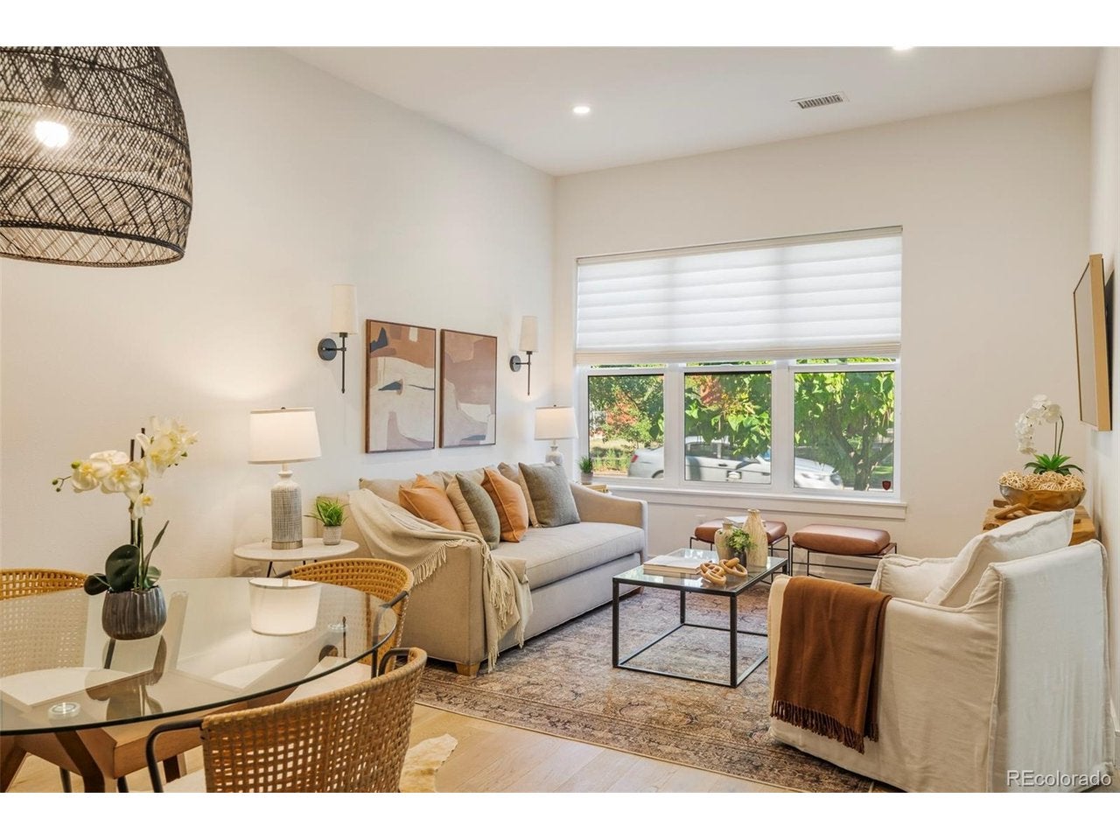
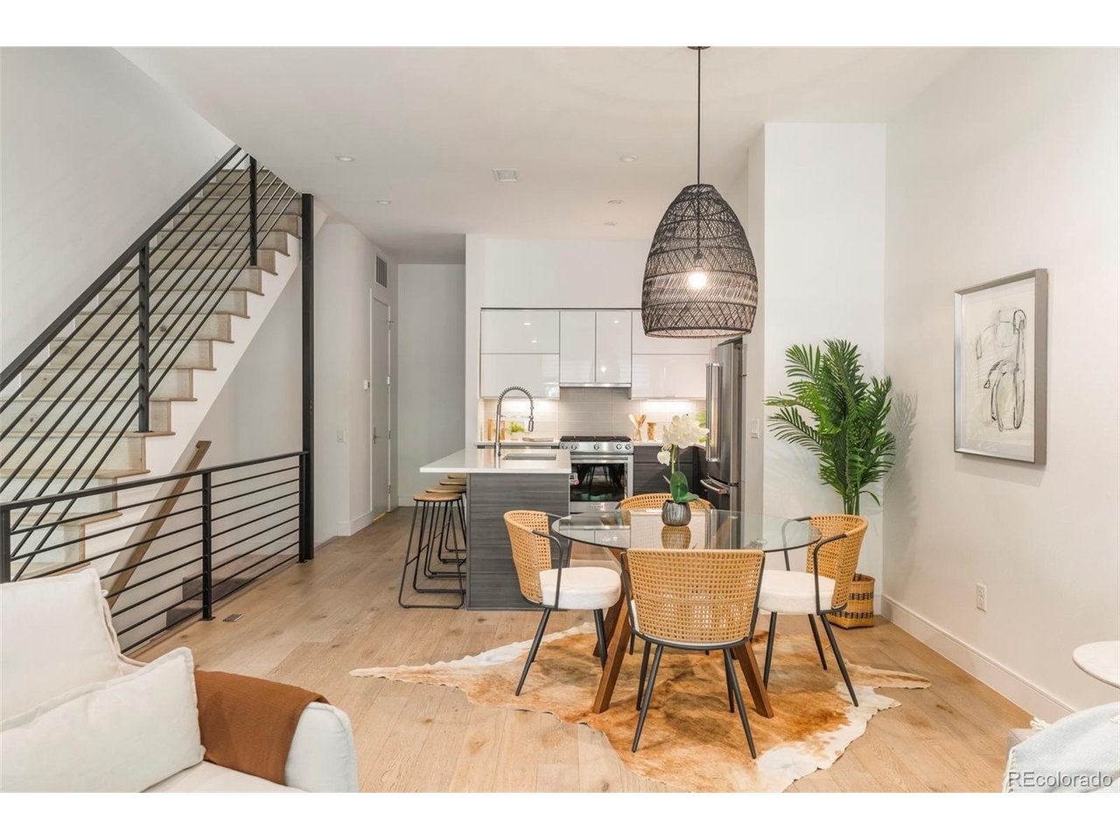
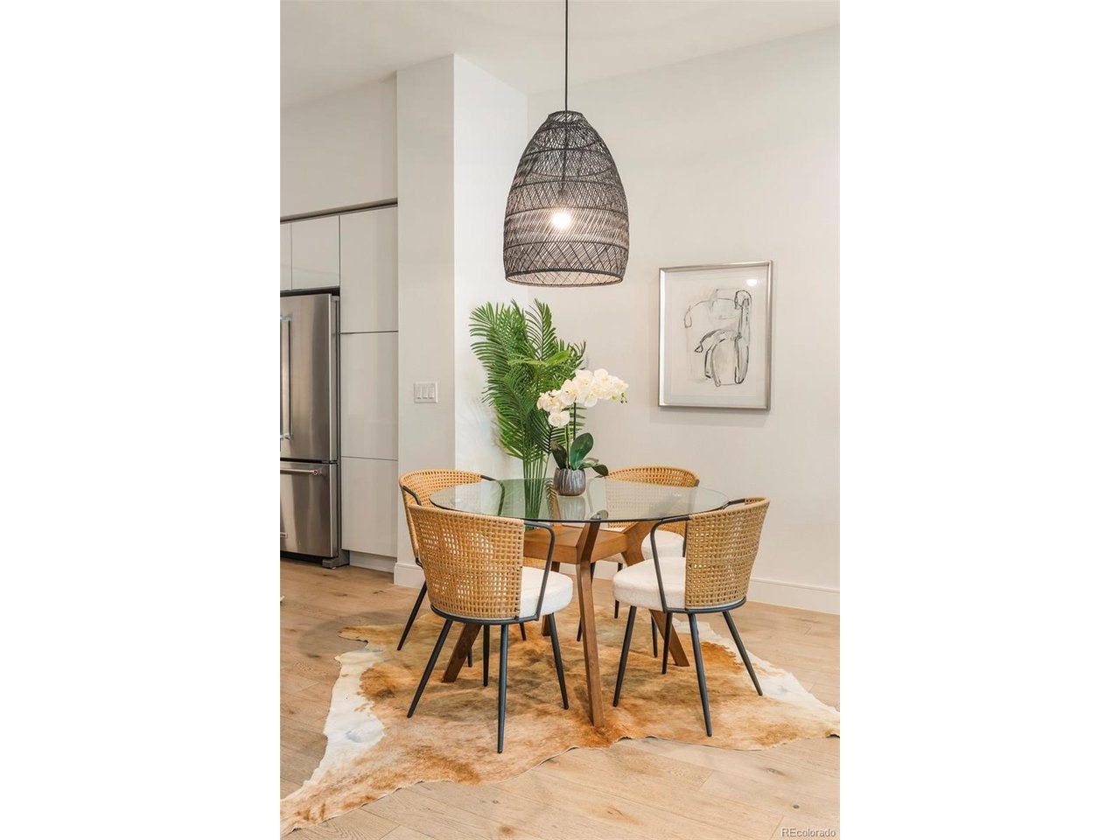
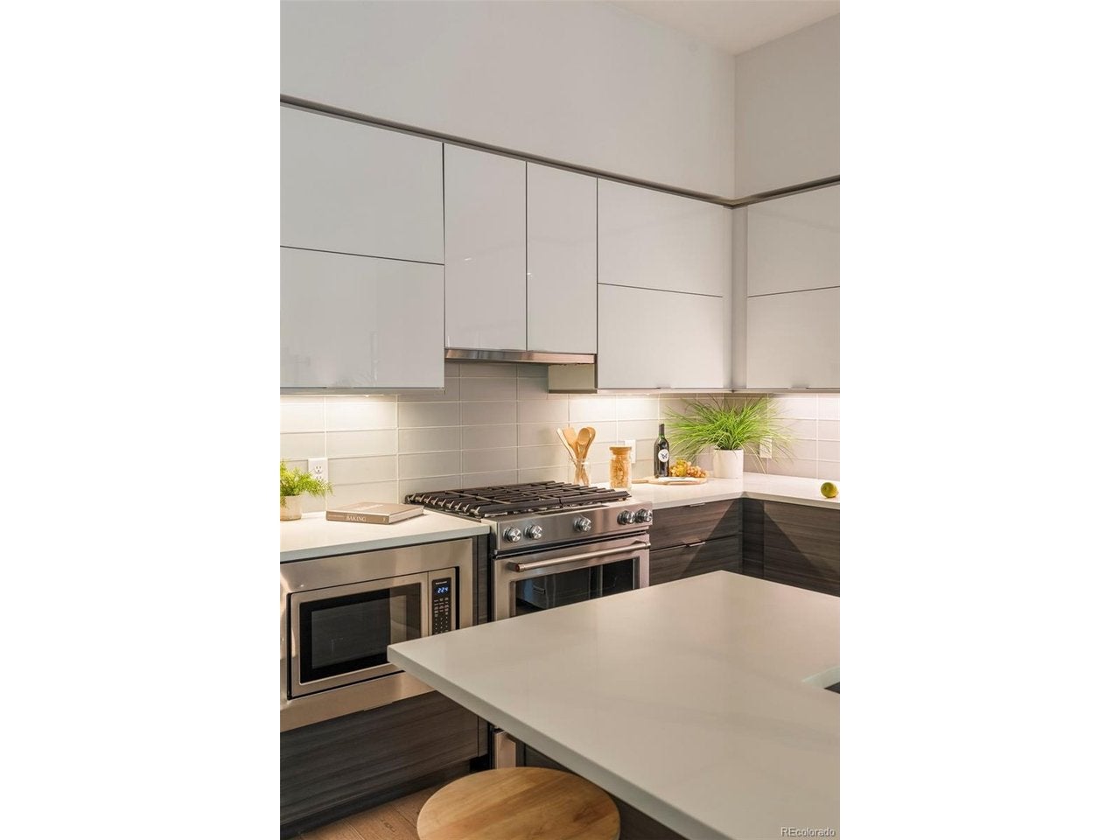
Move-in ready in a great location! Logan Brownstones is a collection of 14 contemporary townhomes with all the modern conveniences one expects along with the ease of low maintenance homeownership. The striking style, natural light and design features elevate this newer build home and separate it from other cookie cutter options. The main floor features an open floorplan with high ceilings and a cozy living room, sleek kitchen, dining room, guest powder room, and mudroom area leading to the attached, oversized 2 car garage. Upstairs a luxurious bedroom suite sits large with a balcony, enormous custom walk-in closet and 5-piece bathroom. The 2nd bedroom is grand in size and has access to a full bathroom, plus a laundry area completing the second floor. A finished basement has a bedroom, full bathroom and private media room offering additional flex space. The rooftop deck creates a perfect space to enjoy the open Colorado landscape and expansive views. With electric, water and a gas valve - you can create the perfect area to relax or entertain friends on the large roof deck. High-end features include wide-plank hardwoods, Caesarstone countertops, custom cabinetry, Hunter Douglas window treatments, large closets and more. Nearby amenities include retail shops, restaurants, and the best recreation in West Wash Park plus exceptional Platt Park restaurants and shopping just a short distance. Make this brick townhome your new residence in a prime location.
| 3 days ago | Listing updated with changes from the MLS | |
| 4 days ago | Listing first seen on site |

Compensation information displayed on listing details is only applicable to other participants and subscribers of the source MLS.
Information source: Information and Real Estate Services, LLC. Information deemed reliable but not guaranteed by the MLS. Listing information is provided exclusively for consumers' personal, non-commercial use and may not be used for any purpose other than to identify prospective properties consumers may be interested in purchasing. Provided for limited non-commercial use only under IRES Rules © Copyright IRES. Digital Millenium Copyright Act
Last checked 2026-10-24 03:40 AM MST.