


4369 Hickory Oaks StCastle Rock, CO 80104
Due to the health concerns created by Coronavirus we are offering personal 1-1 online video walkthough tours where possible.
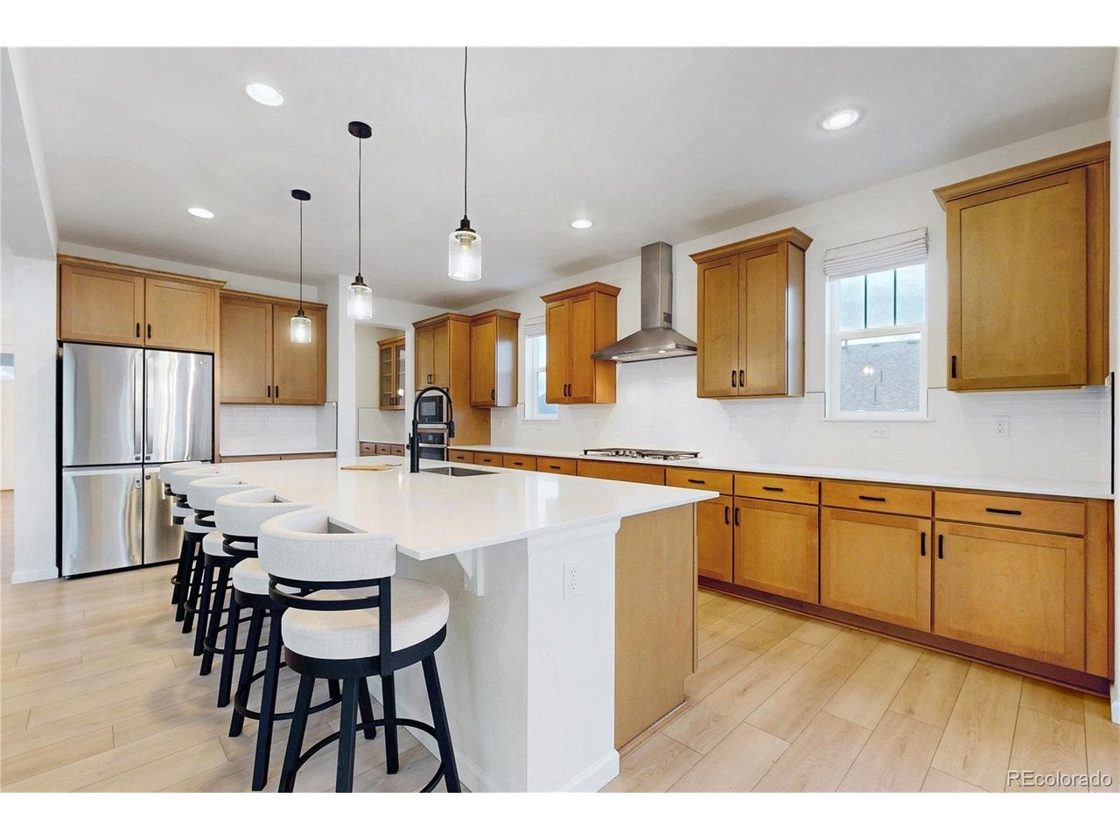
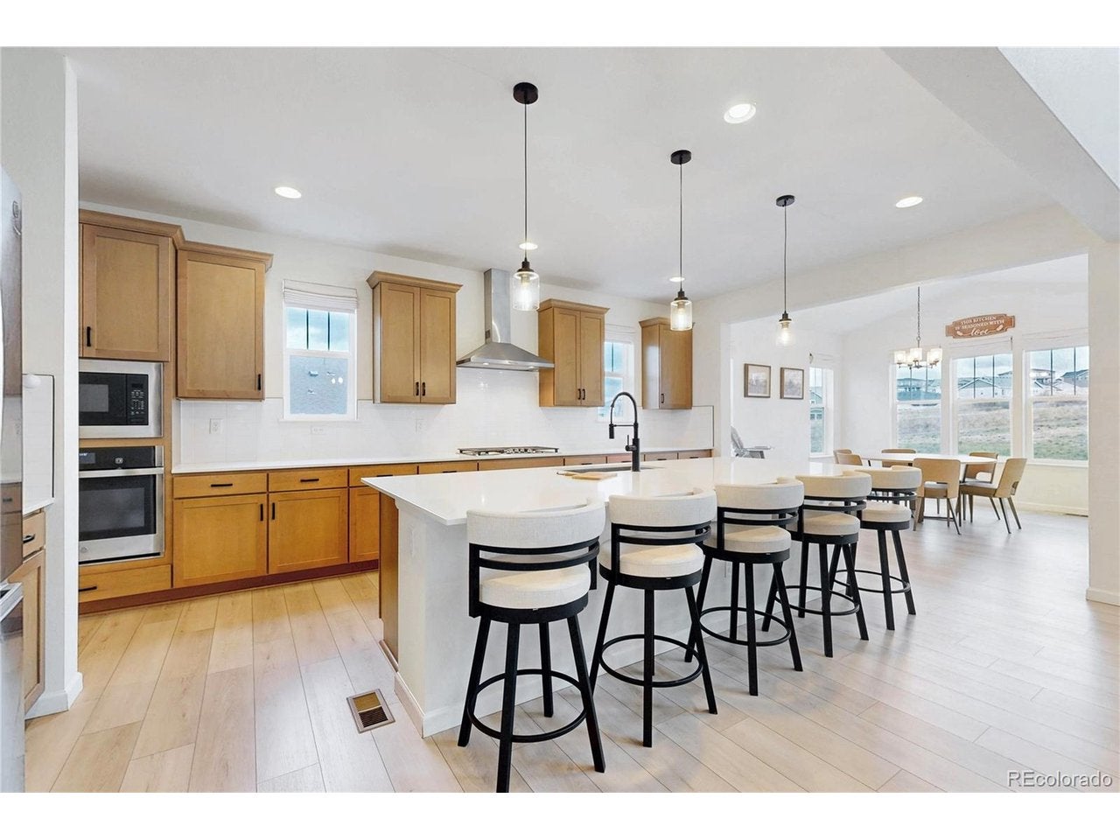
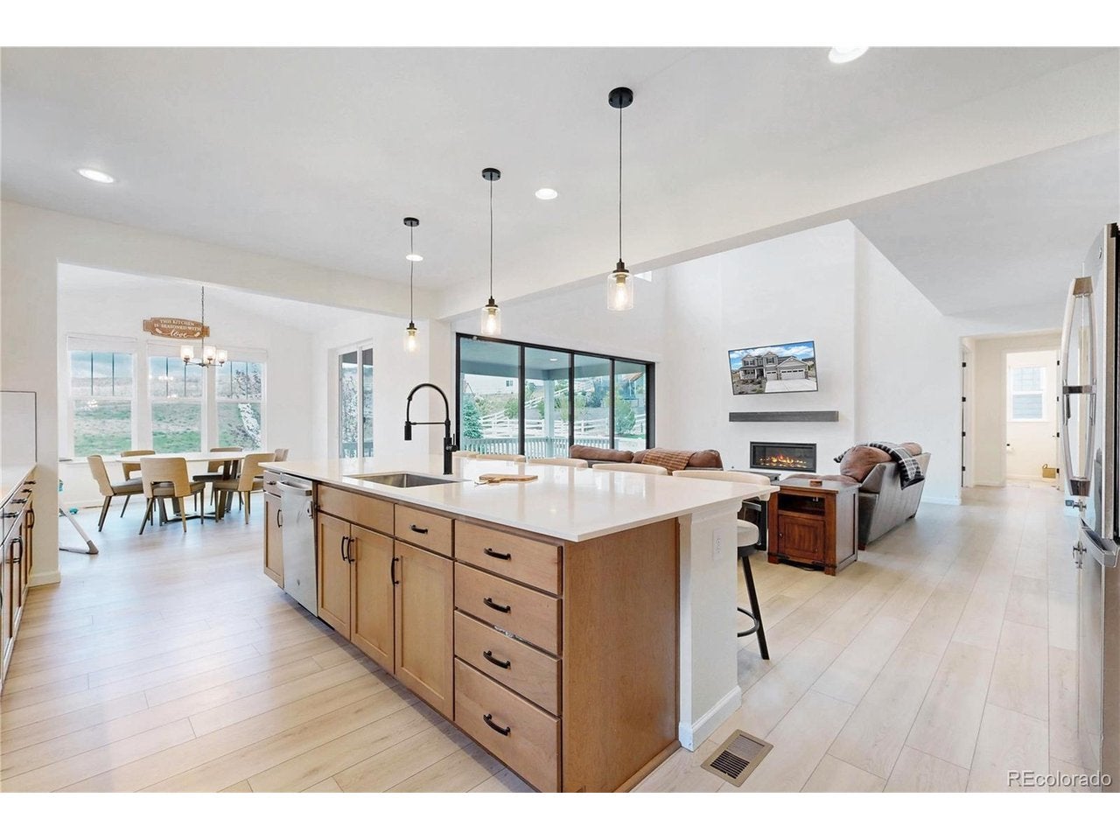
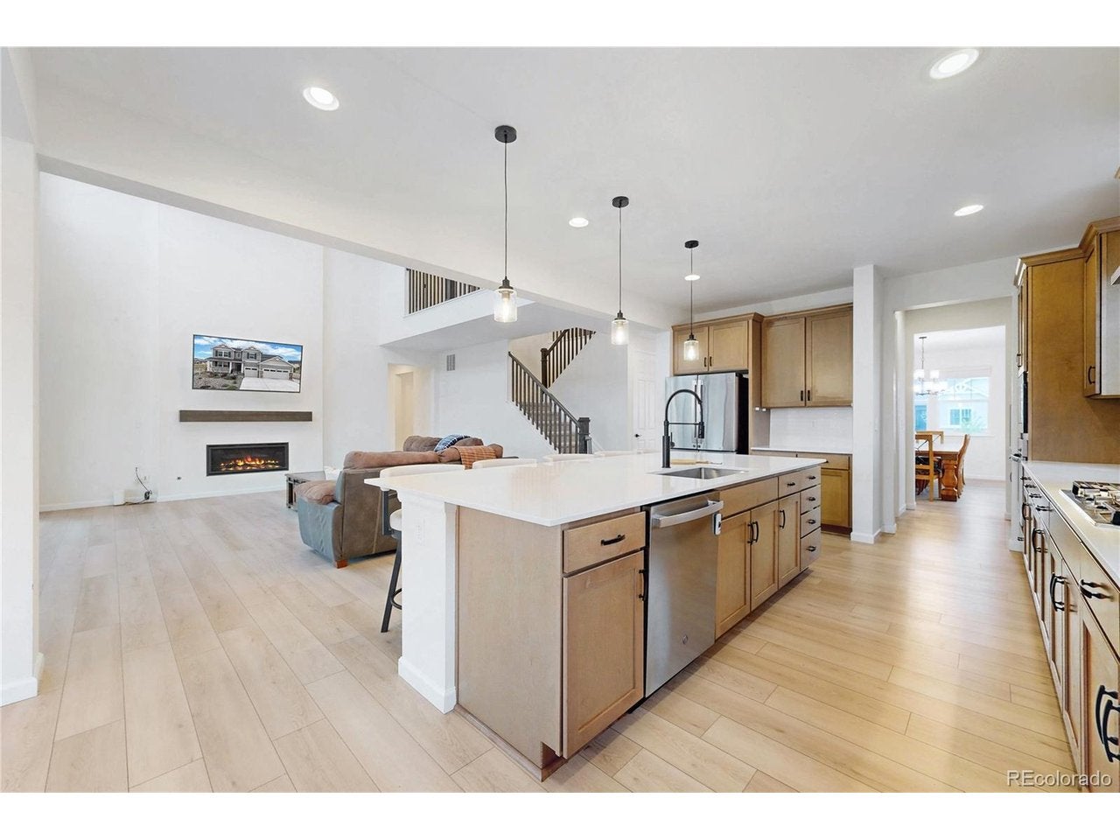
Backing to open space in Castle Rock's desirable Oak Ridge at Crystal Valley community, this beautifully appointed Richmond American Dillon II floor plan offers 5 bedrooms, 5 bathrooms, a finished basement, and a 3-car garage. Built in 2024, the home features thoughtfully designed living spaces and modern finishes throughout. The main level includes a formal dining room, spacious office, and expansive living room with a gas fireplace and double sliding doors leading to the backyard. The gourmet kitchen showcases quartz countertops, a large center island, stainless steel appliances, and a walk-in pantry, while the adjoining sunroom/breakfast nook offer additional dining and gathering space with a second access point to the backyard. Upstairs, the primary suite features a walk-in closet and five-piece bathroom, accompanied by three additional bedrooms, including one with a private ensuite bath. The finished basement offers a spacious recreation room, versatile bonus room, fifth bedroom, and additional bathroom, providing plenty of room for guests, hobbies, or entertaining. Outside, the spacious, landscaped backyard backs to open space and features a covered patio, irrigation system, and dedicated sand area, offering plenty of room for outdoor activities and entertaining. Residents of Crystal Valley enjoy access to community amenities, including a clubhouse, fitness center, swimming pool, and recreational facilities. Conveniently located near Castle Rock's shopping, dining, parks, and I-25, this home combines modern comfort, functional design, and an inviting Colorado setting.
| 3 days ago | Listing updated with changes from the MLS | |
| 4 days ago | Status changed to Active | |
| 4 days ago | Price changed to $950,000 | |
| 4 days ago | Listing first seen on site |

Compensation information displayed on listing details is only applicable to other participants and subscribers of the source MLS.
Information source: Information and Real Estate Services, LLC. Information deemed reliable but not guaranteed by the MLS. Listing information is provided exclusively for consumers' personal, non-commercial use and may not be used for any purpose other than to identify prospective properties consumers may be interested in purchasing. Provided for limited non-commercial use only under IRES Rules © Copyright IRES. Digital Millenium Copyright Act
Last checked 2026-10-24 03:40 AM MST.