


2281 S Sherman StDenver, CO 80210
Due to the health concerns created by Coronavirus we are offering personal 1-1 online video walkthough tours where possible.
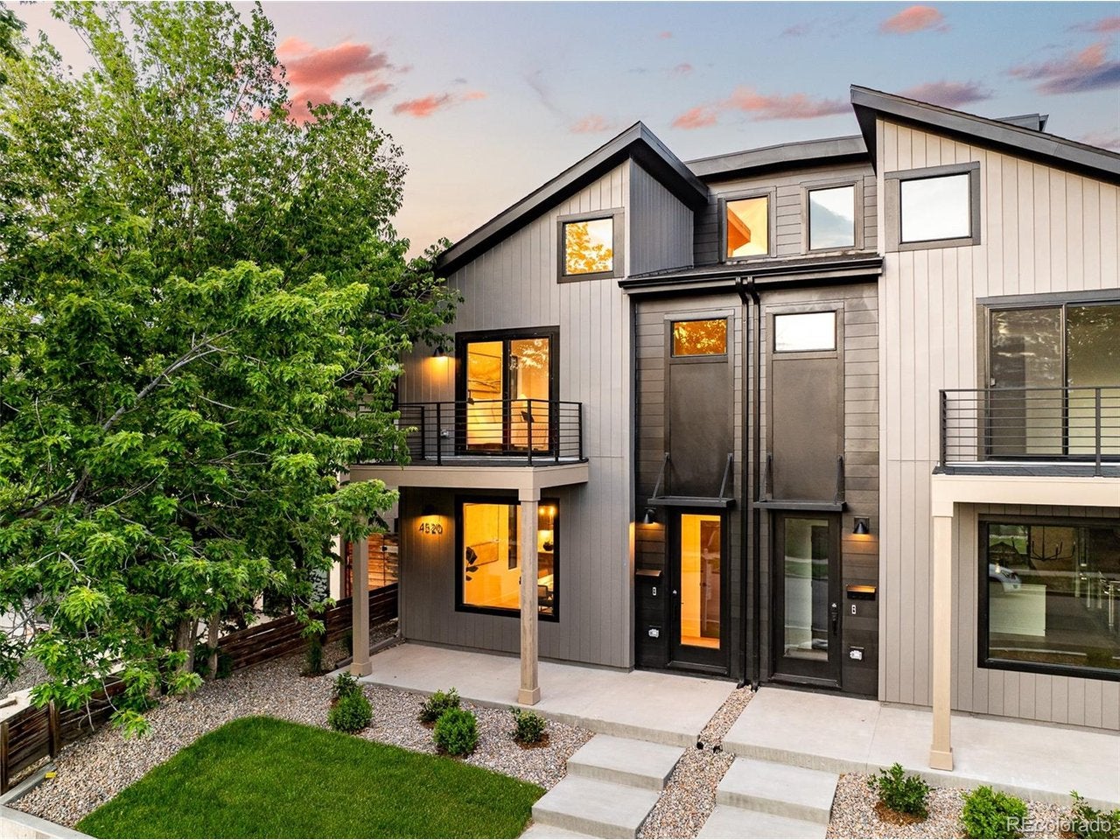
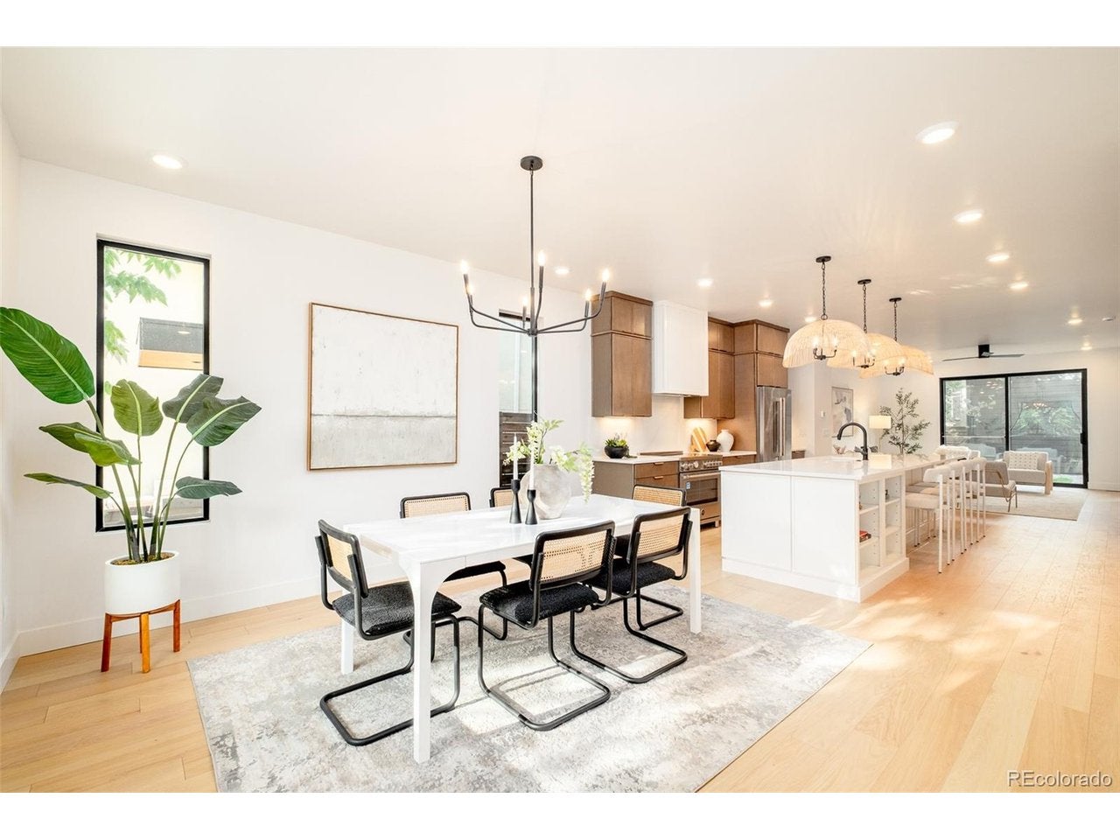
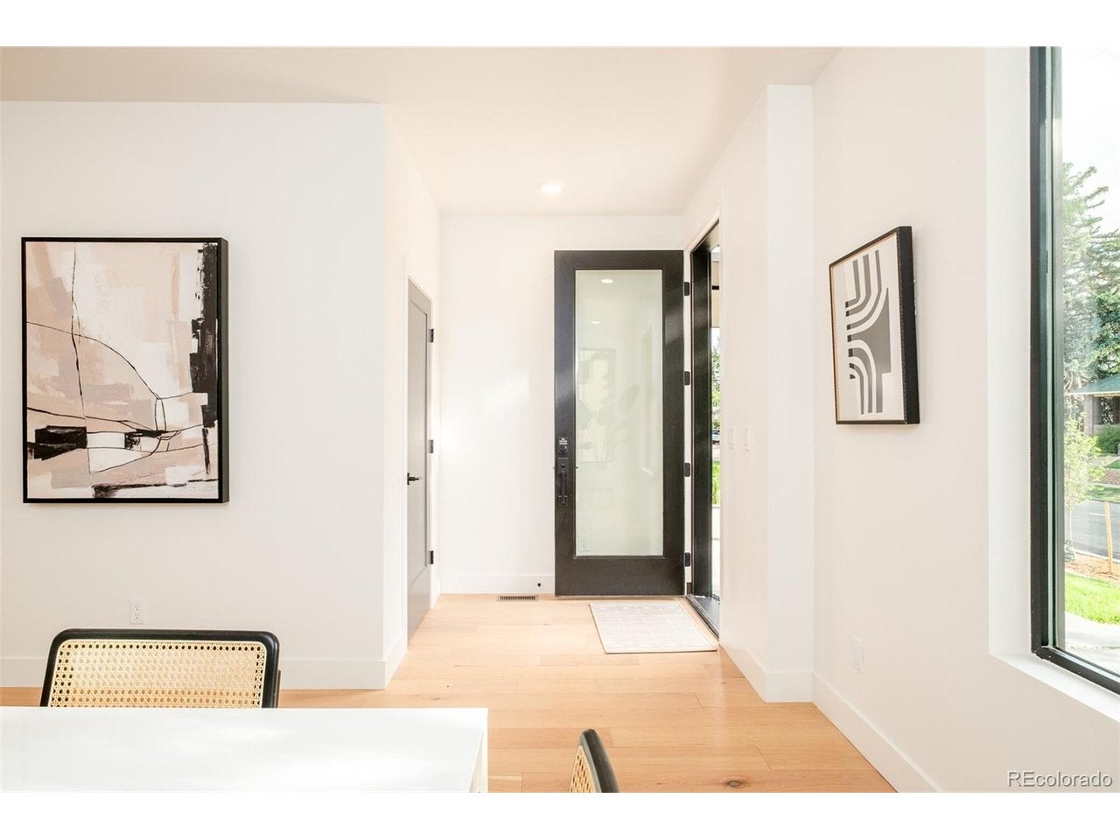
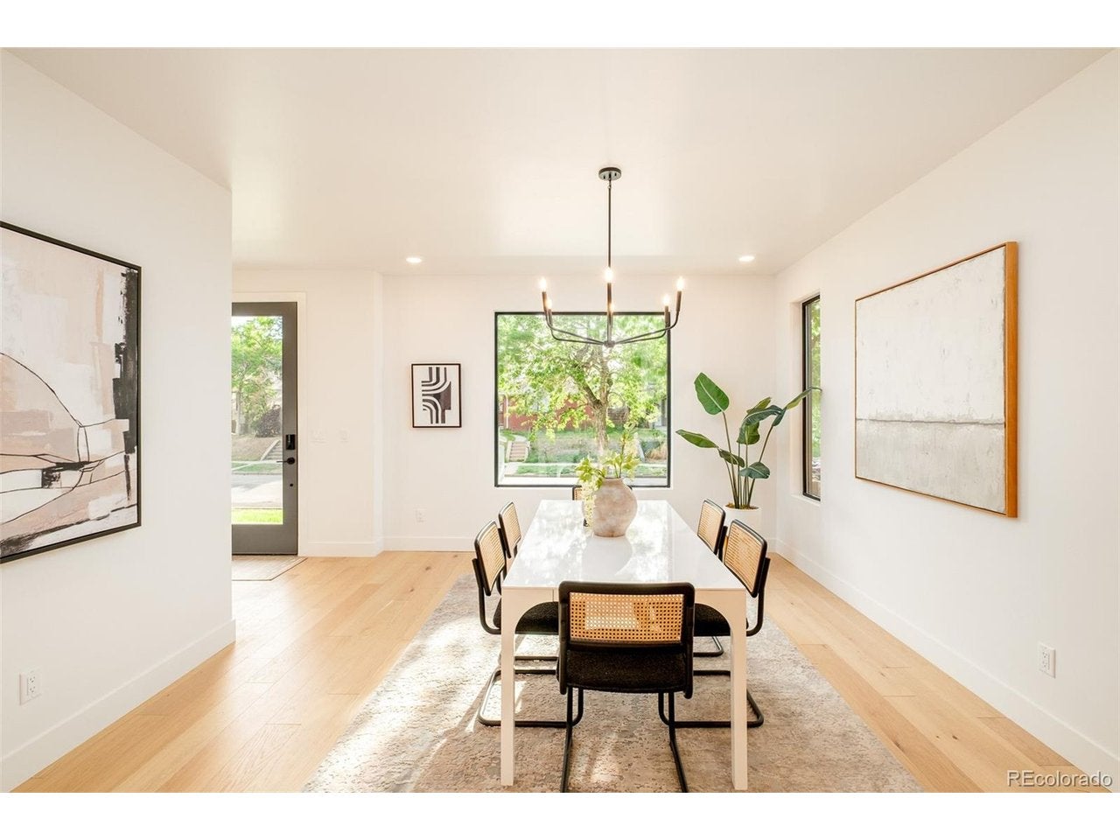
Under Construction. Built by Homebound with an estimated October 2026 completion. Discover refined modern living in this new development duplex offering 3 bedrooms, 4 baths, and approximately 2,328 square feet of thoughtfully designed space in Denver's desirable Rosedale neighborhood. Showcasing the Alpine elevation, the exterior draws inspiration from contemporary mountain architecture with a dramatic high-pitched shed roofline, carefully composed mix of vertical and lap siding, and striking architectural lines that create a bold yet refined presence. The design evokes the spirit of a modern alpine retreat while remaining distinctly urban and sophisticated. Inside, expansive windows invite natural light across an open-concept main level designed for seamless everyday living and effortless entertaining. Refined materials and contemporary detailing shape a kitchen and living space that feel both sophisticated and welcoming. Inside, exceptionally curated finishes and intentional design details shape a highly functional, light-filled layout ideal for everyday living and effortless entertaining. The main living areas flow seamlessly, while the upper levels provide comfortable privacy for bedrooms and baths. A third-level bonus space with wet bar opens directly to a rooftop deck, creating the perfect setting for sunset gatherings or relaxed evenings under the city sky. Complete with a two-car garage and contemporary craftsmanship throughout, this residence delivers architectural presence, versatile living, and a sophisticated take on new construction in one of Denver's most connected neighborhoods. ***Photos are representative of similar homes and are not of the exact unit. Model home finishes, features, and selections may vary. Please contact the listing agent for specific unit details and inclusions.***
| 6 days ago | Listing updated with changes from the MLS® | |
| 7 days ago | Listing first seen on site |

Compensation information displayed on listing details is only applicable to other participants and subscribers of the source MLS.
Information source: Information and Real Estate Services, LLC. Information deemed reliable but not guaranteed by the MLS. Listing information is provided exclusively for consumers' personal, non-commercial use and may not be used for any purpose other than to identify prospective properties consumers may be interested in purchasing. Provided for limited non-commercial use only under IRES Rules © Copyright IRES. Digital Millenium Copyright Act
Last checked 2026-09-10 04:52 AM MST.