


3060 S Newcombe WayLakewood, CO 80227
Due to the health concerns created by Coronavirus we are offering personal 1-1 online video walkthough tours where possible.
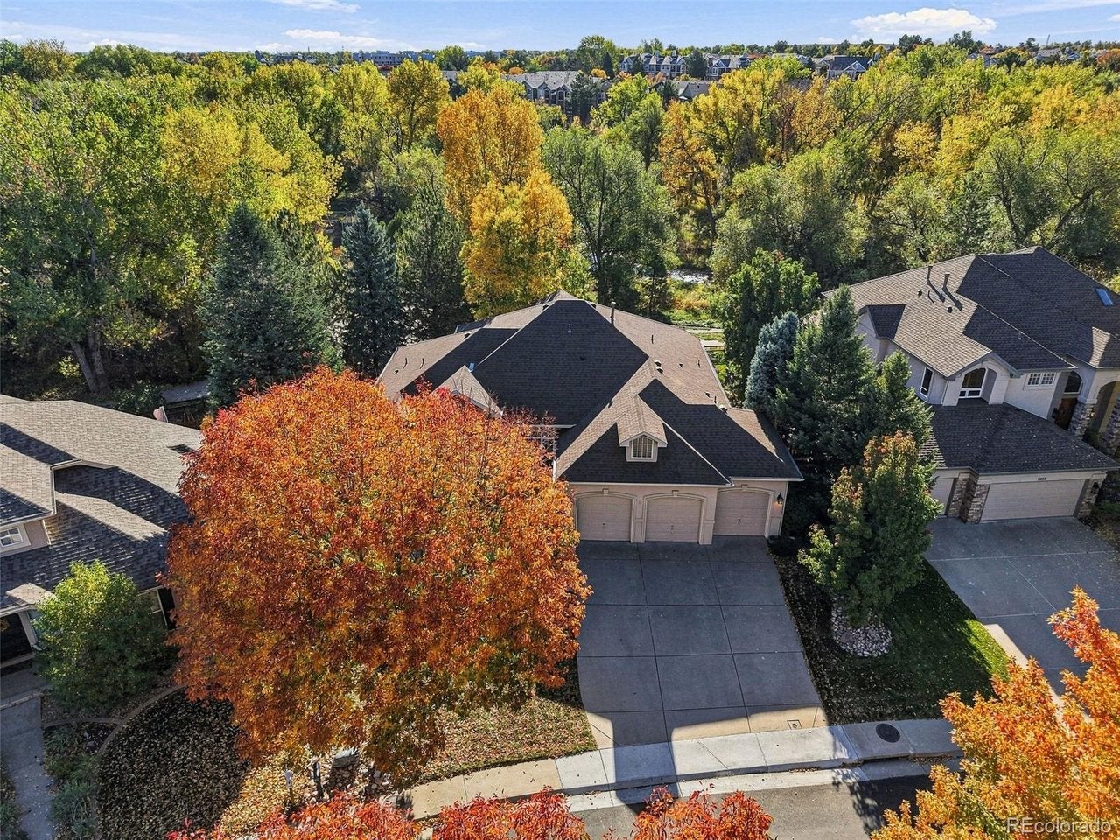
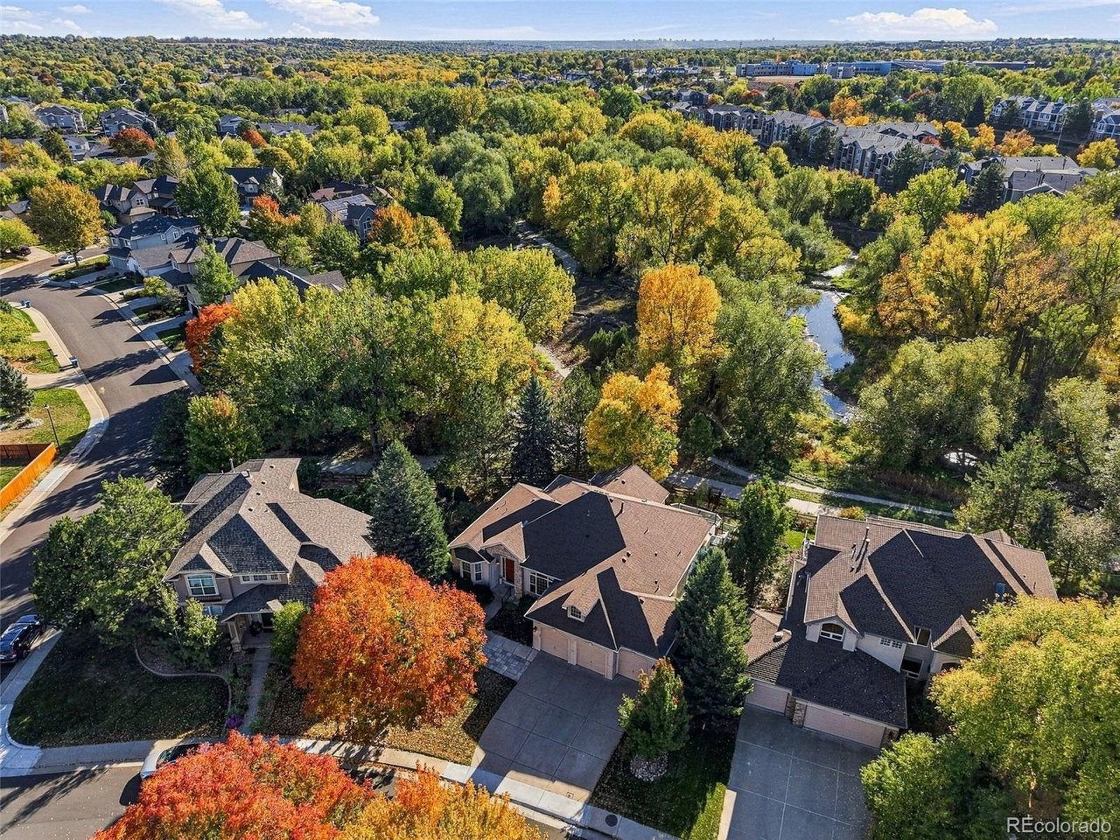
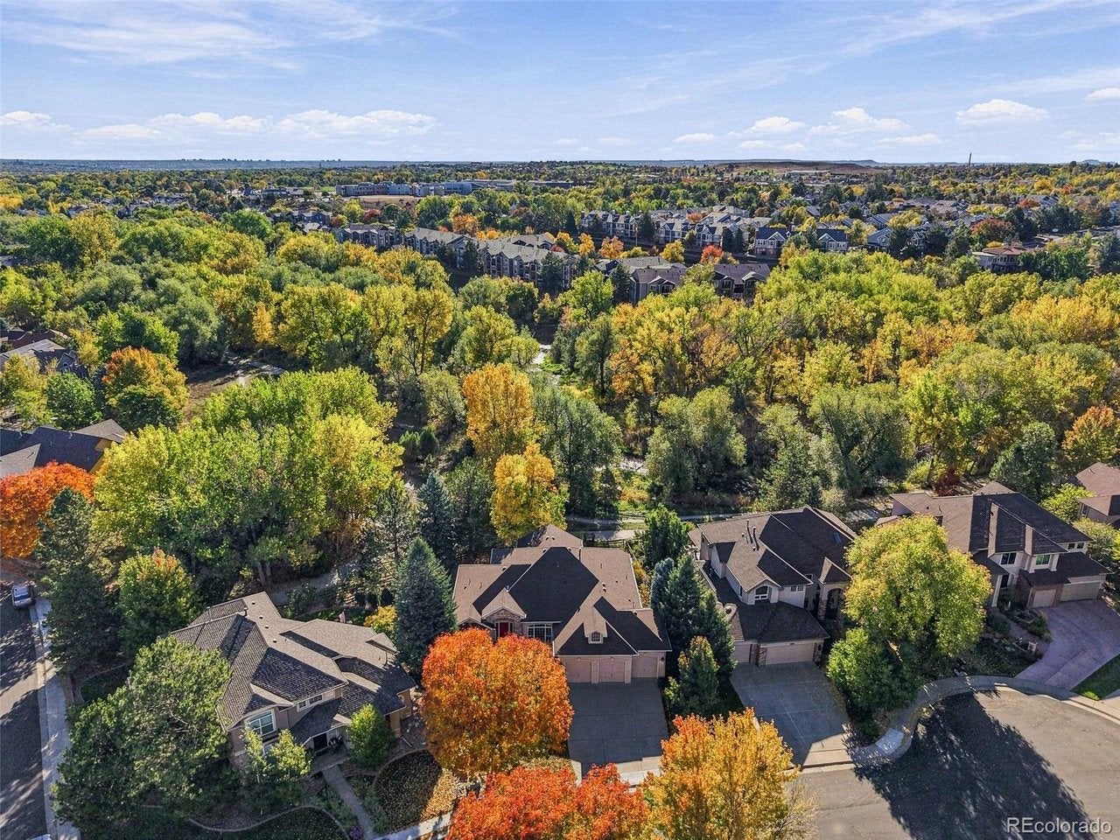
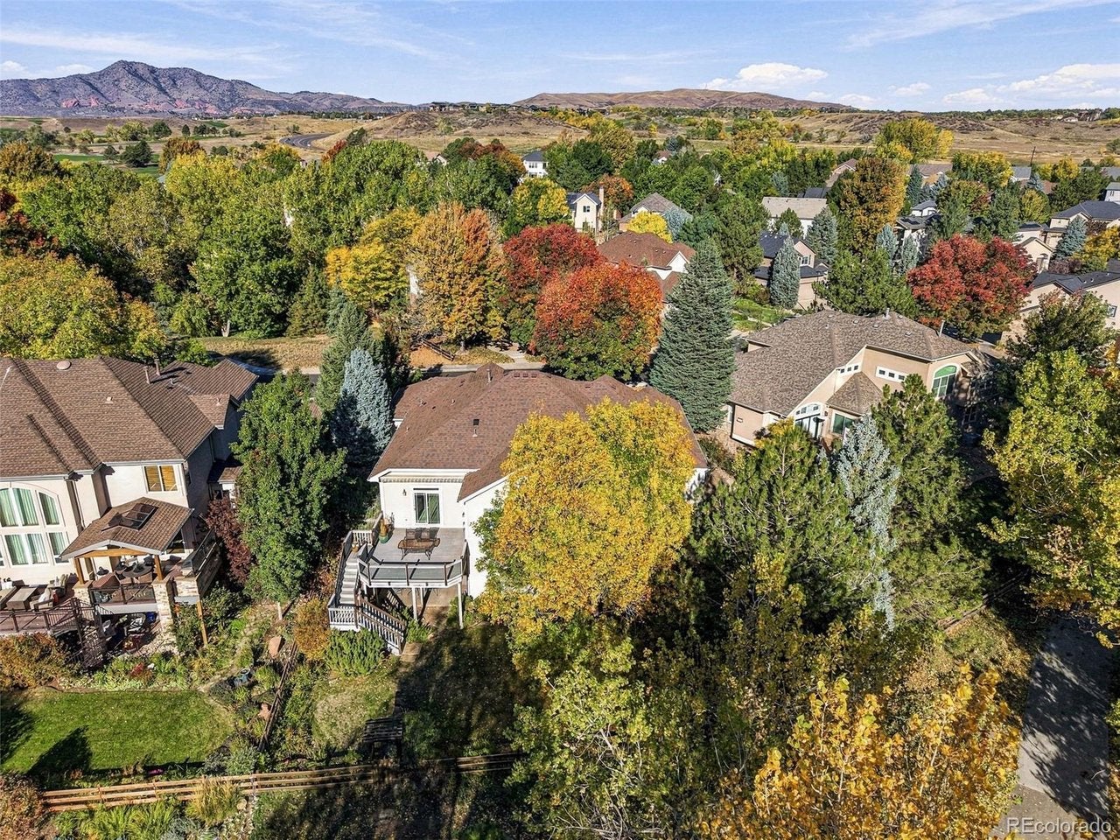
A truly rare opportunity in the Fox Hollow community, this elegant walk-out ranch backs directly to Bear Creek, an interconnected trail system and scenic open space. Offered for the first time by its original owner and set on a peaceful cul-de-sac, this meticulously maintained home seamlessly pairs main-level luxury with the ultimate Colorado lifestyle. Step inside to gleaming hardwood floors, abundant natural light, and an open foyer flanked by a formal dining room and a private home office. Vaulted 12-foot ceilings highlight the spacious living room, anchored by a warm double-sided fireplace shared with the kitchen area. A butler's pantry creates an elegant transition between the dining room and kitchen for hosting. The main floor also includes a secondary bedroom, full bath, and dedicated laundry room. The professionally designed custom kitchen is an entertainer's dream featuring European knotty alder cabinetry, oversized granite countertops, travertine tile backsplashes, stainless steel appliances, and a custom built-in beverage bar. Just off the breakfast nook, step onto the expansive upper deck-your front-row seat to peaceful river and open space views. The main-level primary suite is a private retreat with its own cozy fireplace, direct deck access, and an updated five-piece bath with stone countertops, a soaking tub, tiled shower, and a large walk-in closet. Downstairs, the bright walk-out basement boasts natural light, high ceilings, fresh paint, new carpet, an additional bedroom, and a full bath. A massive unfinished area offers incredible storage, workshop space, or potential gym. Outside, the fully landscaped yard features mature trees and a private gate opening directly to the river and trails in the Bear Creek open space. Live minutes from the Fox Hollow Golf Course clubhouse, Bear Creek Lake Park, Morrison, and Red Rocks, with quick access to C-470 for an easy commute to Denver or the mountains. Interior photos will be uploaded 10/28.
| 9 hours ago | Listing updated with changes from the MLS | |
| 10 hours ago | Listing first seen on site |

Compensation information displayed on listing details is only applicable to other participants and subscribers of the source MLS.
Information source: Information and Real Estate Services, LLC. Information deemed reliable but not guaranteed by the MLS. Listing information is provided exclusively for consumers' personal, non-commercial use and may not be used for any purpose other than to identify prospective properties consumers may be interested in purchasing. Provided for limited non-commercial use only under IRES Rules © Copyright IRES. Digital Millenium Copyright Act
Last checked 2026-10-24 02:05 AM MST.