


1414 Castle Creek CirCastle Rock, CO 80104
Due to the health concerns created by Coronavirus we are offering personal 1-1 online video walkthough tours where possible.
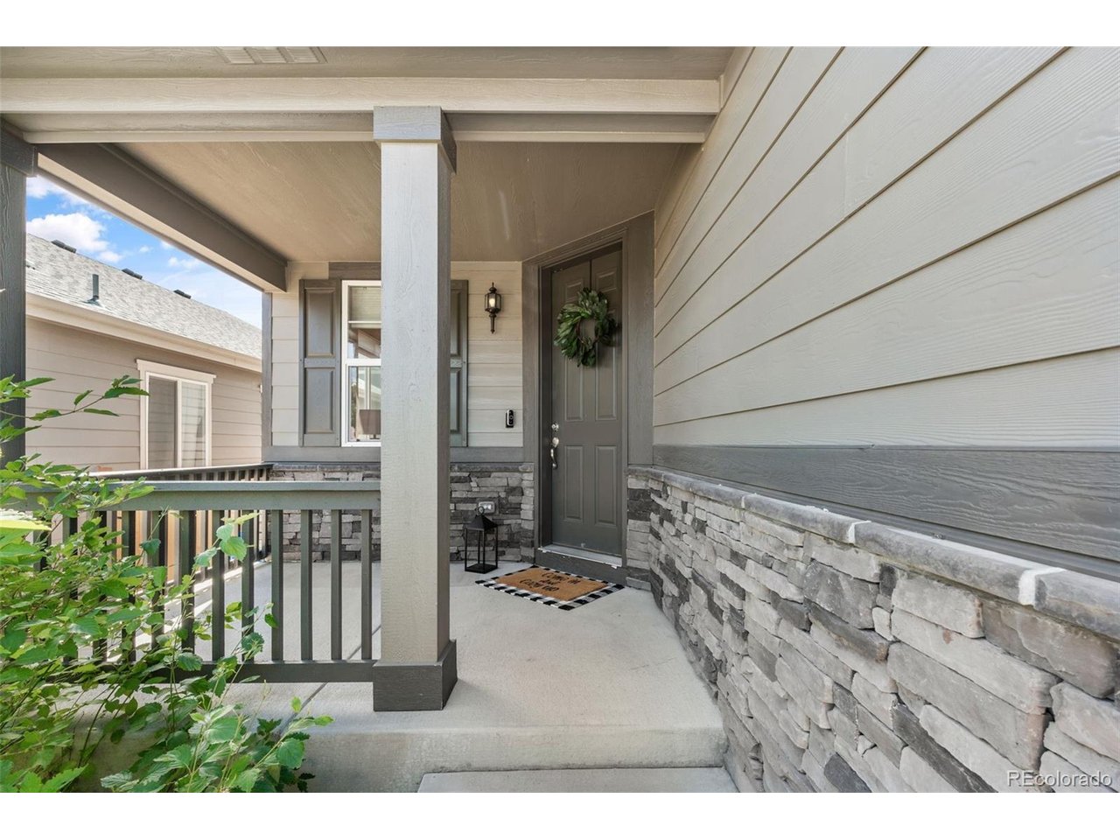
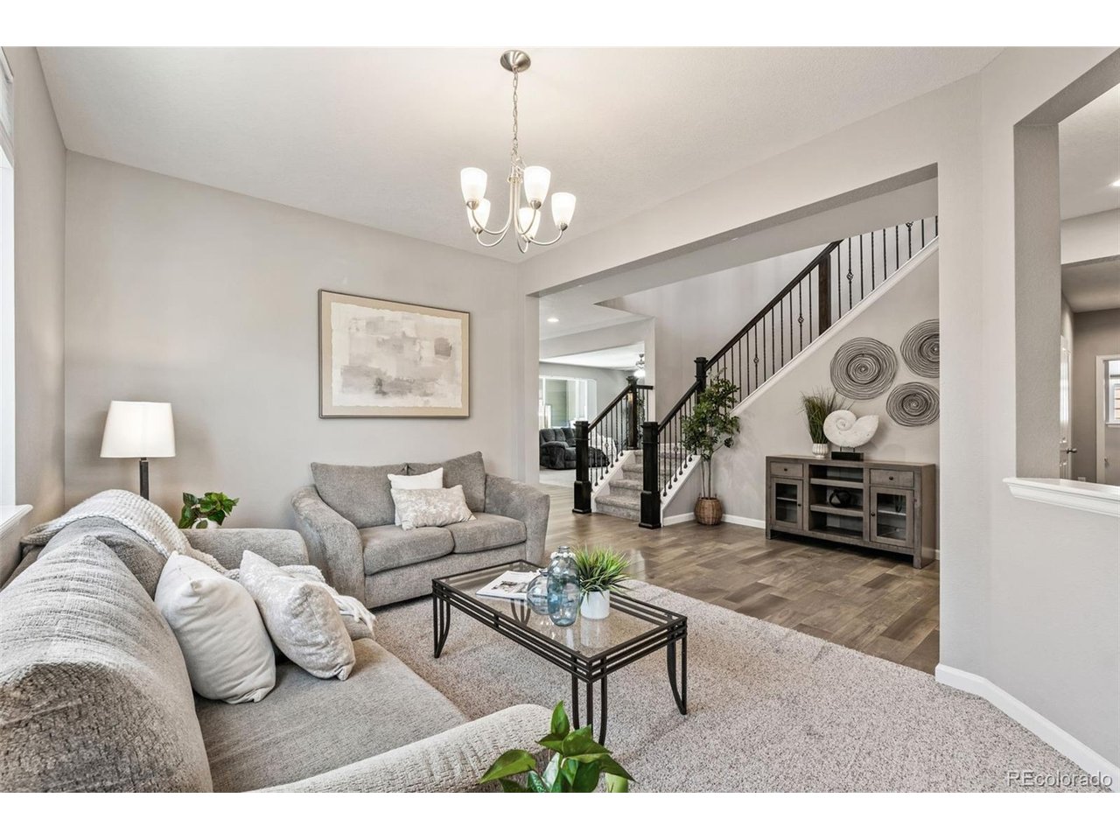
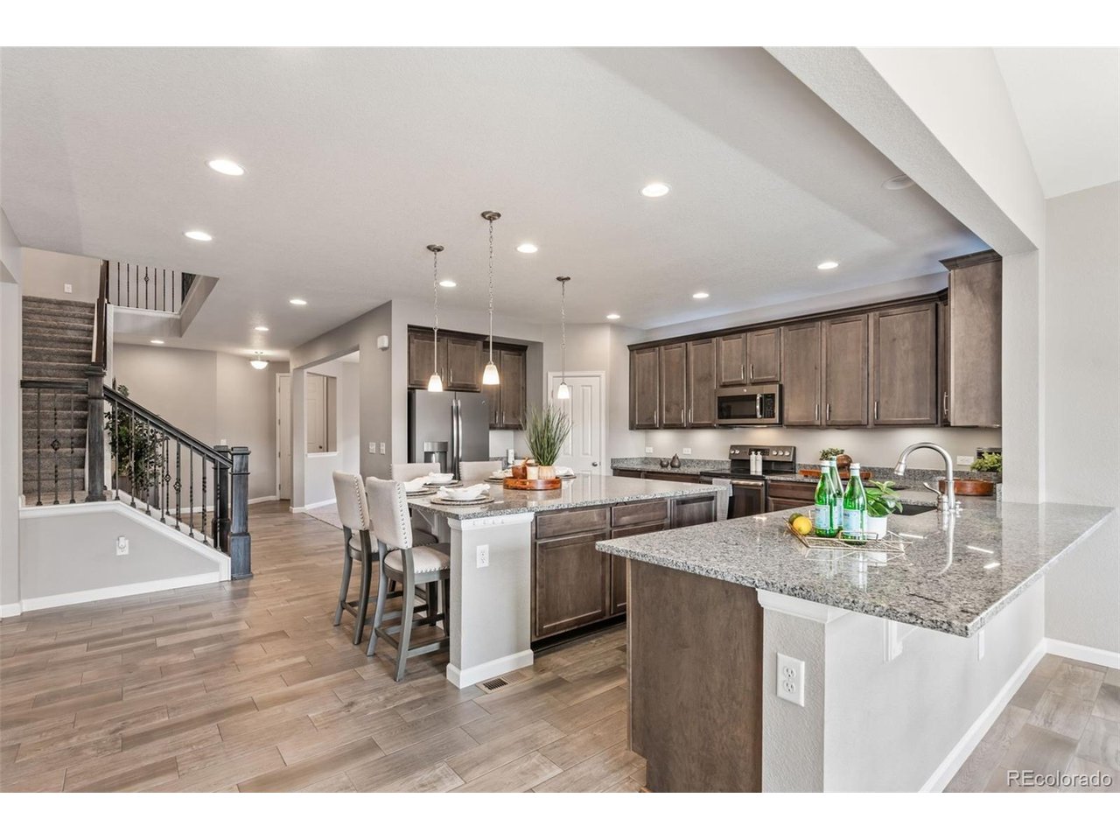
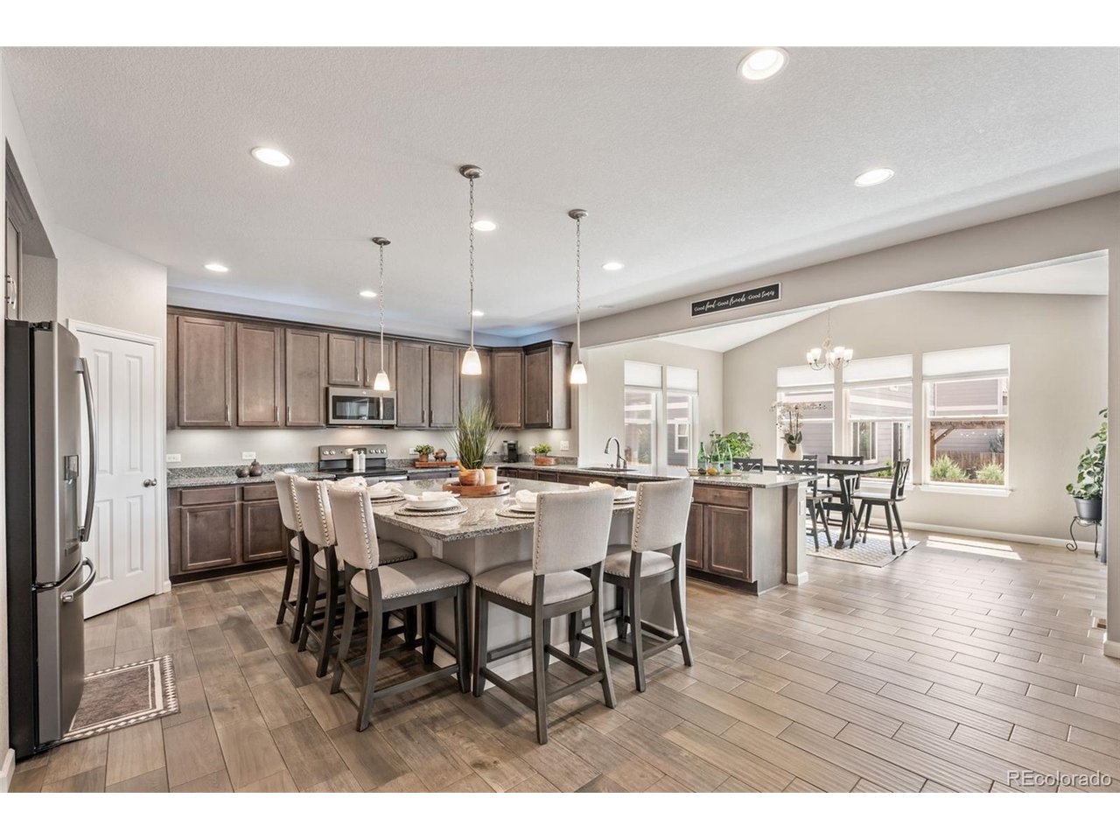
Welcome to a rare opportunity. Enjoy views of Castle Rock while benefiting from low property taxes and one of the community's most sought-after locations. Just a short walk from Downtown Castle Rock, the Douglas County Fairgrounds, Plum Creek Trail, restaurants, shopping, and local events, this home offers the perfect combination of space, convenience, and lifestyle. Own a spacious and beautifully designed home in one of Castle Rock's most desirable locations. With 7 bedrooms, 6 bathrooms, and four bedrooms featuring ensuite bathrooms, this home offers exceptional flexibility for large households, multigenerational living, or those who simply need room to spread out. The heart of the home is the expansive kitchen featuring granite countertops, abundant cabinetry with under-cabinet lighting, a large center island with bar seating, a formal dining room, and a separate dining area perfect for everyday meals. The main floor also includes a private office that can easily serve as an additional bedroom. Upstairs, the luxurious primary suite is thoughtfully separated from the secondary bedrooms by a spacious loft, creating a private retreat. Three additional bedrooms and two bathrooms, including a bedroom with its own ensuite bath, complete the upper level. The finished basement is perfectly suited for multigenerational living, extended guests, or a private living space, featuring a wet bar, laundry hookups, two bedrooms with ensuite bathrooms, and ample storage. The thoughtful layout provides flexibility for a variety of living arrangements. Step outside to enjoy Colorado living year-round on the covered patio overlooking the backyard with a hot tub. The oversized 3-car garage provides plenty of room for vehicles, storage, and even a full-size truck.
| 3 hours ago | Listing updated with changes from the MLS® | |
| 3 hours ago | Listing first seen on site |

Compensation information displayed on listing details is only applicable to other participants and subscribers of the source MLS.
Information source: Information and Real Estate Services, LLC. Information deemed reliable but not guaranteed by the MLS. Listing information is provided exclusively for consumers' personal, non-commercial use and may not be used for any purpose other than to identify prospective properties consumers may be interested in purchasing. Provided for limited non-commercial use only under IRES Rules © Copyright IRES. Digital Millenium Copyright Act
Last checked 2026-07-24 04:33 PM MST.