


6659 Esperanza DrCastle Pines, CO 80108
Due to the health concerns created by Coronavirus we are offering personal 1-1 online video walkthough tours where possible.
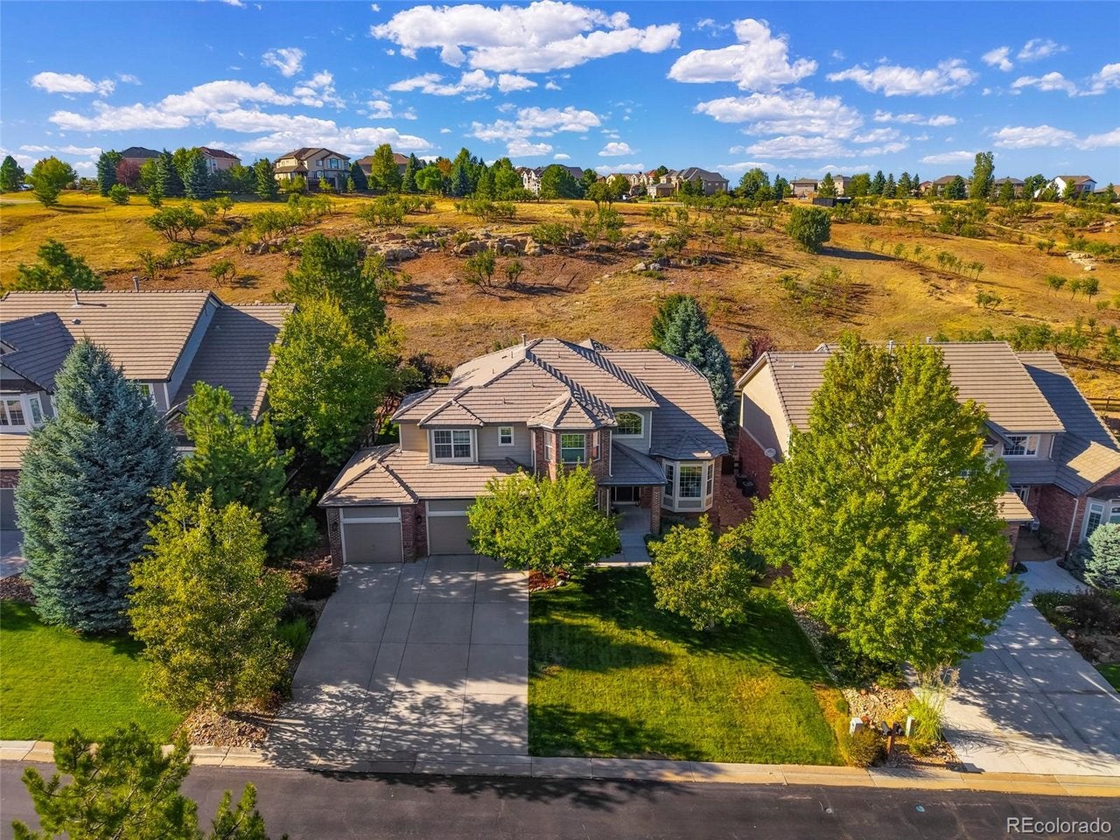
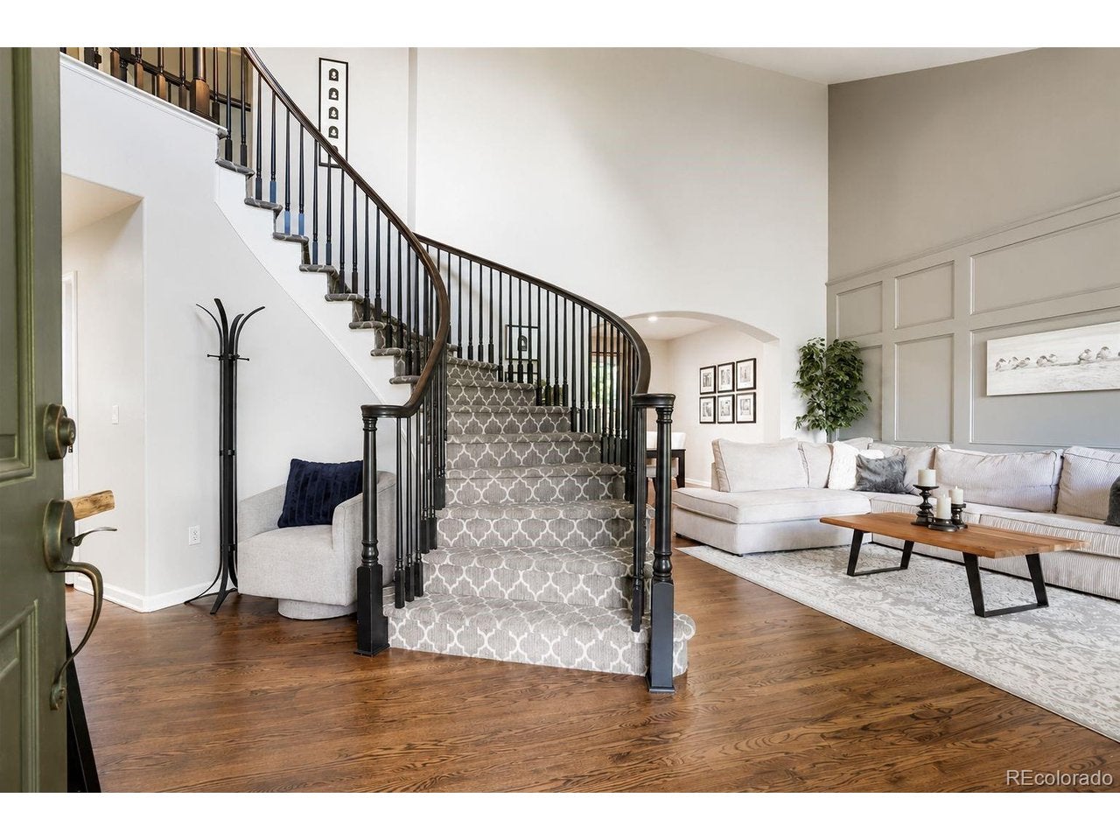
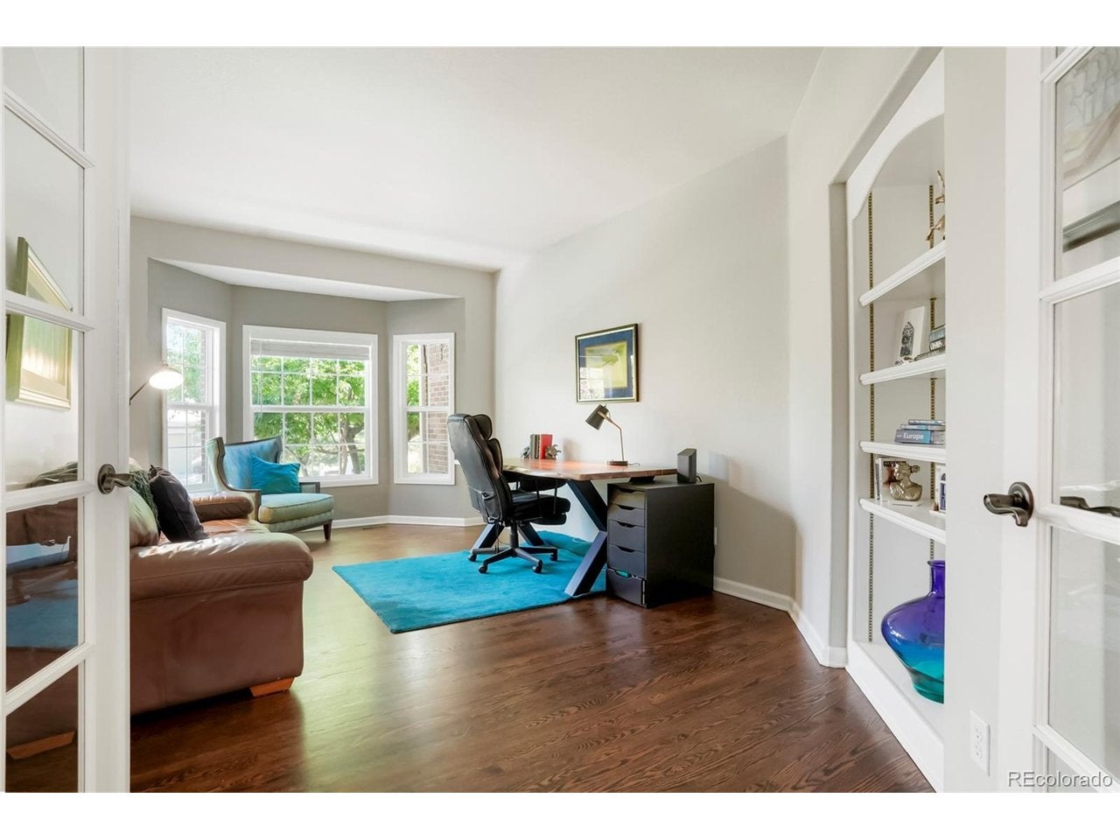
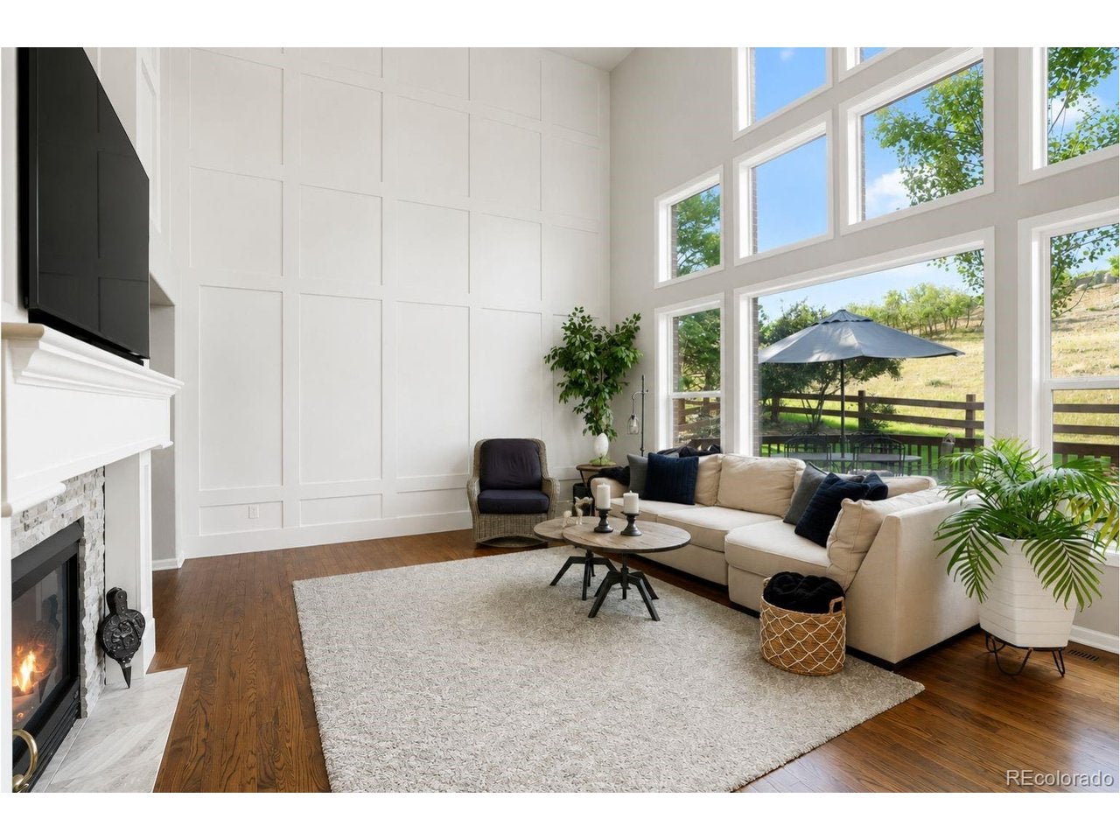
Welcome to 6659 Esperanza Drive, a spacious 5-bedroom, 5-bath home offering nearly 5,000 square feet of living space in beautiful Castle Pines. Situated on a quiet interior street and backing to open space, this home combines privacy, space, and an exceptional Colorado setting in a gated community Step inside to soaring ceilings, abundant natural light, hardwood floors, and a dramatic curved staircase. The main level offers generous living and entertaining spaces, a private office with built-in shelving, and a spacious kitchen featuring a large center island, ample cabinetry, and double ovens. Upstairs, the primary suite provides a relaxing retreat with open-space views and a five-piece bath, while additional bedrooms offer plenty of flexibility for family and guests. The finished lower level expands the living space with a large recreation/media area, additional bedroom or flex space, bath, and egress windows. Outside, enjoy the beautifully landscaped backyard and expansive deck overlooking open space - perfect for morning coffee, summer entertaining, or relaxing at the end of the day. A three-car attached garage, main-floor laundry, central air, and generous storage add everyday convenience. Enjoy the best of Castle Pines living with beautiful surroundings, mature landscaping, and easy access to nearby parks, trails, shopping, dining, and recreation. The open-space setting creates a peaceful backdrop with added privacy and room to enjoy Colorado's incredible outdoor lifestyle. Whether entertaining on the deck, relaxing in the backyard, working from home, or gathering in the finished lower level, this home offers exceptional flexibility for everyday living. Spacious, bright, and welcoming, this is a wonderful opportunity to make Castle Pines home. With nearly 5,000 square feet, a finished basement, 3-car garage, and a peaceful open-space setting, this Castle Pines home offers the space and lifestyle you've been looking for.
| 4 days ago | Listing updated with changes from the MLS® | |
| 5 days ago | Listing first seen on site |

Compensation information displayed on listing details is only applicable to other participants and subscribers of the source MLS.
Information source: Information and Real Estate Services, LLC. Information deemed reliable but not guaranteed by the MLS. Listing information is provided exclusively for consumers' personal, non-commercial use and may not be used for any purpose other than to identify prospective properties consumers may be interested in purchasing. Provided for limited non-commercial use only under IRES Rules © Copyright IRES. Digital Millenium Copyright Act
Last checked 2026-09-09 01:24 AM MST.