


8754 Lost Lake DrFranktown, CO 80116
Due to the health concerns created by Coronavirus we are offering personal 1-1 online video walkthough tours where possible.
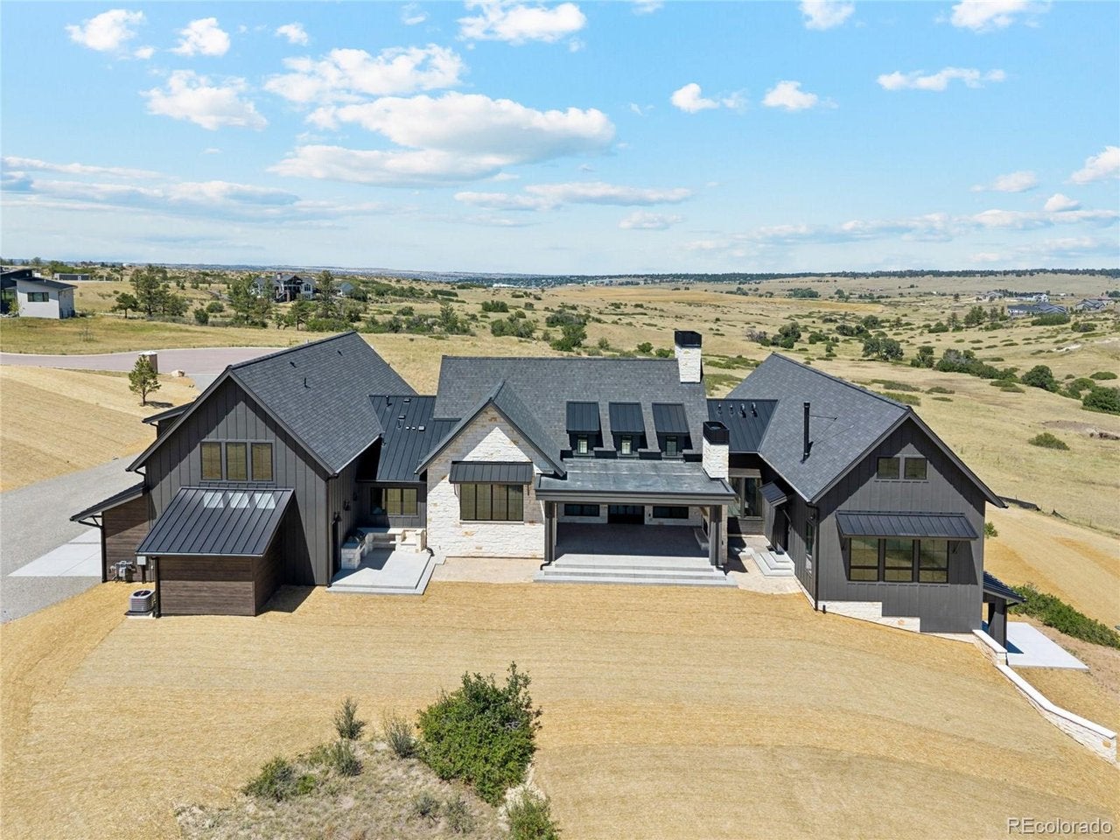
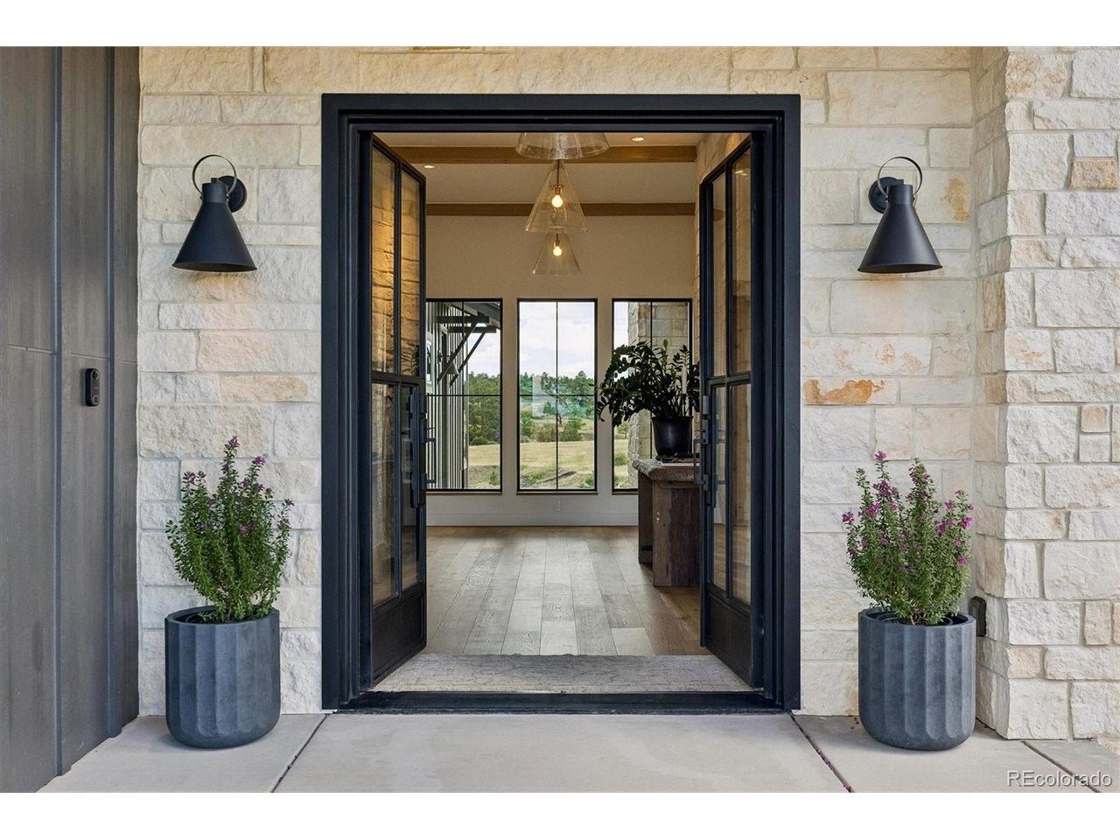
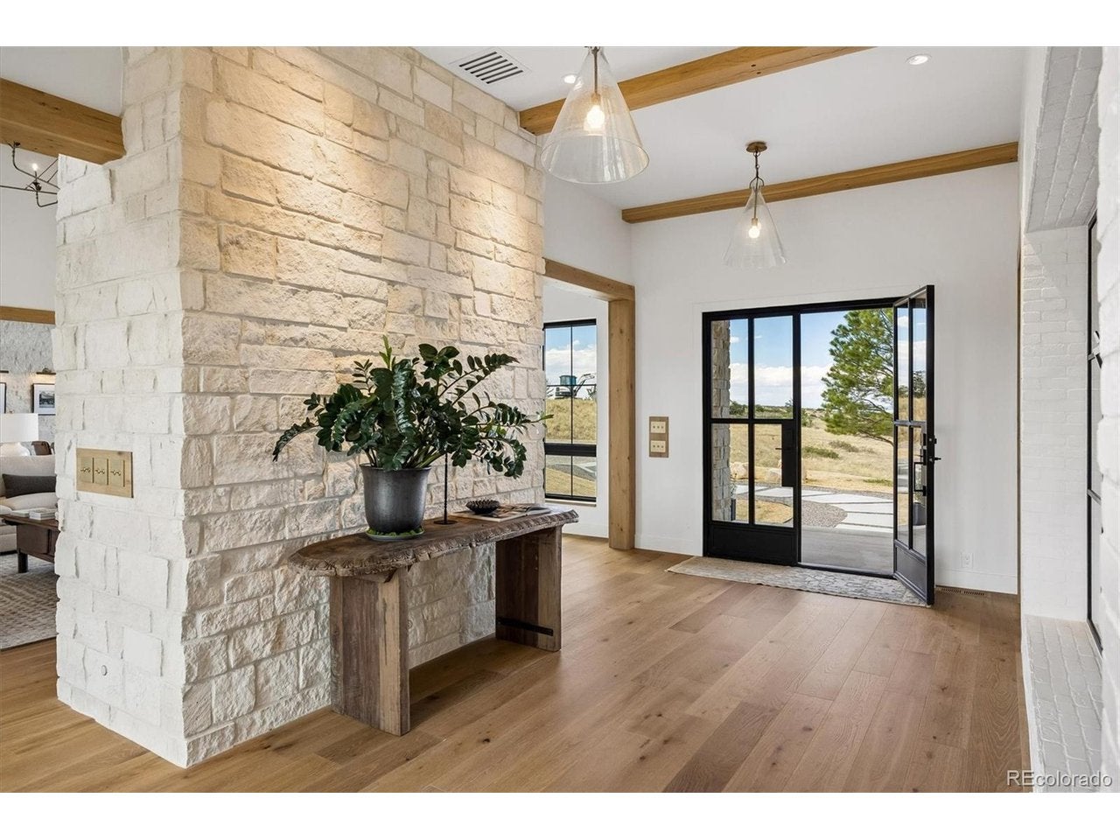
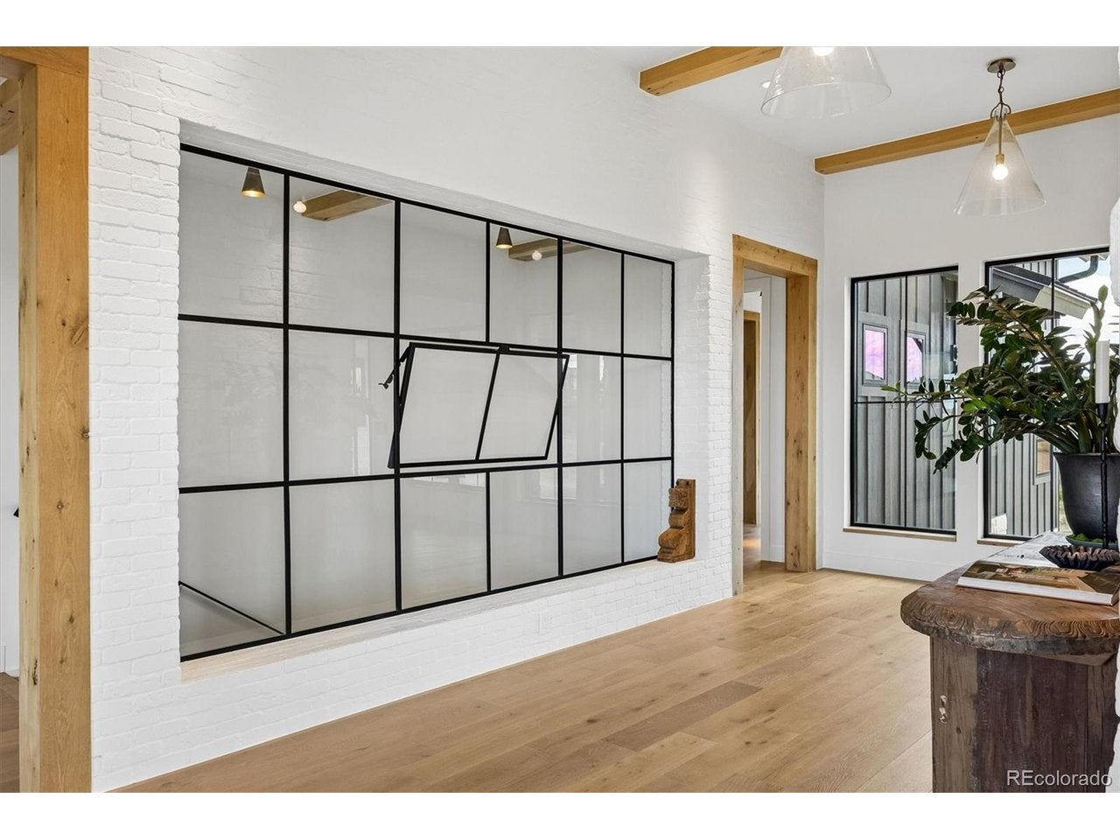
This one-of-a-kind luxury custom home inspired by European estates has a curated interior emphasizing handcrafted, artisan-quality materials; while natural textures create a cozy yet luxurious atmosphere. White oaks floors throughout, handcrafted lighting, stone walls, brick walls, white oak beams and casings, tongue and groove accent walls, the unique details are at every turn. High ceilings and expansive windows bring the outdoors in, making the home feel at one with its magnificent setting. The 3-acre lot is bordering 380 acres of county open space (with trail systems) and offers sweeping valley and rolling hill views from the back, with mountain views from the front. This home is perfect for everyday living and exceptional for entertaining. The foyer with it's custom made warehouse window sets the tone. The kitchen features custom cabinetry, luxury kitchen appliances, T&G wood ceiling, and limestone-clad walls. The scullery adds ample storage and additional appliances. The great room boasts 16-ft ceilings with reclaimed oak beams, a limestone fireplace, custom iron doors opening to the covered patio; where you'll find another fireplace and outdoor kitchen. Even the laundry room has a mountain view. The main-level primary suite is a retreat with breathtaking views, limestone fireplace, and vaulted ceilings. The spa-inspired primary bath features both stone-clad and tile-clad walls, a double shower, soaking tub, handcrafted lighting, white oak cabinetry, and Moroccan limestone heated floors, and a spacious custom built-out closet with additional washer & dryer. Upstairs are two spacious suites, each with an en-suite bath and custom built walk-in closets. The walkout basement includes a family room, gym space, guest room, wet bar, bathroom, and a bonus room for whatever your imagination inspires. Smart home integrated for modern living. Crafted with the signature Happening Home attention to detail, craftsmanship and quality for which our reputation is built upon.
| yesterday | Listing updated with changes from the MLS® | |
| 5 days ago | Listing first seen on site |

Compensation information displayed on listing details is only applicable to other participants and subscribers of the source MLS.
Information source: Information and Real Estate Services, LLC. Information deemed reliable but not guaranteed by the MLS. Listing information is provided exclusively for consumers' personal, non-commercial use and may not be used for any purpose other than to identify prospective properties consumers may be interested in purchasing. Provided for limited non-commercial use only under IRES Rules © Copyright IRES. Digital Millenium Copyright Act
Last checked 2026-09-09 02:00 AM MST.
Did you know? You can invite friends and family to your search. They can join your search, rate and discuss listings with you.