


7000 Leilani DrCastle Rock, CO 80108
Due to the health concerns created by Coronavirus we are offering personal 1-1 online video walkthough tours where possible.
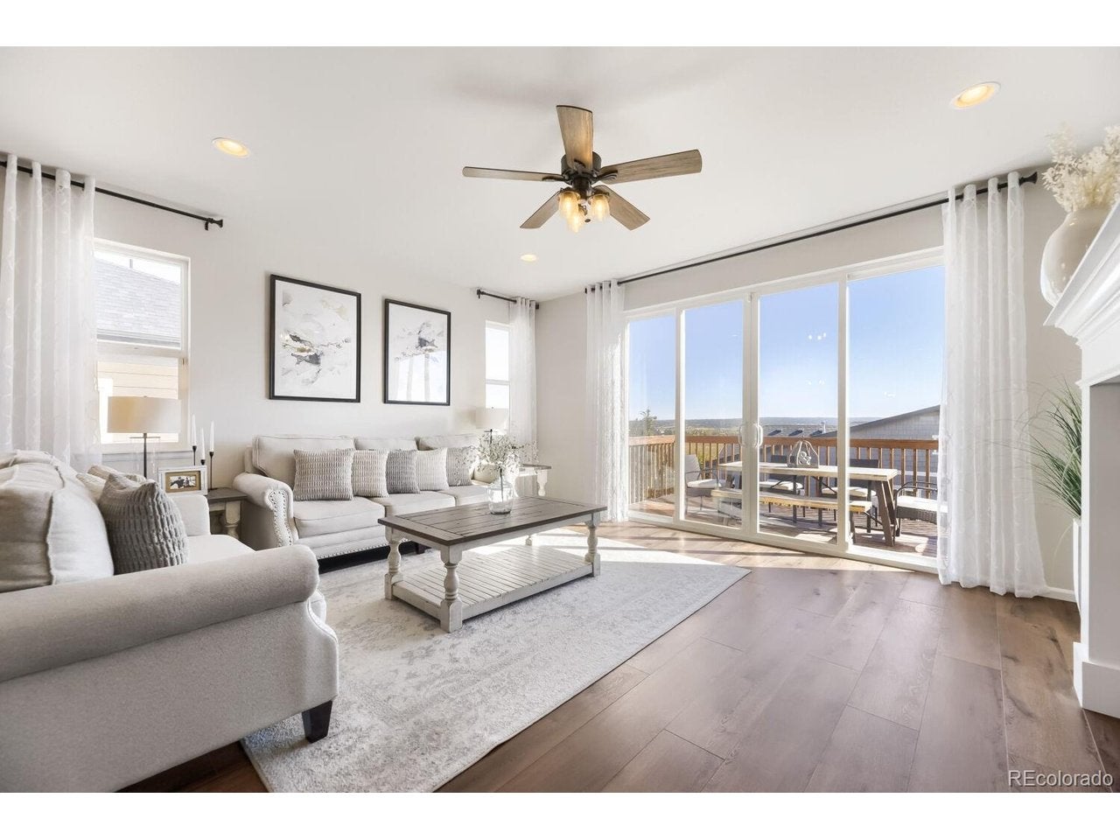
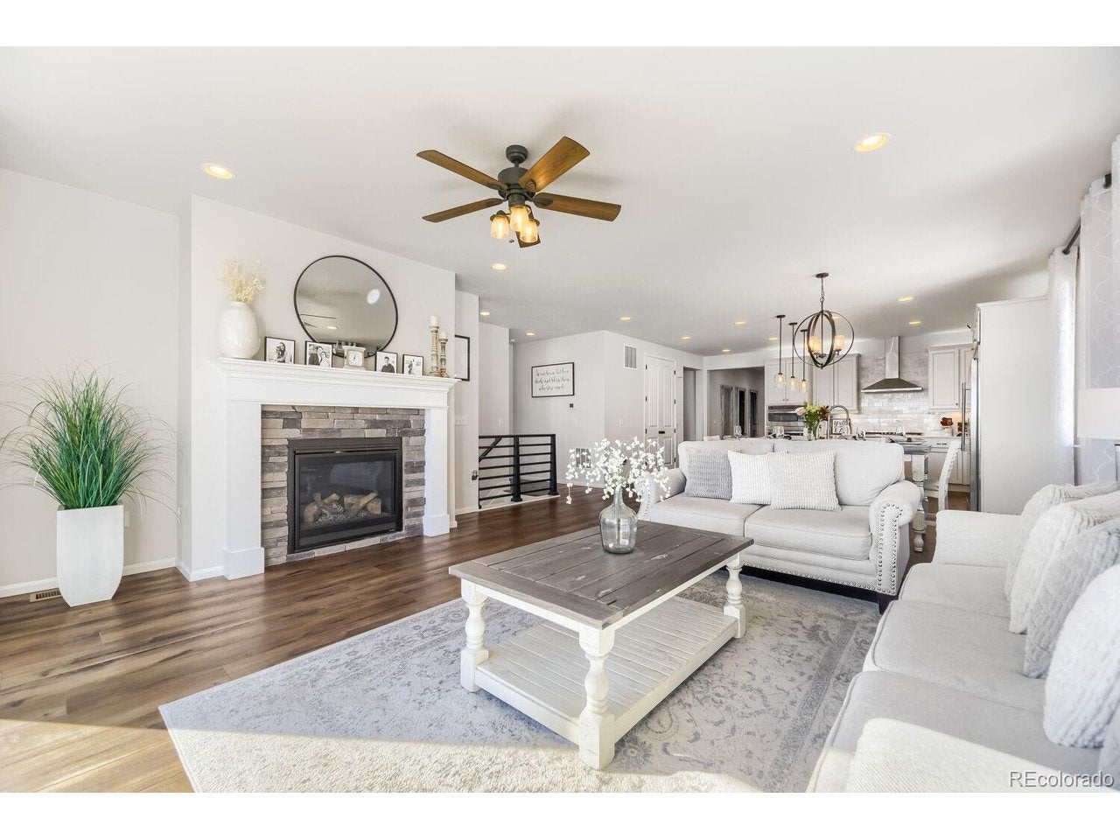
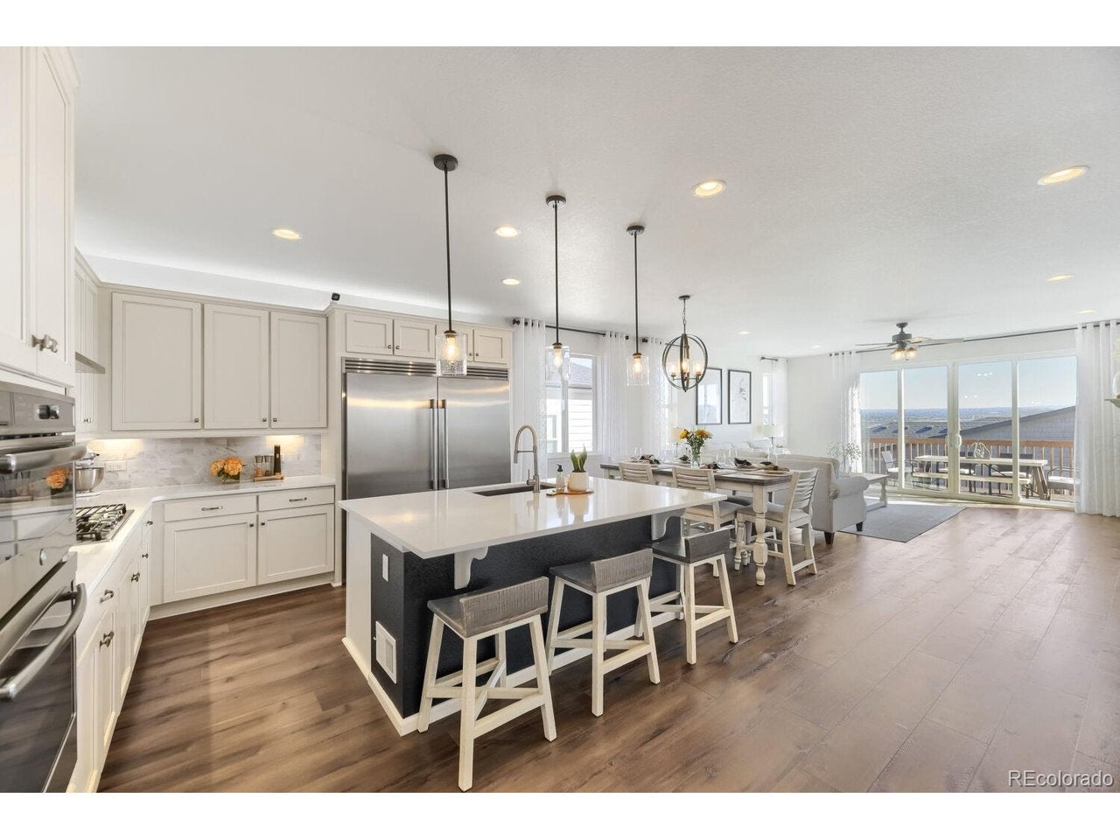
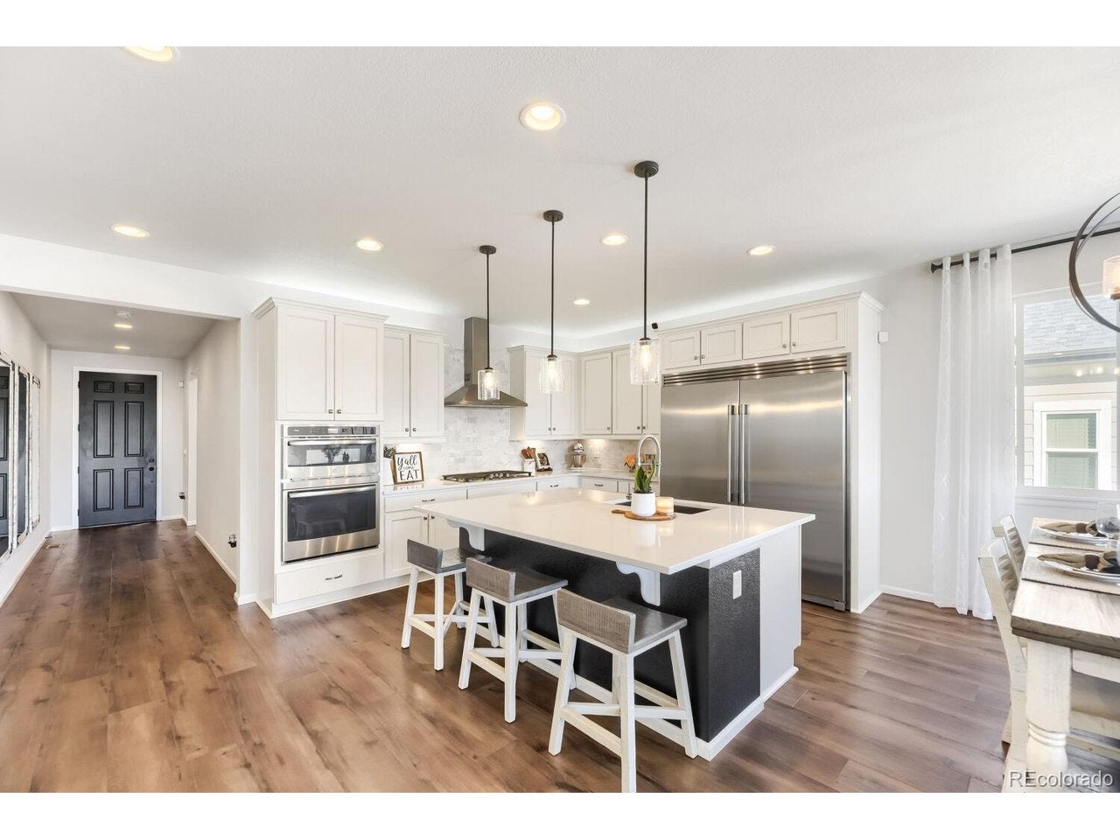
Welcome to this beautifully upgraded 6-bedroom ranch-style home. This home combines spacious single-level living, open floor plan with a fully finished walkout basement, premium finishes and an exceptional indoor-outdoor lifestyle. The main level features nine-foot ceilings, oversized eight-foot doors, luxury vinyl plank flooring, quartz countertops, an upgraded kitchen, and a stunning stone fireplace. The primary suite includes a custom tiled shower with seamless glass enclosure and built-in closet. The finished walkout basement adds three bedrooms, a full bathroom, a wet bar with a full-size refrigerator, and a dedicated home theater area with premium audio/video wiring. Car enthusiasts will appreciate the upgraded three-car garage, featuring a 50,000 BTU heater, premium polyurea flooring, electrical charging station, and an entertainment setup. Outside, enjoy extensive custom stonework fire-pit, a raised deck with a natural gas connection, a gazebo gathering area, beautifully designed low-maintenance xeriscaping, and a backyard overlooking open space. Additional features include a Class 4 impact-resistant roof, dual 50-gallon water heaters, extensive hardwired networking/security infrastructure, and numerous thoughtful upgrades throughout. A rare combination of comfortable main-level living, extensive finished space, technology, and exceptional garage and outdoor amenities.
| 4 days ago | Listing updated with changes from the MLS | |
| 4 days ago | Status changed to Active | |
| 5 days ago | Listing first seen on site |

Compensation information displayed on listing details is only applicable to other participants and subscribers of the source MLS.
Information source: Information and Real Estate Services, LLC. Information deemed reliable but not guaranteed by the MLS. Listing information is provided exclusively for consumers' personal, non-commercial use and may not be used for any purpose other than to identify prospective properties consumers may be interested in purchasing. Provided for limited non-commercial use only under IRES Rules © Copyright IRES. Digital Millenium Copyright Act
Last checked 2026-10-24 03:40 AM MST.
Did you know? You can invite friends and family to your search. They can join your search, rate and discuss listings with you.