


8461 Ordway DrLittleton, CO 80125
Due to the health concerns created by Coronavirus we are offering personal 1-1 online video walkthough tours where possible.
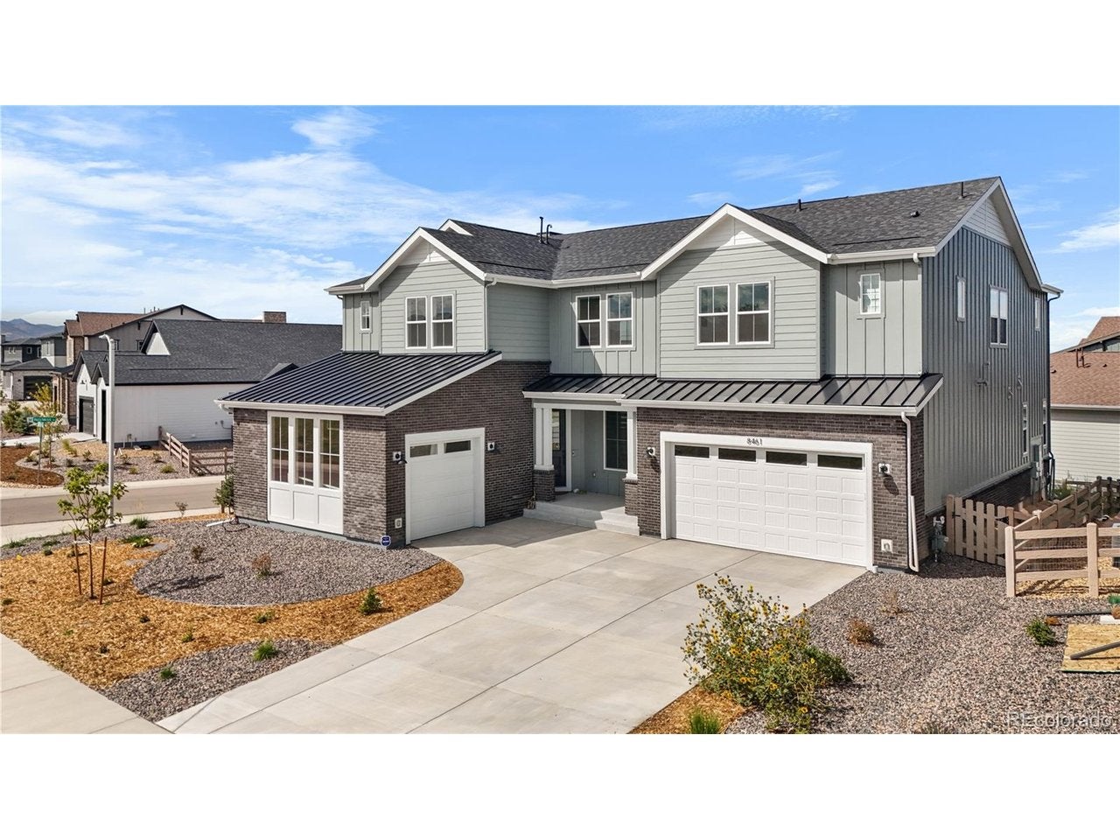
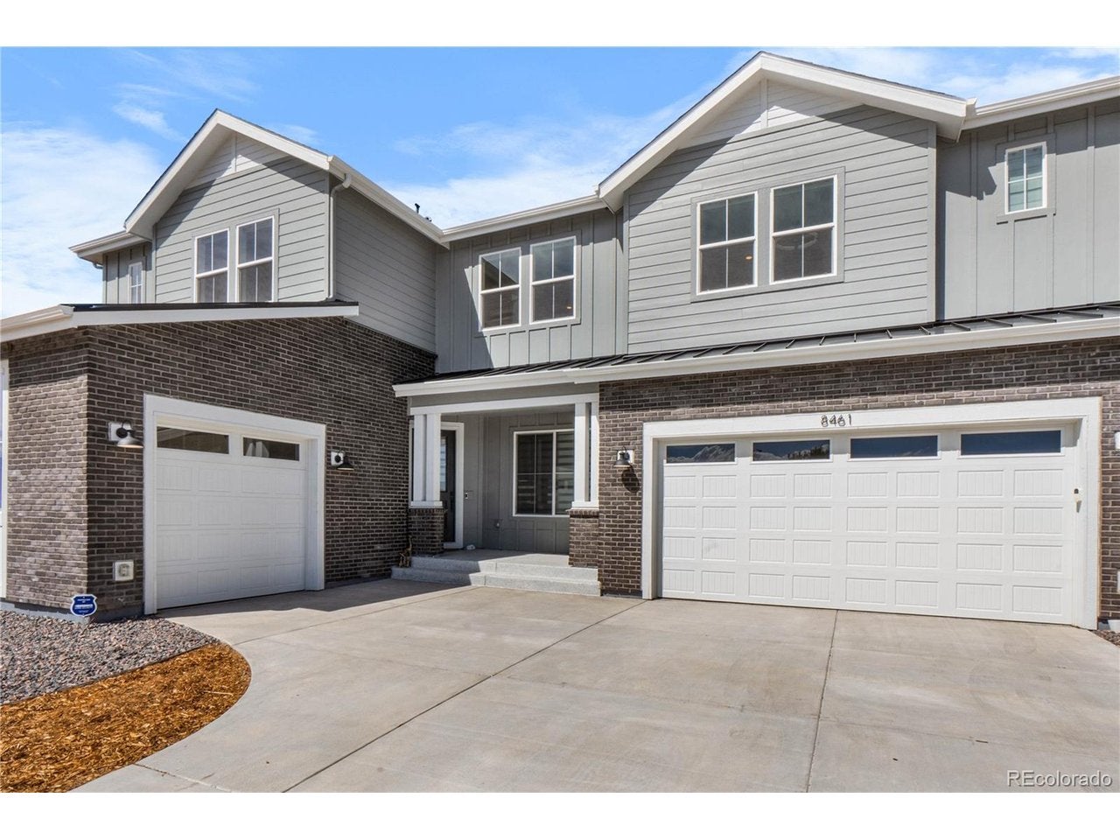
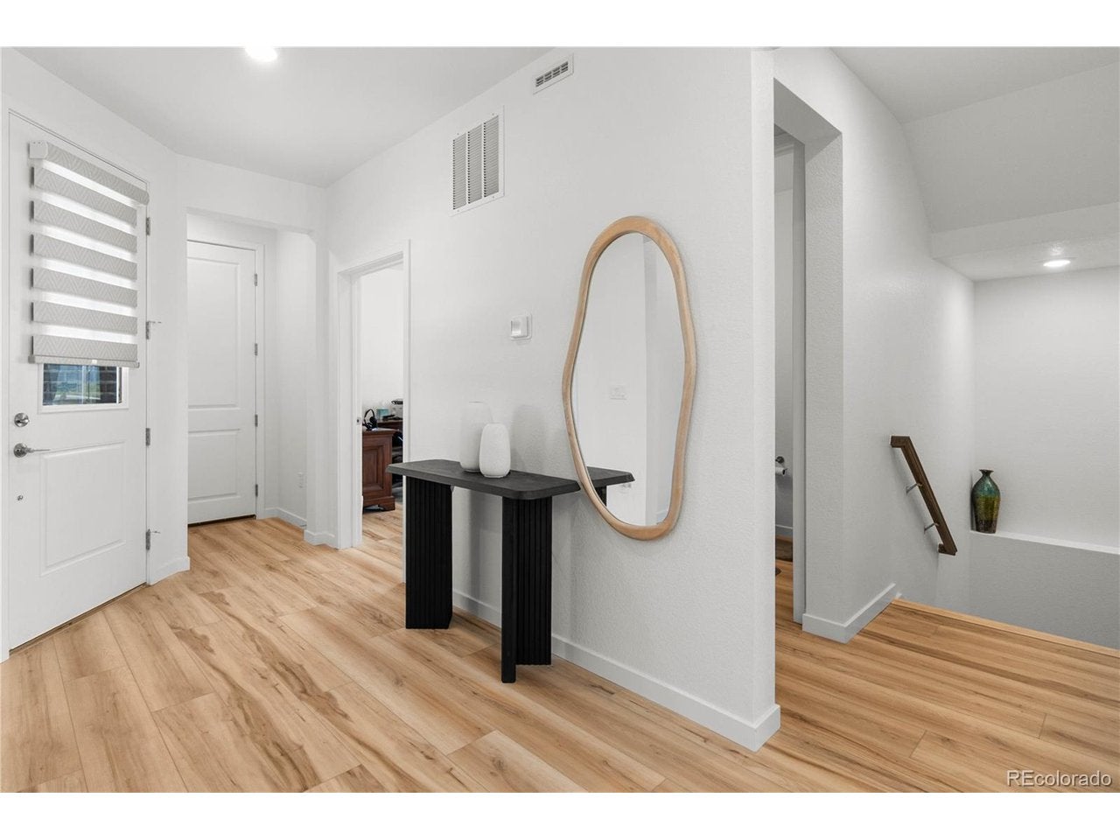
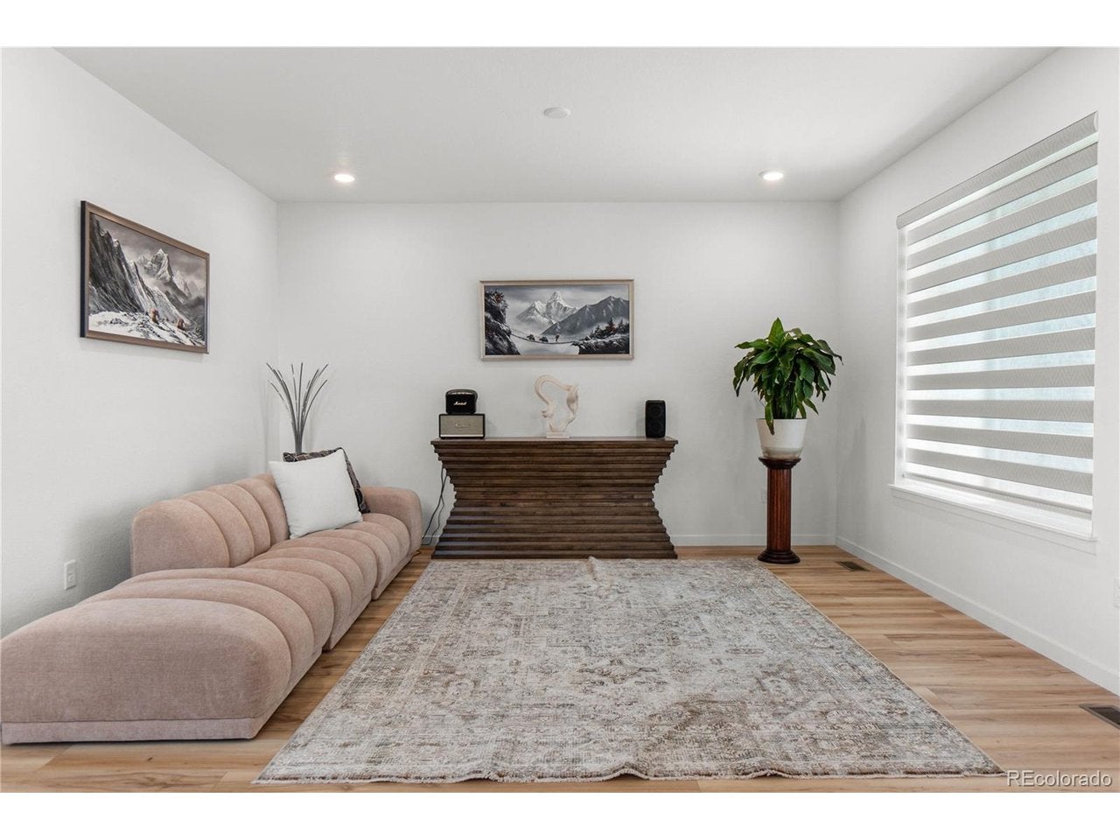
Step into elevated Colorado living with this exceptional, nearly new residence in the highly sought-after Sterling Ranch community. Only a few months old and still protected by a builder warranty, this beautifully finished home offers the best of new construction with the added benefit of immediate availability. From the moment you enter, soaring ceilings, expansive windows, and abundant natural light create a striking sense of scale. The impressive two-story great room serves as the centerpiece of the home, flowing effortlessly into a beautifully appointed kitchen with an oversized center island designed for entertaining. Electric window coverings add an elevated touch of luxury and convenience throughout. The thoughtfully designed main level features a formal dining room, private office, and a bedroom with an attached bath-ideal for guests or multi-generational living. Upstairs, retreat to the luxurious primary suite featuring a private owner's retreat, spa-inspired bath with soaking tub, dual closets, and access to a private porch. An additional en-suite bedroom, two more bedrooms, full bath, spacious loft, and generous storage complete the upper level. Sophisticated technology is seamlessly integrated throughout the home with a centralized Smart Hub controlling lighting, security, dual thermostats, moisture sensors, and an indoor water shut-off valve. The oversized 3-car garage features epoxy flooring and a dedicated EV 220 volt charging station. Outdoor living includes a covered front porch, private primary-suite deck, and extended backyard patio. Enjoy Sterling Ranch's resort-style amenities, including a resort style pool, clubhouse, pickleball courts, parks, trails, and year-round events, all minutes from Roxborough State Park and Chatfield Reservoir. Nearly new, beautifully finished, and designed for elevated Colorado living. *Special Financing Available
| yesterday | Listing updated with changes from the MLS | |
| yesterday | Listing first seen on site |

Compensation information displayed on listing details is only applicable to other participants and subscribers of the source MLS.
Information source: Information and Real Estate Services, LLC. Information deemed reliable but not guaranteed by the MLS. Listing information is provided exclusively for consumers' personal, non-commercial use and may not be used for any purpose other than to identify prospective properties consumers may be interested in purchasing. Provided for limited non-commercial use only under IRES Rules © Copyright IRES. Digital Millenium Copyright Act
Last checked 2026-10-24 02:52 AM MST.
Did you know? You can invite friends and family to your search. They can join your search, rate and discuss listings with you.