Save
Ask
Tour
Hide
Share
$1,499,900
7 Days On Site

6503 Still Pine Cir
Castle Pines, CO 80108

For Sale|Single Family Residence|Active
7
Beds
7
Total Baths
3
Full Baths
4
Partial Baths
5,968
SqFt
$251
/SqFt
2026
Built
Subdivision:
The Canyons
County:
Douglas

Due to the health concerns created by Coronavirus we are offering personal 1-1 online video walkthough tours where possible.
6503 Still Pine Cir6503 Still Pine Cir6503 Still Pine Cir6503 Still Pine Cir
Save
Ask
Tour
Hide
Share

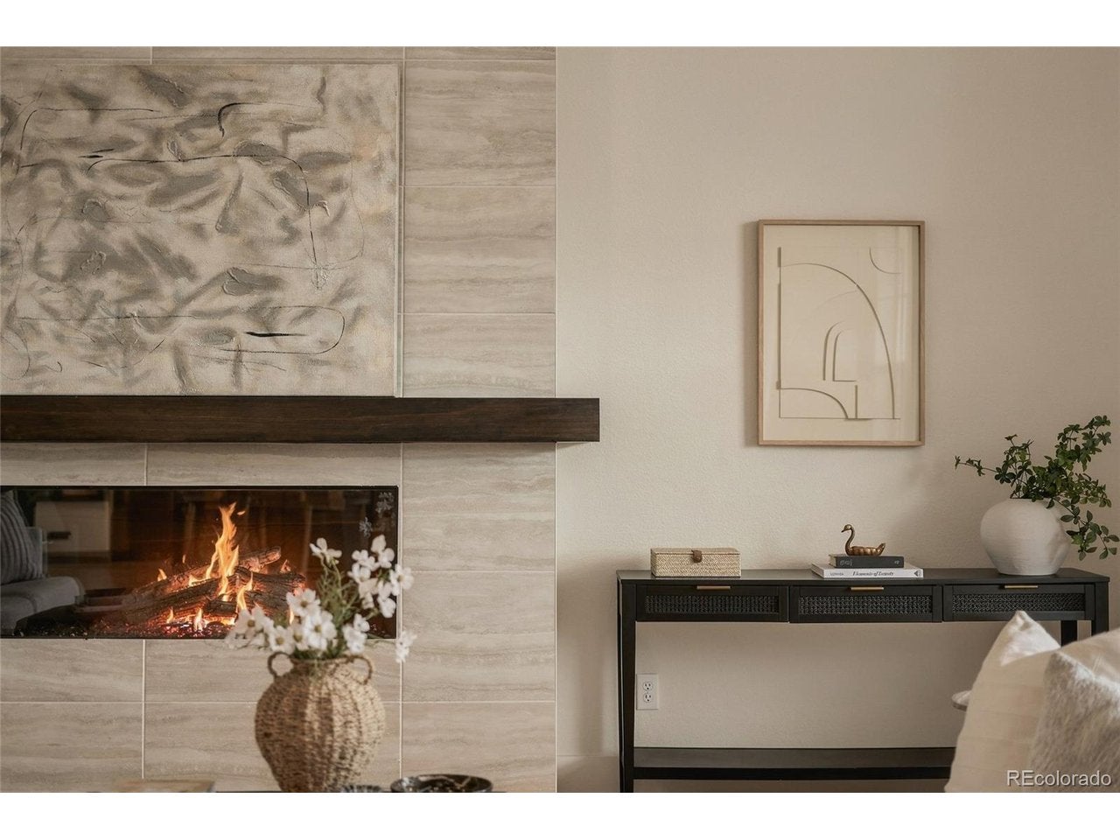
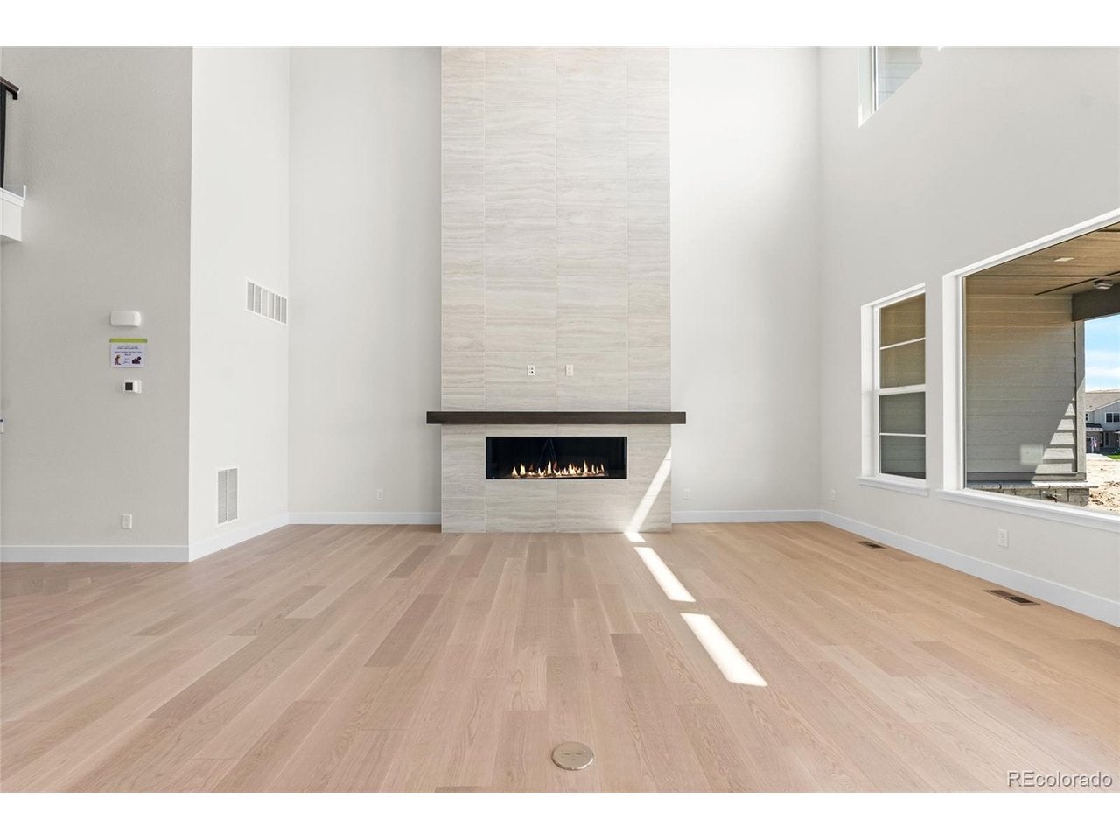
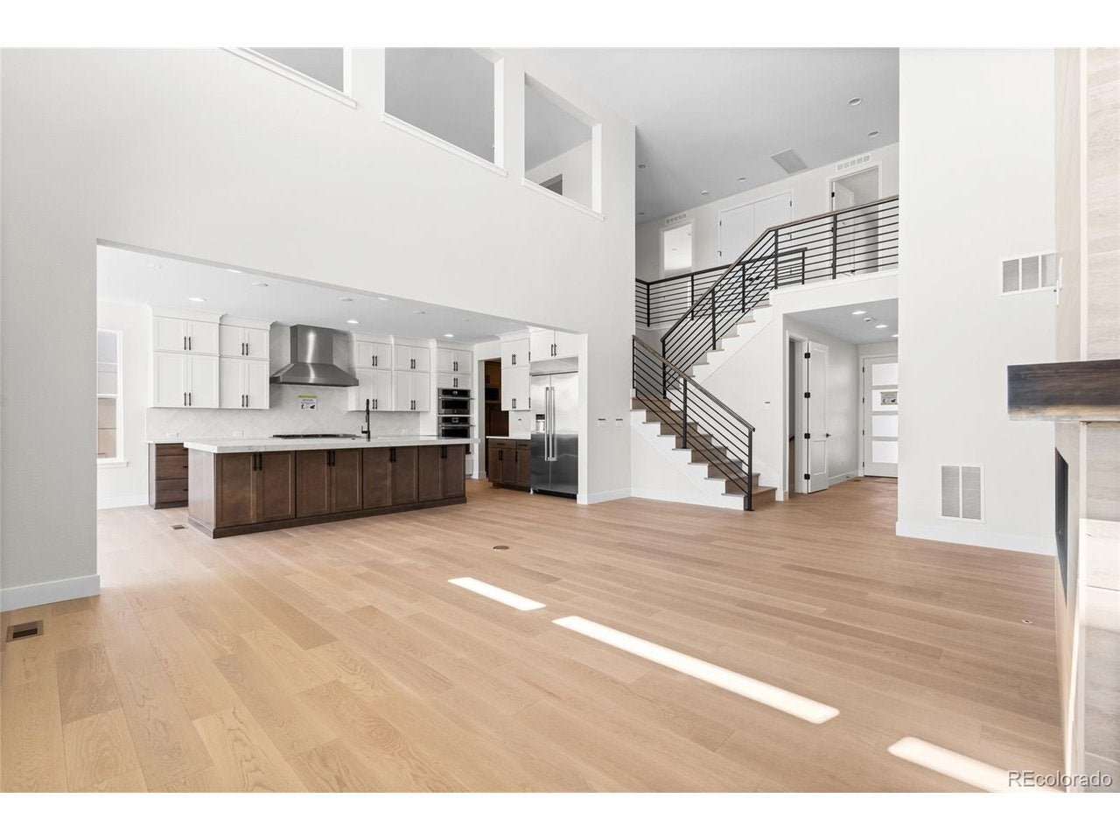
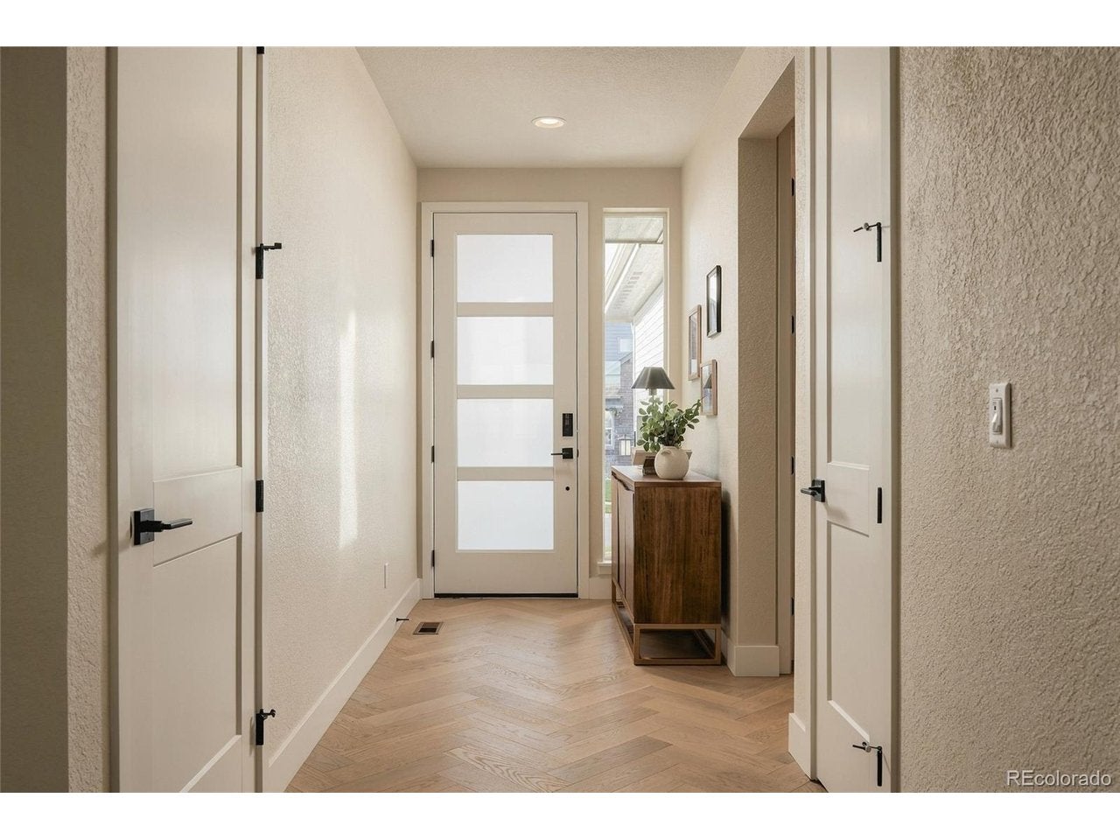
This is not your typical multigenerational home! With seven bedrooms, three levels of beautifully finished living space, and a private, attached two-bedroom apartment, this home offers an incredible combination of space, flexibility, and value in The Canyons. The apartment features its own entrance, attached garage, two bedrooms, 2 bathrooms, laundry and a kitchenette, creating an ideal arrangement for extended family, long-term guests, or potential rental income. The main residence is equally impressive, with five bedrooms, 4.5 bathrooms, soaring ceilings on the main level, and a dramatic two-story fireplace that anchors the living space. The thoughtfully designed floor plan includes a spacious upper-level loft, a private guest suite, and the convenience of a laundry room connected directly to the primary closet. The beautifully finished basement provides even more room to spread out, while the covered back patio extends the living space outdoors. Generous storage and a finished garage add to the home's functionality. Beautiful finishes throughout include wide-plank engineered hardwood flooring, Silestone countertops, thoughtfully selected cabinetry, and detailed tile work. Each level offers comfortable, well-appointed living spaces with plenty of room to gather, entertain, or enjoy some privacy. And then there's life in The Canyons, with beautiful natural surroundings, trails, community amenities, and a wonderful neighborhood atmosphere. Seven bedrooms, a private apartment, exceptional finishes, and three levels of living space at a truly remarkable price. An opportunity that's hard to match!

Save
Ask
Tour
Hide
Share
Listing Snapshot
Price 
$1,499,900
Days On Site 
7 Days
Bedrooms 
7
Inside Area (SqFt) 
5,968 sqft
Total Baths 
7
Full Baths 
3
Partial Baths 
4
Lot Size 
0.17 Acres
Year Built 
2026
MLS Number 
8679729
Status 
Active
Property Tax 
$20,826
HOA/Condo/Coop Fees 
$145.65 monthly
Sq Ft Source 
Plans
Friends & Family
Recent Activity
5 days agoListing updated with changes from the MLS
a week agoListing first seen on site
General Features
Acres 
0.17
Garage 
Yes
Garage Spaces 
3
Green Energy Efficient 
WindowsThermostat
Levels 
Two
Parking 
Attached
Property Condition 
New Construction
Property Sub Type 
Single Family Residence
Security 
Fire Alarm
Sewer 
Public Sewer
SqFt Above 
4568
Style 
In-Law AreaContemporary
Utilities 
Natural Gas AvailableElectricity AvailableCable Available
Water Source 
Public
Interior Features
Appliances 
DishwasherRefrigeratorWasherDryerMicrowaveDisposal
Basement 
FullPartially FinishedSump Pump
Cooling 
Central Air
Fireplace 
Yes
Fireplace Features 
Great Room
Fireplaces 
1
Heating 
Forced Air
Interior 
Eat-in KitchenOpen FloorplanPantryWalk-In Closet(s)Kitchen Island
Bedroom 2 
Dimensions - 16x26Level - Main
Bedroom 3 
Dimensions - 16x15Level - Upper
Bedroom 4 
Dimensions - 12x13Level - Upper
Bedroom 5 
Dimensions - 13x12Level - Basement
Bedroom 6 
Dimensions - 12x12Level - Main
Family Room 
Dimensions - 21x24Level - Basement
Great Room 
Dimensions - 16x25Level - Main
Kitchen 
Dimensions - 10x12Level - Main
Laundry 
Dimensions - 12x7Level - Upper
Living Room 
Dimensions - 16x18Level - Main
Primary Bedroom 
Dimensions - 17x28Level - Upper
Save
Ask
Tour
Hide
Share
Exterior Features
Construction Details 
StoneWood Siding
Fencing 
Partial
Lot Features 
Paved
Patio And Porch 
Patio
Roof 
Composition
Community Features
Association Amenities 
Trail(s)
Association Fee 
$145.65
Association Fee Frequency 
Monthly
Community Features 
ClubhousePoolPlaygroundFitness CenterPark
MLS Area 
Metro Denver
School District 
Douglas County RE-1
Financing Terms Available 
CashConventionalVA Loan
Schools
School District
Douglas County RE-1
Elementary School
Timber Trail
Middle School
Rocky Heights
High School
Rock Canyon
Listing courtesy of Compass - Denver (720) 289-0522


Compensation information displayed on listing details is only applicable to other participants and subscribers of the source MLS.

Information source: Information and Real Estate Services, LLC. Information deemed reliable but not guaranteed by the MLS. Listing information is provided exclusively for consumers' personal, non-commercial use and may not be used for any purpose other than to identify prospective properties consumers may be interested in purchasing. Provided for limited non-commercial use only under IRES Rules © Copyright IRES. Digital Millenium Copyright Act

Last checked 2026-10-24 04:26 AM MST.

Neighborhood & Commute
Source: Walkscore
Disclosure: Community information and market data powered by Constellation Data Labs. Information is deemed reliable but not guaranteed.
Save
Ask
Tour
Hide
Share