


9533 Moss WayArvada, CO 80007
Due to the health concerns created by Coronavirus we are offering personal 1-1 online video walkthough tours where possible.
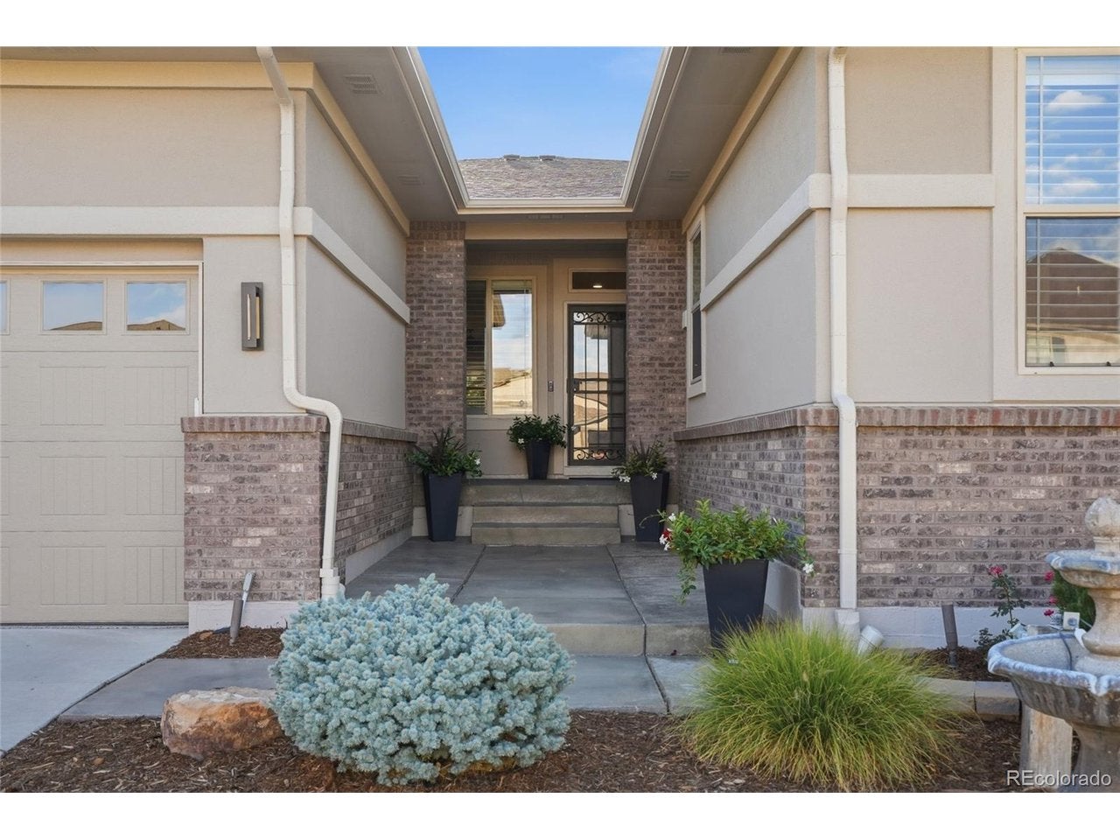
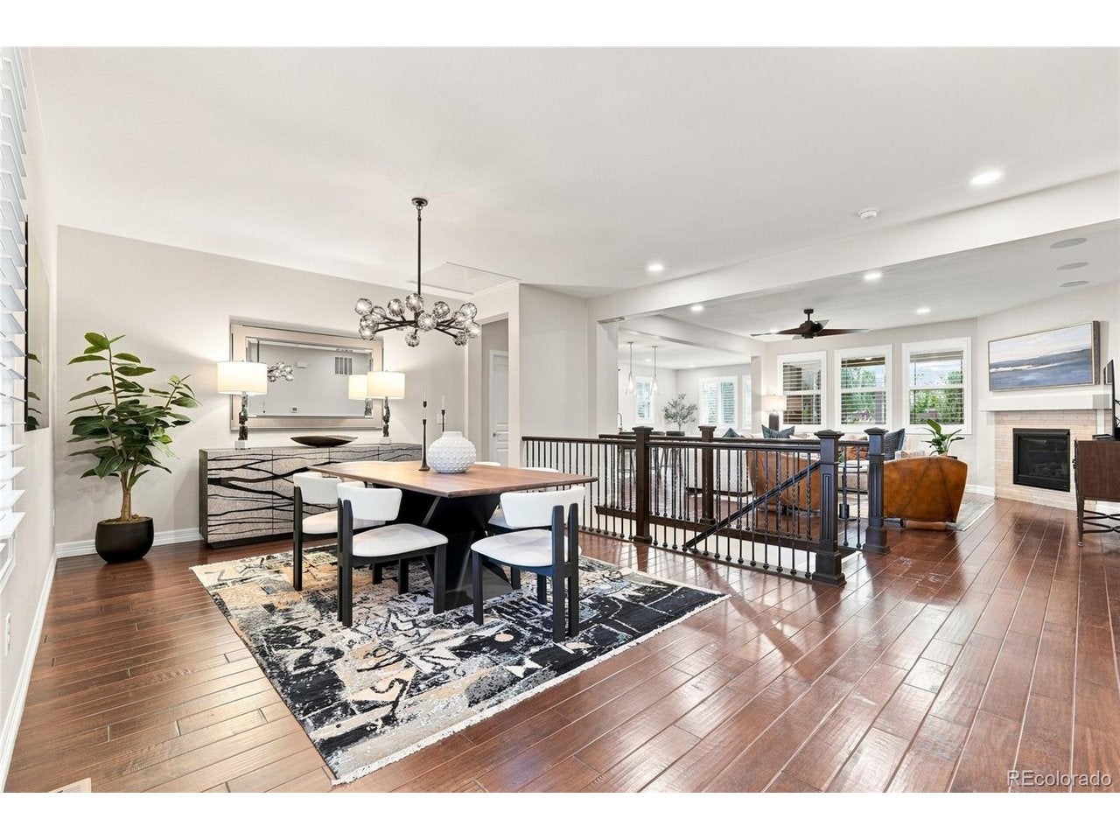
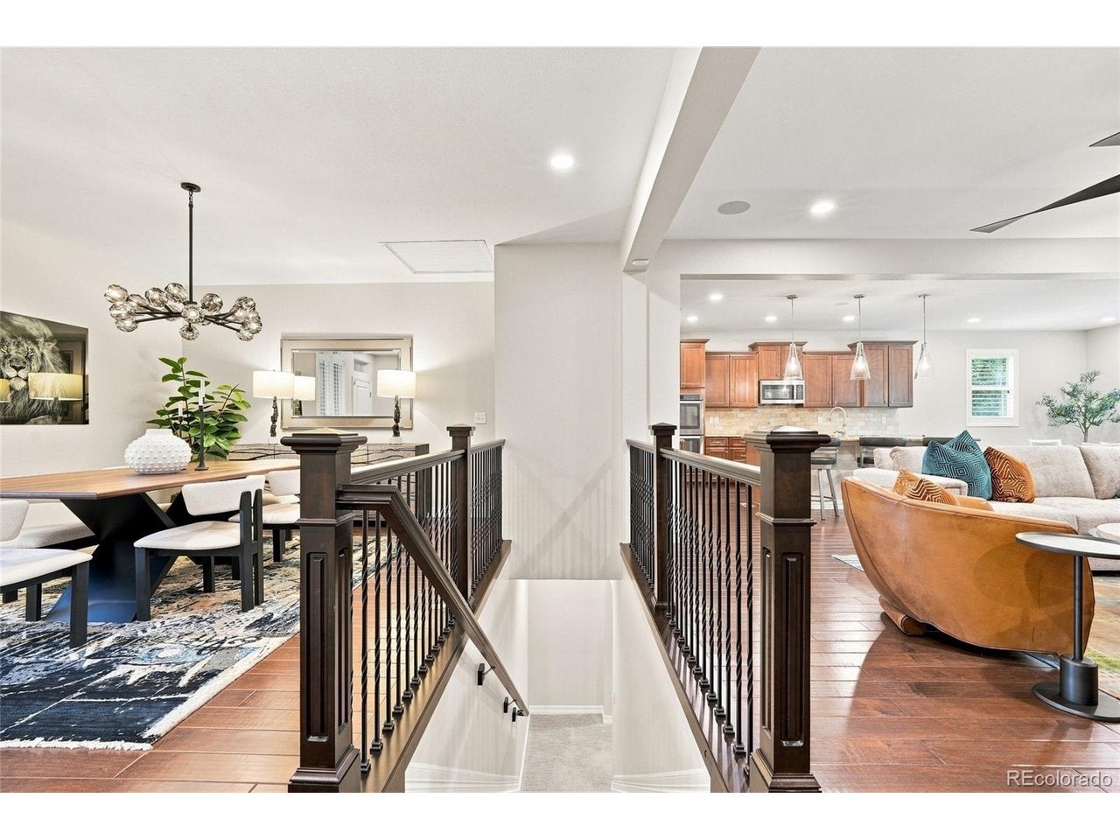
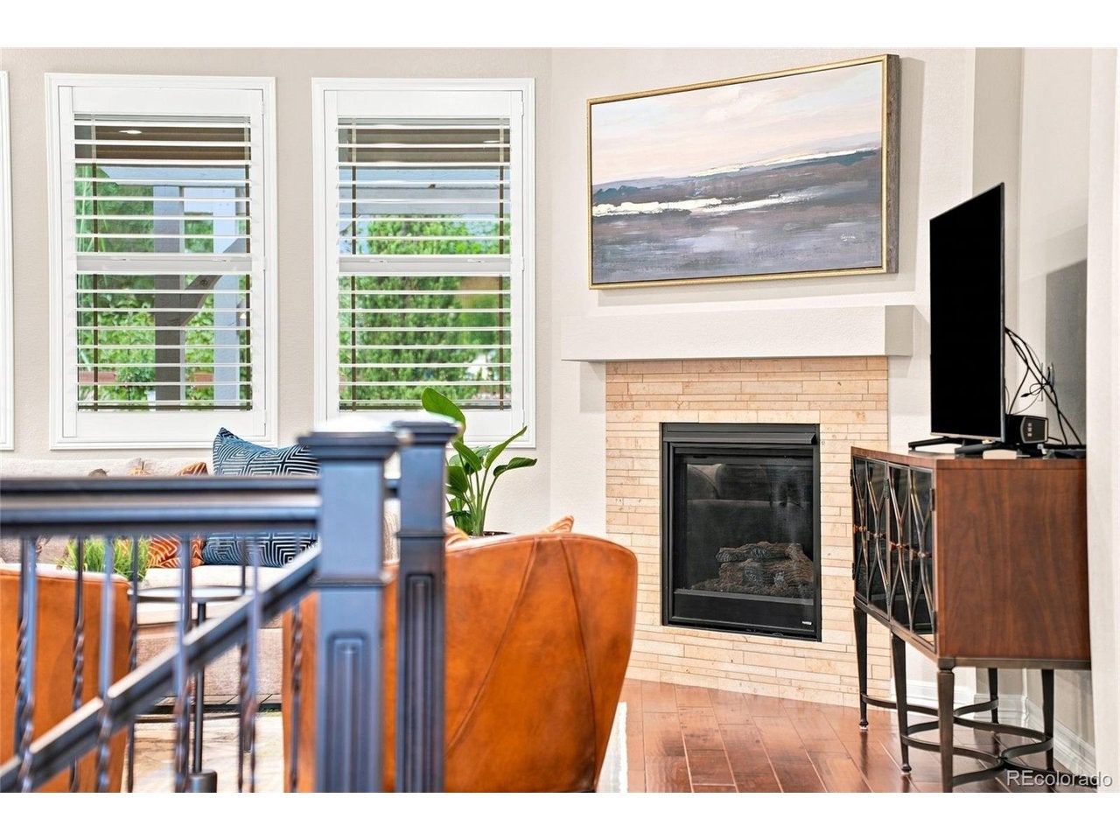
There is a noticeable difference in the quality of this beautifully finished Candelas ranch. With 3,551 finished square feet, the home pairs elegant finishes with an exceptionally functional floor plan and indoor-outdoor spaces designed for enjoyment. The main level is anchored by a gourmet kitchen with double ovens and a gas cooktop. The family room is complemented by one of two gas fireplaces. The primary suite is privately positioned with a five-piece bath, dual walk-in closets, and direct access to the covered back patio. Two additional bedrooms are located down a separate hall and share a thoughtfully designed adjoining bath, with a separate vanity area. The fully finished basement adds another generous living space with a wet bar, second gas fireplace, workout area with gym flooring, large bedroom, and full bath with a jetted tub. Newer interior paint and carpet make the home feel fresh and exceptionally well cared for. Outside, professional landscaping transforms the backyard into a surprisingly private retreat. A covered patio with access from both the dining room and primary suite extends to a pergola, water feature, and putting green, with mature landscaping creating a sense of seclusion. Brand-new exterior paint adds to the home's polished appearance, while owned solar panels offer another valuable benefit. Even the three-car tandem garage was finished with function in mind, with epoxy floors and built-in storage cabinets. Located in Candelas, the home offers access to miles of community trails, parks, open space, and swim and fitness amenities, along with convenient access to Boulder, Broomfield, Westminster, and the recreation of northwest Arvada. This is a home that stands apart for its quality, thoughtful design, and the way every space works together.
| 4 days ago | Listing updated with changes from the MLS® | |
| 6 days ago | Listing first seen on site |

Compensation information displayed on listing details is only applicable to other participants and subscribers of the source MLS.
Information source: Information and Real Estate Services, LLC. Information deemed reliable but not guaranteed by the MLS. Listing information is provided exclusively for consumers' personal, non-commercial use and may not be used for any purpose other than to identify prospective properties consumers may be interested in purchasing. Provided for limited non-commercial use only under IRES Rules © Copyright IRES. Digital Millenium Copyright Act
Last checked 2026-09-09 02:38 AM MST.