


2831 N Gaylord StDenver, CO 80205
Due to the health concerns created by Coronavirus we are offering personal 1-1 online video walkthough tours where possible.
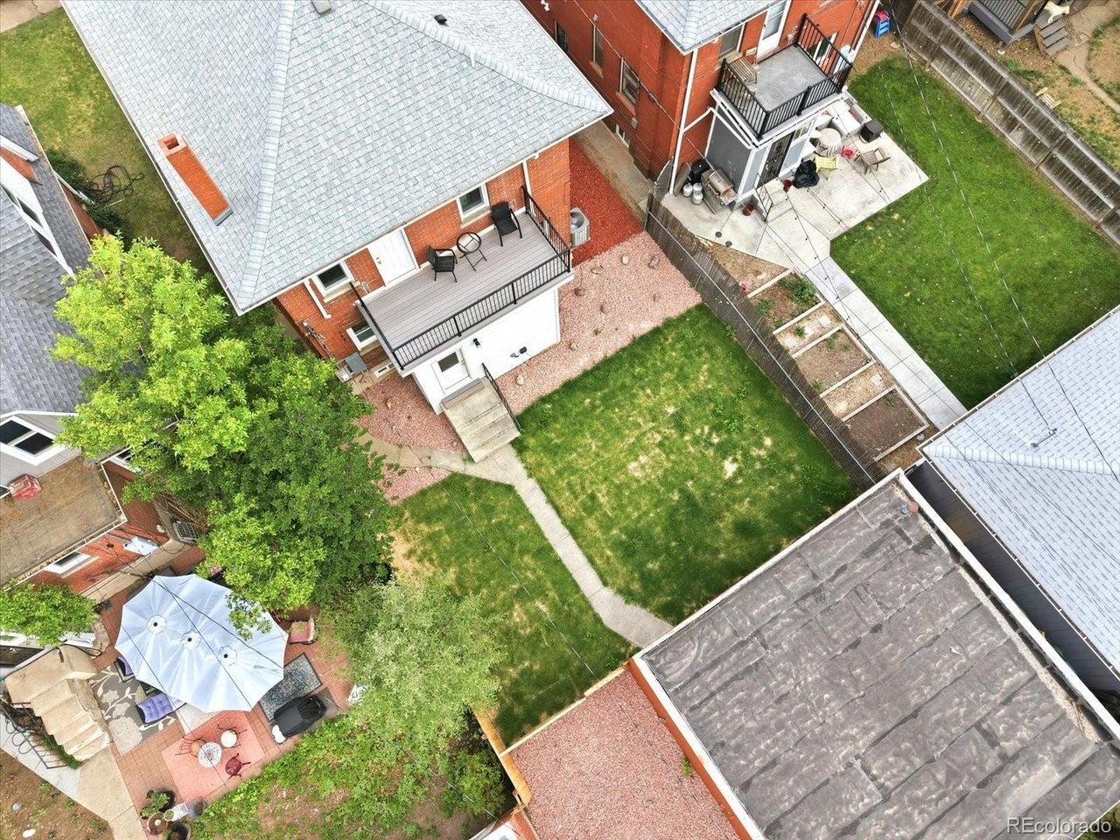
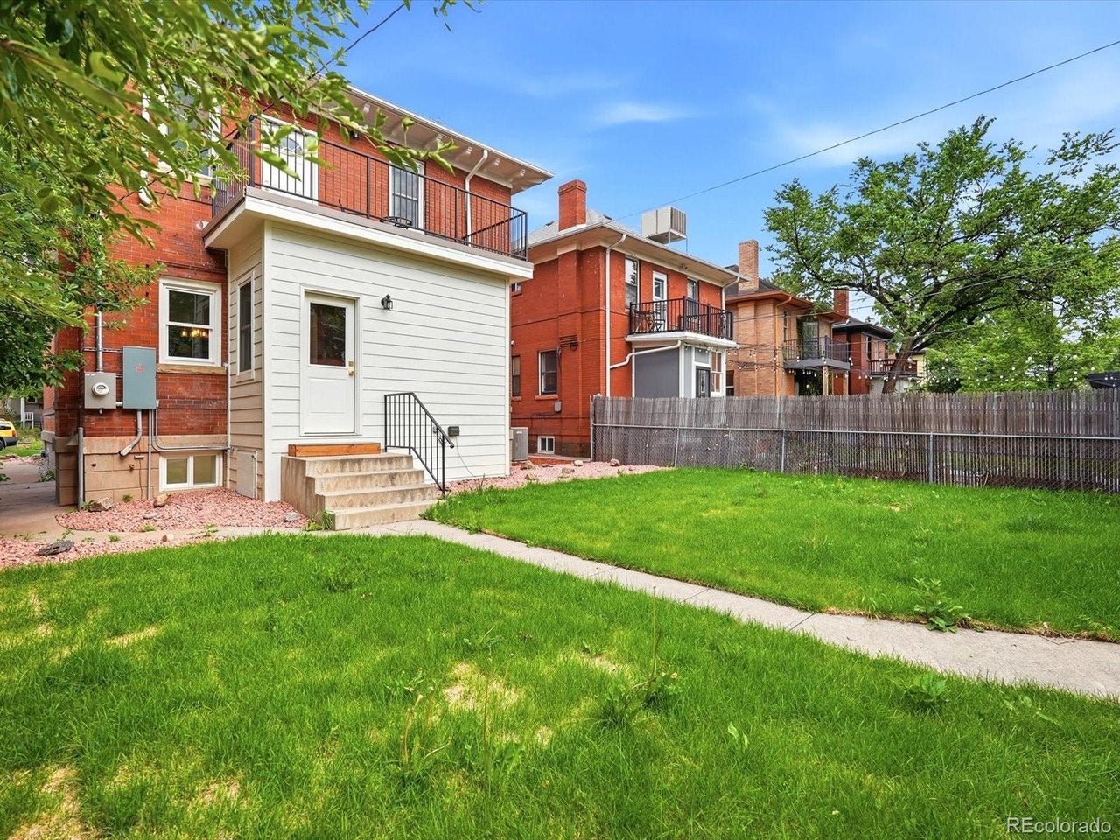
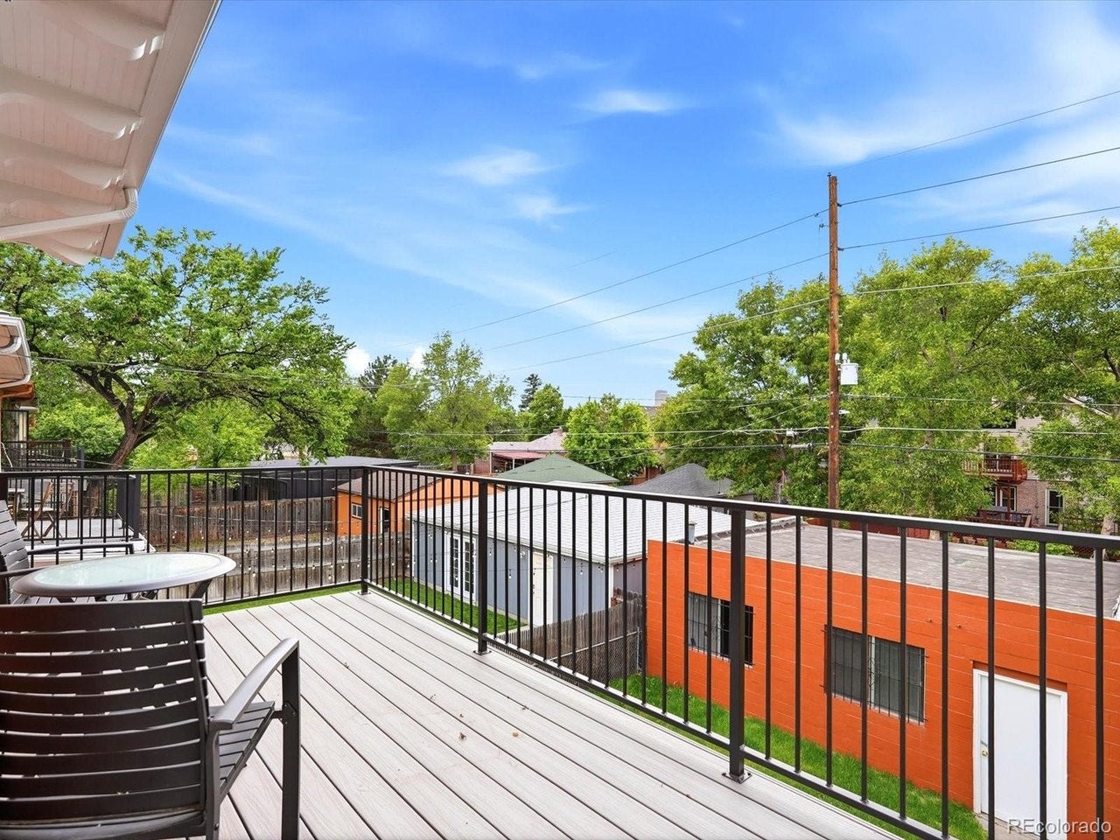
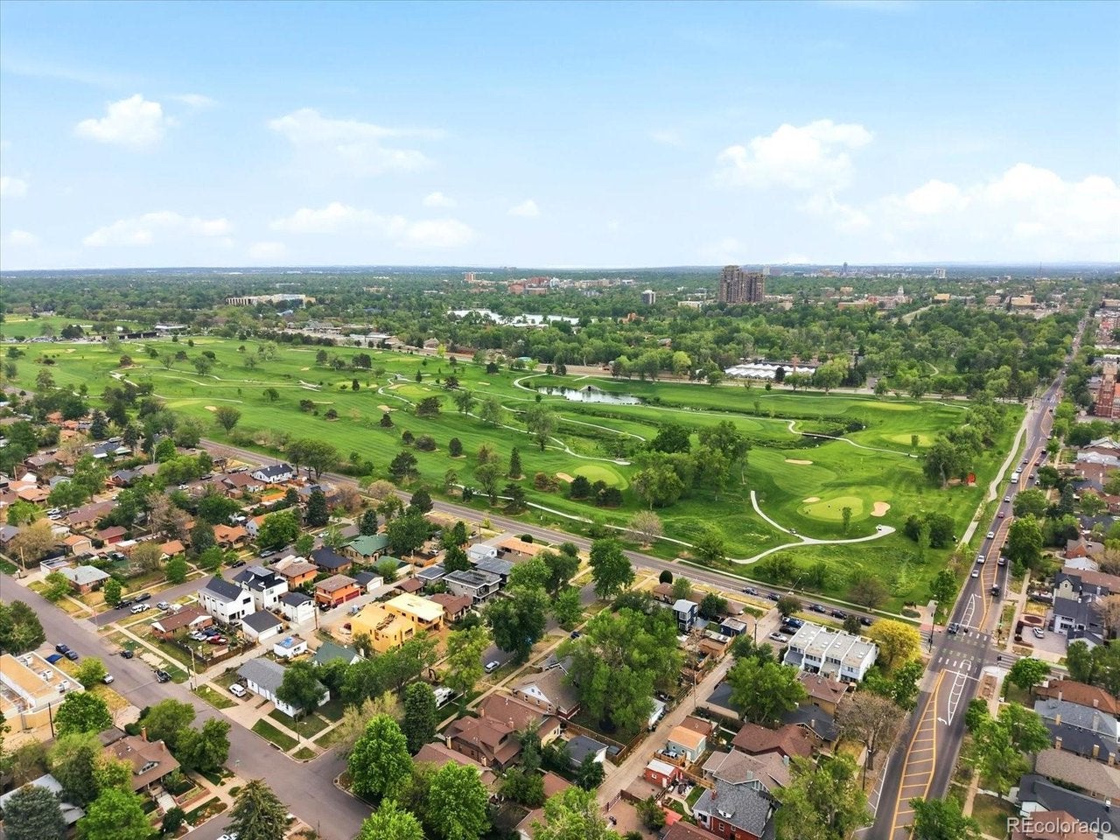
Step into timeless charm with this beautifully remodeled Denver Square that perfectly blends historic character and modern comfort. This stunning 3-bedroom, 4 bath home has been completely renovated with permits. The chef's kitchen features custom hood, ample cabinets with slow close drawers, center island, convenient pantry and showstopping backsplash. Genuine hardwood floors flow through the main floor's seamless, yet defined floorplan. The living room features a warm fireplace with the charming original mantle. The gorgeous staircase leads you upstairs to the primary suite with dual vanities in all new bath. With three bedrooms and two full bathrooms upstairs, this is a perfect family home. The finished basement has plenty of space for entertaining along with a dedicated half bath. Thoughtfully updated while preserving its classic appeal, the home also includes a detached 2-car garage and welcoming outdoor space. All new HVAC, plumbing and electrical are found in this move in ready gem. This is a rare opportunity to own a true Denver classic, just blocks from City Park, Golf course and Zoo! You will love the convenience of this wonderful neighborhood close to the best of Denver's restaurants and open space. Make a showing appointment today!
| 4 days ago | Listing updated with changes from the MLS® | |
| 4 days ago | Listing first seen on site |

Compensation information displayed on listing details is only applicable to other participants and subscribers of the source MLS.
Information source: Information and Real Estate Services, LLC. Information deemed reliable but not guaranteed by the MLS. Listing information is provided exclusively for consumers' personal, non-commercial use and may not be used for any purpose other than to identify prospective properties consumers may be interested in purchasing. Provided for limited non-commercial use only under IRES Rules © Copyright IRES. Digital Millenium Copyright Act
Last checked 2026-09-09 01:24 AM MST.