Save
Ask
Tour
Hide
Share
$1,295,000
4 Days On Site

17022 W 85th Pl
Arvada, CO 80007

Single Family Residence|Coming Soon
5
Beds
5
Total Baths
2
Full Baths
3
Partial Baths
5,660
SqFt
$229
/SqFt
2016
Built
Subdivision:
Leyden Rock
County:
Jefferson

Due to the health concerns created by Coronavirus we are offering personal 1-1 online video walkthough tours where possible.
17022 W 85th Pl17022 W 85th Pl17022 W 85th Pl17022 W 85th Pl
Save
Ask
Tour
Hide
Share

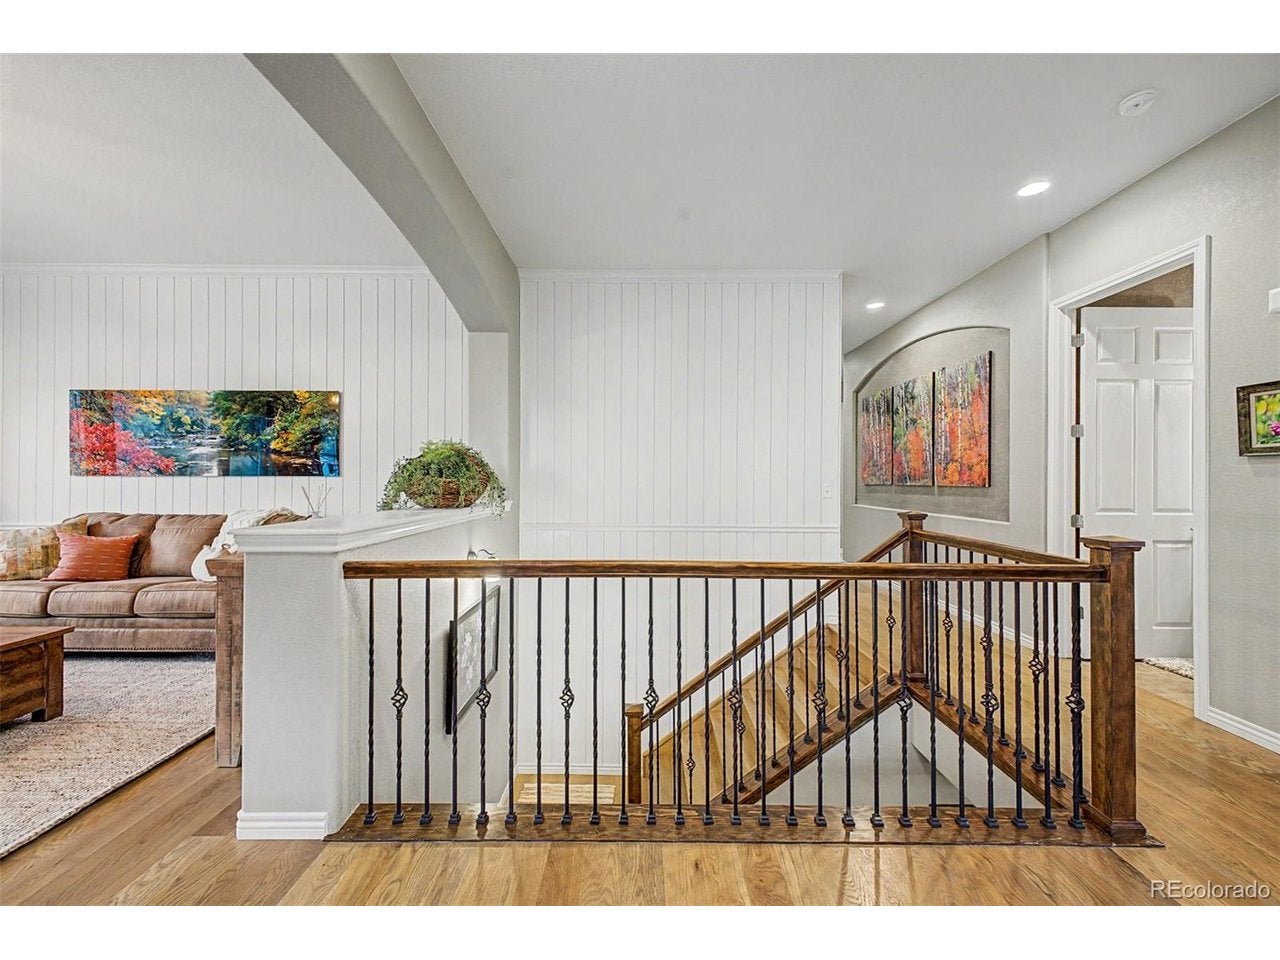
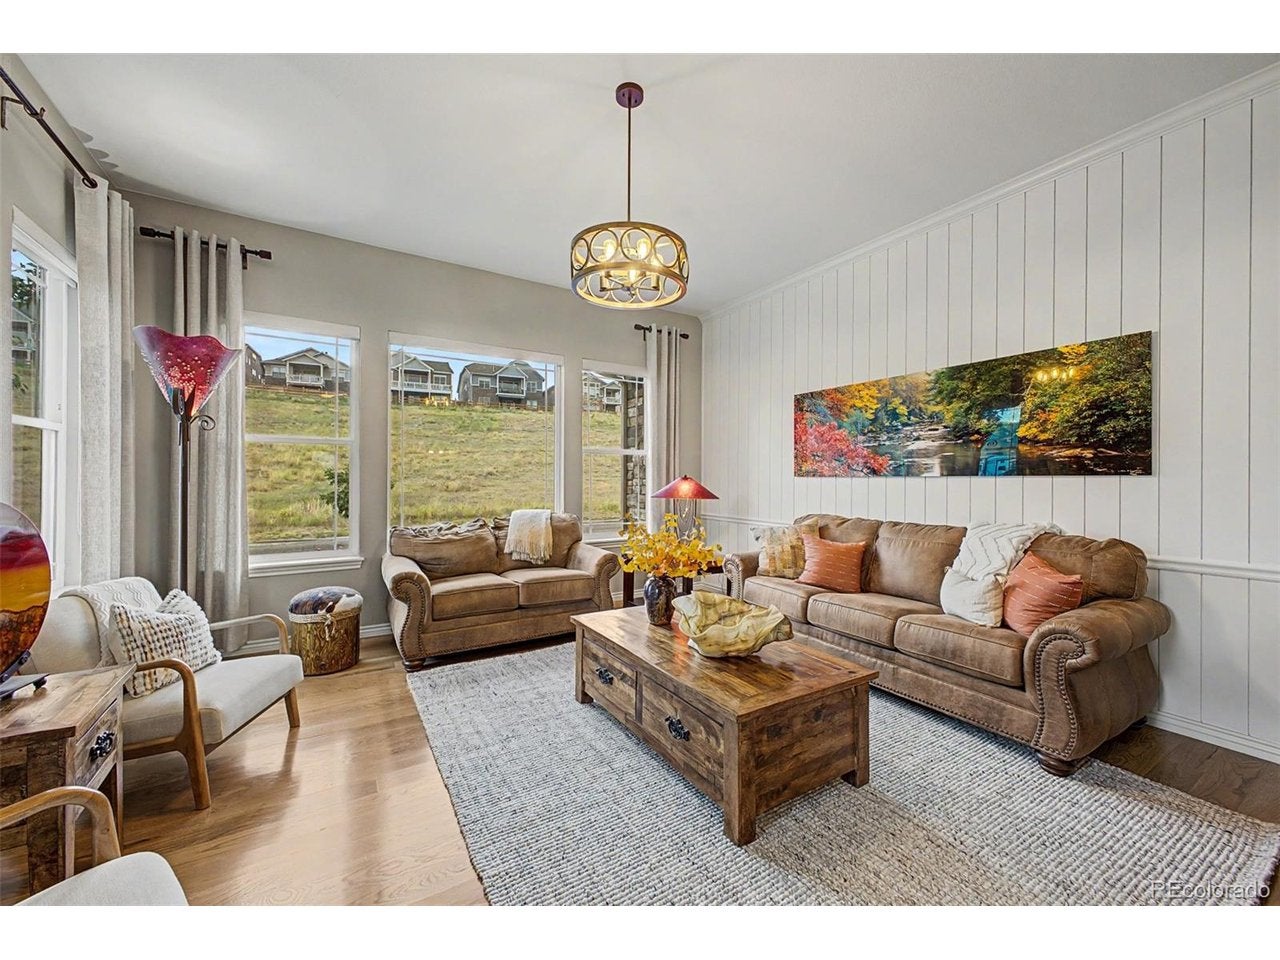
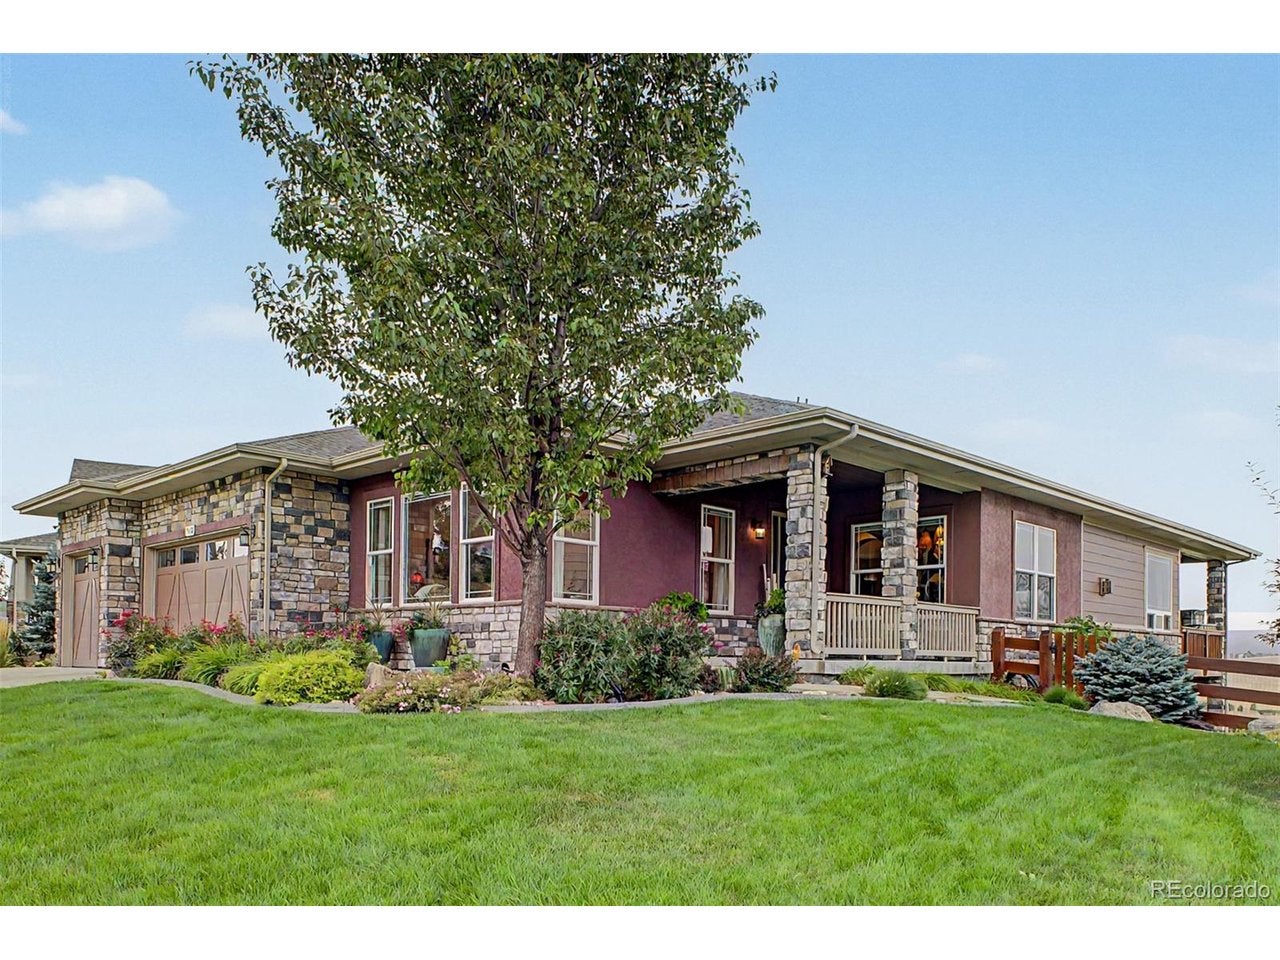
Gorgeous luxury ranch in Leyden Rock featuring breathtaking, unobstructed mountain views! Situated on one of the neighborhood's finest streets with no homes directly behind or across, this property offers unmatched openness and privacy. The main level boasts rich, natural white oak hardwood floors, designer paint and lighting, a dedicated home office, gas fireplace and picturesque windows. At the heart of the home is a gourmet kitchen equipped with quartz countertops, luxury appliances, a gas cooktop, and double ovens-perfectly positioned to flow directly onto the large deck with built-in Gas fireplace and dedicated BBQ gas line for outdoor entertaining. The primary suite serves as a true sanctuary, showcasing stunning mountain vistas, a sitting area, a walk-in closet, and an updated spa-inspired 5-piece bath with a soaking tub and marble walk-in shower. Two additional main-floor bedrooms with easy access to an updated full bath. The full walk-out basement is ideal for multi-generational living, hosting guests, or entertaining, complete with a massive bonus living space, built-in bar, two additional bedrooms, a 3/4 bath, and plenty of storage. Bonus: the fully equipped weight room comes completely furnished with all equipment included! Enjoy prime access to Leyden Rock's trails, parks, clubhouse, and community pool right outside your door.

Save
Ask
Tour
Hide
Share
Listing Snapshot
Price 
$1,295,000
Days On Site 
4 Days
Bedrooms 
5
Inside Area (SqFt) 
5,660 sqft
Total Baths 
5
Full Baths 
2
Partial Baths 
3
Lot Size 
0.26 Acres
Year Built 
2016
MLS® Number 
8621745
Status 
Coming Soon
Property Tax 
$11,660
HOA/Condo/Coop Fees 
$30 monthly
Sq Ft Source 
N/A
Friends & Family
Recent Activity
4 days agoListing updated with changes from the MLS®
5 days agoListing first seen on site
General Features
Acres 
0.26
Garage 
Yes
Garage Spaces 
3
Levels 
One
Parking 
Attached
Property Sub Type 
Single Family Residence
Security 
Fire Alarm
Sewer 
Public Sewer
SqFt Above 
2839
Utilities 
Electricity Available
Water Source 
Public
Interior Features
Appliances 
Double OvenDishwasherRefrigeratorWasherDryerMicrowaveDisposal
Basement 
FullPartially FinishedWalk-Out Access
Cooling 
Central AirCeiling Fan(s)
Fireplace 
Yes
Fireplace Features 
Family Room
Fireplaces 
1
Heating 
Forced Air
Interior 
Eat-in KitchenOpen FloorplanPantryWalk-In Closet(s)Wet BarKitchen Island
Window Features 
Bay Window(s)
Bedroom 2 
Level - Main
Bedroom 3 
Level - Main
Bedroom 4 
Level - Basement
Bedroom 5 
Level - Basement
Dining Room 
Level - Main
Family Room 
Level - Basement
Kitchen 
Level - Main
Laundry 
Level - Main
Living Room 
Level - Main
Primary Bedroom 
Level - Main
Study 
Level - Main
Save
Ask
Tour
Hide
Share
Exterior Features
Construction Details 
FrameStoneStuccoWood Siding
Exterior 
Balcony
Fencing 
Partial
Lot Features 
PavedSloped
Patio And Porch 
PatioDeck
Roof 
Composition
Windows/Doors 
Bay Window(s)
Community Features
Association Fee 
$360.0
Association Fee Frequency 
Annually
Community Features 
Fitness Center
MLS Area 
Metro Denver
School District 
Jefferson Dist R-1
Financing Terms Available 
CashConventionalFHA
Schools
School District
Jefferson Dist R-1
Elementary School
Meiklejohn
Middle School
Wayne Carle
High School
Ralston Valley
Listing courtesy of 8z Real Estate (303) 898-7494


Compensation information displayed on listing details is only applicable to other participants and subscribers of the source MLS.

Information source: Information and Real Estate Services, LLC. Information deemed reliable but not guaranteed by the MLS. Listing information is provided exclusively for consumers' personal, non-commercial use and may not be used for any purpose other than to identify prospective properties consumers may be interested in purchasing. Provided for limited non-commercial use only under IRES Rules © Copyright IRES. Digital Millenium Copyright Act

Last checked 2026-09-09 01:24 AM MST.

Neighborhood & Commute
Source: Walkscore
Disclosure: Community information and market data powered by Constellation Data Labs. Information is deemed reliable but not guaranteed.
Save
Ask
Tour
Hide
Share