Save
Ask
Tour
Hide
Share
$880,000
6 Days On Site

12136 S Grass River Ct
Parker, CO 80134

For Sale|Single Family Residence|Active
5
Beds
5
Total Baths
4
Full Baths
1
Partial Bath
4,785
SqFt
$184
/SqFt
2005
Built
Subdivision:
Horse Creek
County:
Douglas

Due to the health concerns created by Coronavirus we are offering personal 1-1 online video walkthough tours where possible.
Upcoming Open Houses
Due to COVID-19, we recommend you verify Open Houses before attending.
Sat, Oct 24, 12:00 PM - 2:00 PM
12136 S Grass River Ct12136 S Grass River Ct12136 S Grass River Ct12136 S Grass River Ct
Save
Ask
Tour
Hide
Share

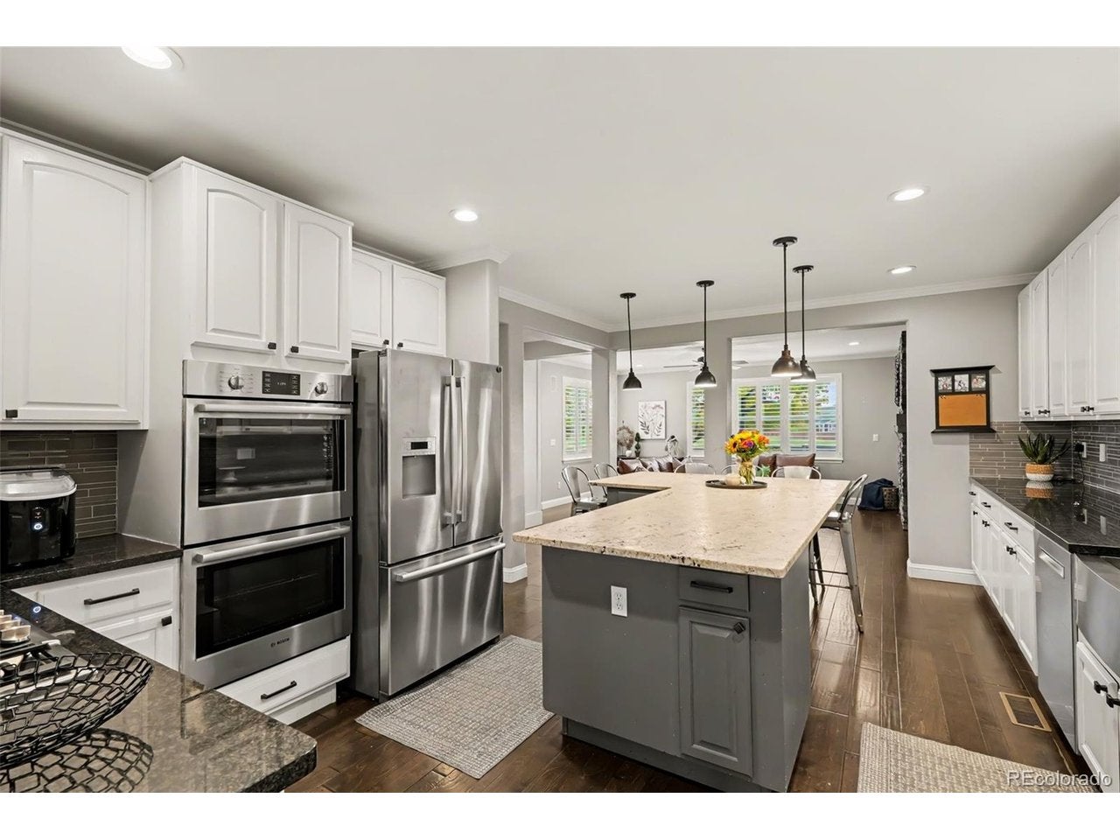
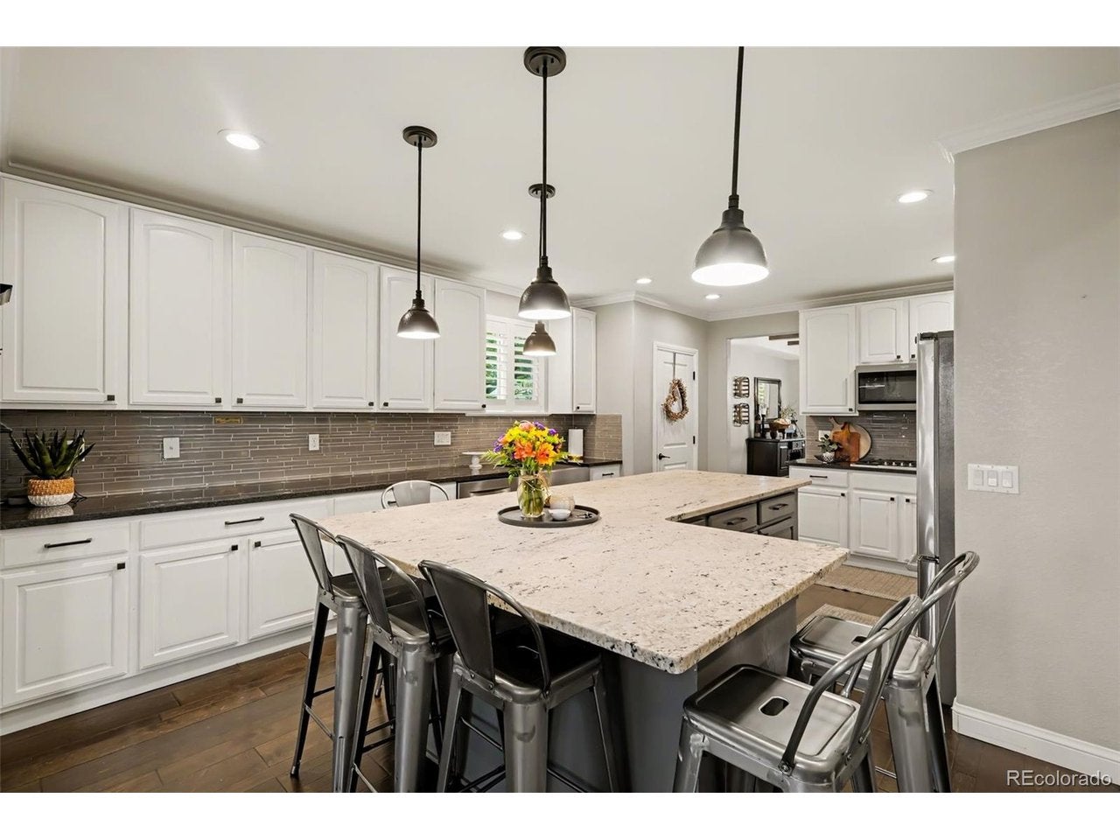
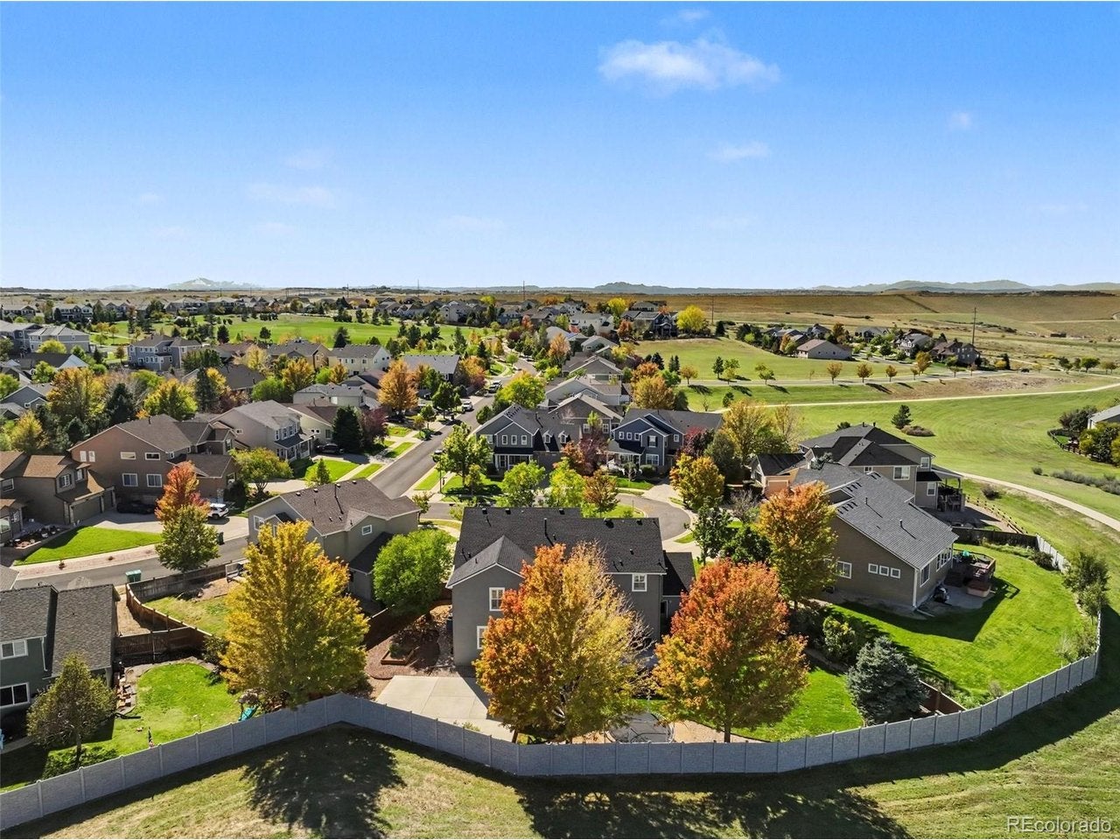
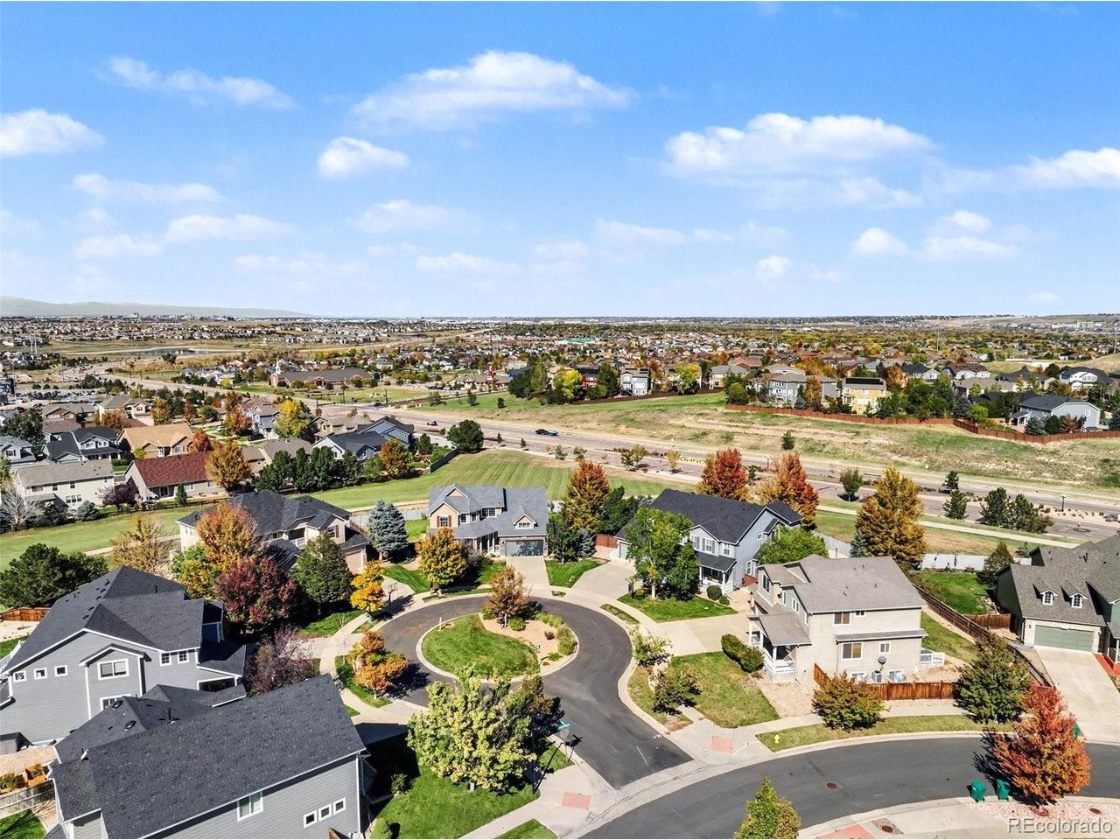
** STOP BY OUR OPEN HOUSE THIS SATURDAY, OCTOBER 28TH FROM 12-2PM! ** ucked away at the end of a private cul-de-sac in the coveted Horse Creek community, this exceptional 5-bedroom plus office, 5-bath home offers over 4,700 finished square feet of beautifully updated living space, framed by breathtaking mountain views and open space right outside your door. Step inside to soaring 9-foot ceilings with gorgeous wood beams, rich hardwood floors, plantation shutters, and an inviting open layout. At the heart of the home, the thoughtfully renovated chef's kitchen features a distinctive hammered granite island that steals the show, with seamless flow into the surrounding living spaces. A private den/office offers an inspiring workspace with a view. Upstairs, room to spread out awaits, anchored by a sprawling, secluded primary retreat with a remodeled spa-like bath and oversized walk-in closet. A secondary en-suite bedroom is ideal for guests, multigenerational living, or growing households. The additional upper-level bedrooms share a rare third bathroom, thoughtfully remodeled. The expansive loft provides flexible space for homework, play, hangouts, and everything in between. Plus, the beloved upper-level laundry. There's more to love downstairs with a generous second living area, media-ready great room, 5th bedroom with full bath, and abundant storage. Step outside, where the lifestyle truly shines. Enjoy Colorado sunsets and sweeping open space from the stamped-concrete patio. Unwind in the hot tub or shoot hoops on your private basketball court. Car enthusiasts and active households will appreciate the coveted oversized 4-car garage. Location, location, location! Just steps from top-rated schools, scenic trails, Rueter-Hess Reservoir & incline, with convenient access to major roadways and everyday destinations.

Save
Ask
Tour
Hide
Share
Listing Snapshot
Price 
$880,000
Days On Site 
6 Days
Bedrooms 
5
Inside Area (SqFt) 
4,785 sqft
Total Baths 
5
Full Baths 
4
Partial Baths 
1
Lot Size 
0.26 Acres
Year Built 
2005
MLS Number 
8618195
Status 
Active
Property Tax 
$6,302
HOA/Condo/Coop Fees 
$144 monthly
Sq Ft Source 
Assessor
Friends & Family
Recent Activity
3 days agoListing updated with changes from the MLS
7 days agoListing first seen on site
General Features
Acres 
0.26
Foundation 
Slab
Garage 
Yes
Garage Spaces 
4
Green Energy Efficient 
Windows
Levels 
Two
Parking 
Carport
Property Sub Type 
Single Family Residence
Security 
Fire Alarm
Sewer 
Public Sewer
SqFt Above 
3478
Style 
Chalet
Utilities 
Natural Gas AvailableElectricity AvailableCable Available
Water Source 
Public
Zoning 
PD
Interior Features
Appliances 
Self Cleaning OvenDouble OvenDishwasherRefrigeratorMicrowaveDisposal
Basement 
FullPartially Finished
Cooling 
Central AirCeiling Fan(s)Attic Fan
Fireplace 
Yes
Fireplace Features 
GasGas LogFamily Room
Fireplaces 
1
Heating 
Forced Air
Interior 
Eat-in KitchenCathedral Ceiling(s)PantryWalk-In Closet(s)Kitchen Island
Spa 
Yes
Bedroom 2 
Level - Upper
Bedroom 3 
Level - Upper
Bedroom 4 
Level - Upper
Bedroom 5 
Level - Basement
Dining Room 
Dimensions - 13x11Level - Main
Family Room 
Dimensions - 18x14Level - Main
Great Room 
Level - Basement
Kitchen 
Dimensions - 20x13Level - Main
Laundry 
Level - Upper
Living Room 
Dimensions - 14x10Level - Main
Primary Bedroom 
Dimensions - 19x16Level - Upper
Save
Ask
Tour
Hide
Share
Exterior Features
Construction Details 
FrameBrickWood Siding
Exterior 
Barbecue
Fencing 
Fenced
Lot Features 
Cul-De-SacMeadowPaved
Other Structures 
Outbuilding
Patio And Porch 
Patio
Roof 
Composition
Spa 
Yes
View 
Mountain(s)City
Waterview 
Mountain(s)City
Community Features
Association Amenities 
Trail(s)
Association Fee 
$144.0
Association Fee Frequency 
Monthly
Community Features 
ClubhousePoolPlaygroundPark
MLS Area 
Metro Denver
School District 
Douglas County RE-1
Financing Terms Available 
CashConventionalFHA1031 ExchangeVA Loan
Schools
School District
Douglas County RE-1
Elementary School
Gold Rush
Middle School
Cimarron
High School
Legend
Listing courtesy of Coldwell Banker Realty 24 (720) 560-9155


Compensation information displayed on listing details is only applicable to other participants and subscribers of the source MLS.

Information source: Information and Real Estate Services, LLC. Information deemed reliable but not guaranteed by the MLS. Listing information is provided exclusively for consumers' personal, non-commercial use and may not be used for any purpose other than to identify prospective properties consumers may be interested in purchasing. Provided for limited non-commercial use only under IRES Rules © Copyright IRES. Digital Millenium Copyright Act

Last checked 2026-10-24 04:26 AM MST.

Neighborhood & Commute
Source: Walkscore
Disclosure: Community information and market data powered by Constellation Data Labs. Information is deemed reliable but not guaranteed.
Save
Ask
Tour
Hide
Share