


701 S Clayton StDenver, CO 80209
Due to the health concerns created by Coronavirus we are offering personal 1-1 online video walkthough tours where possible.
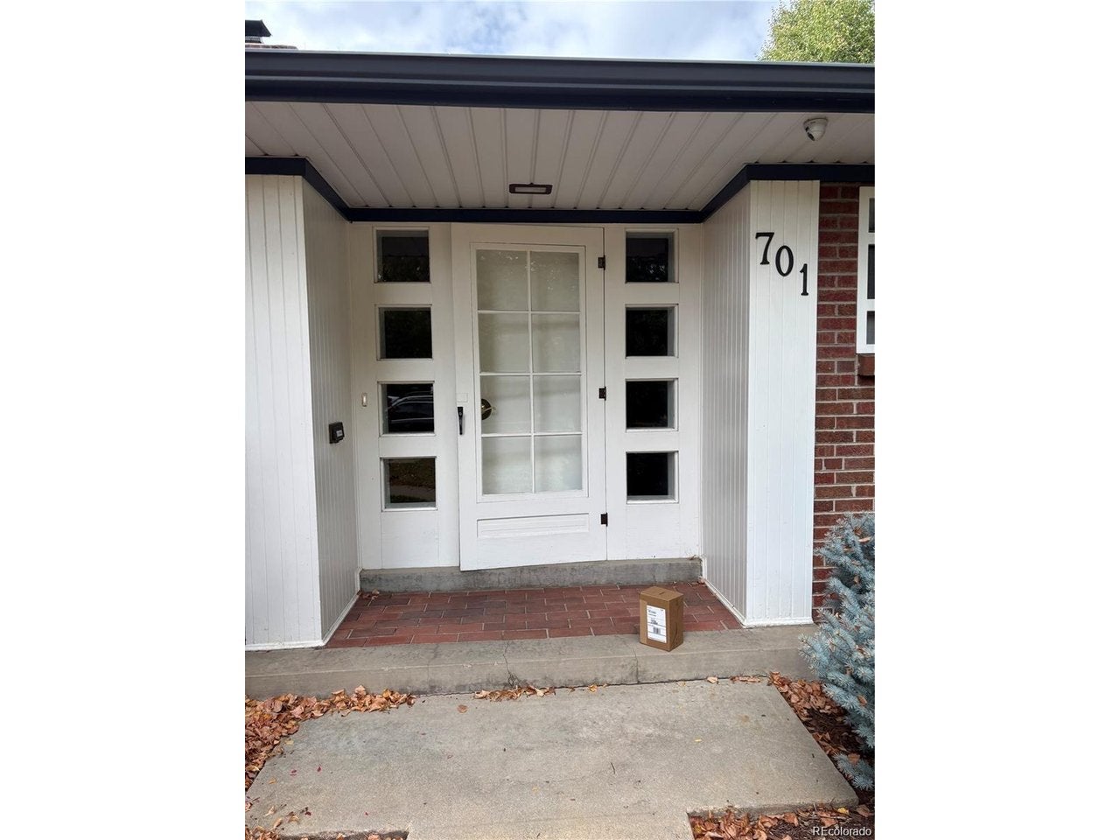
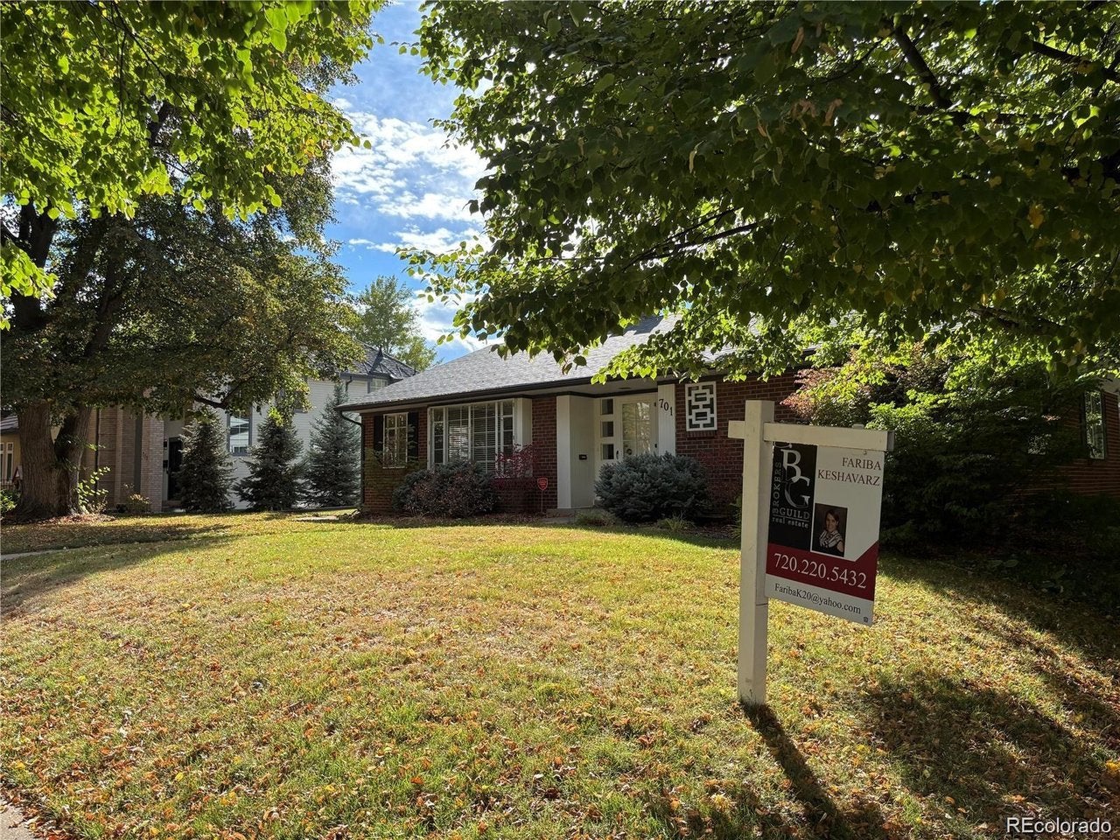
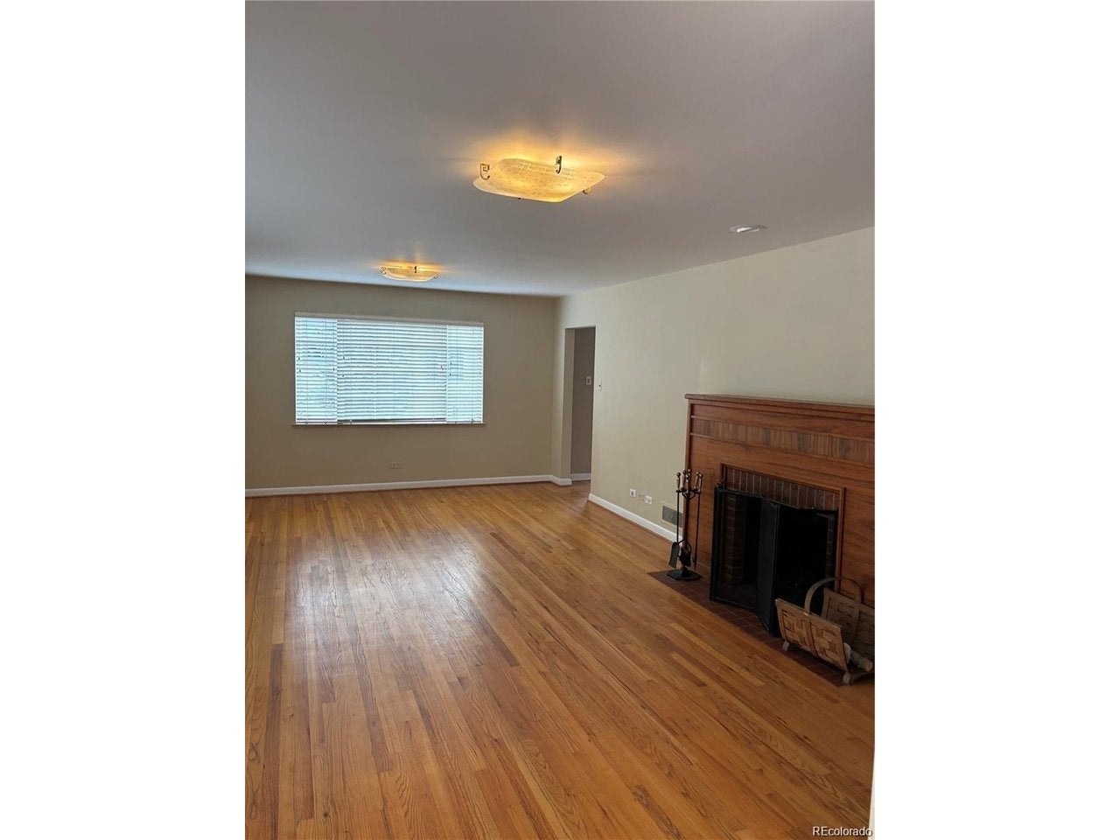
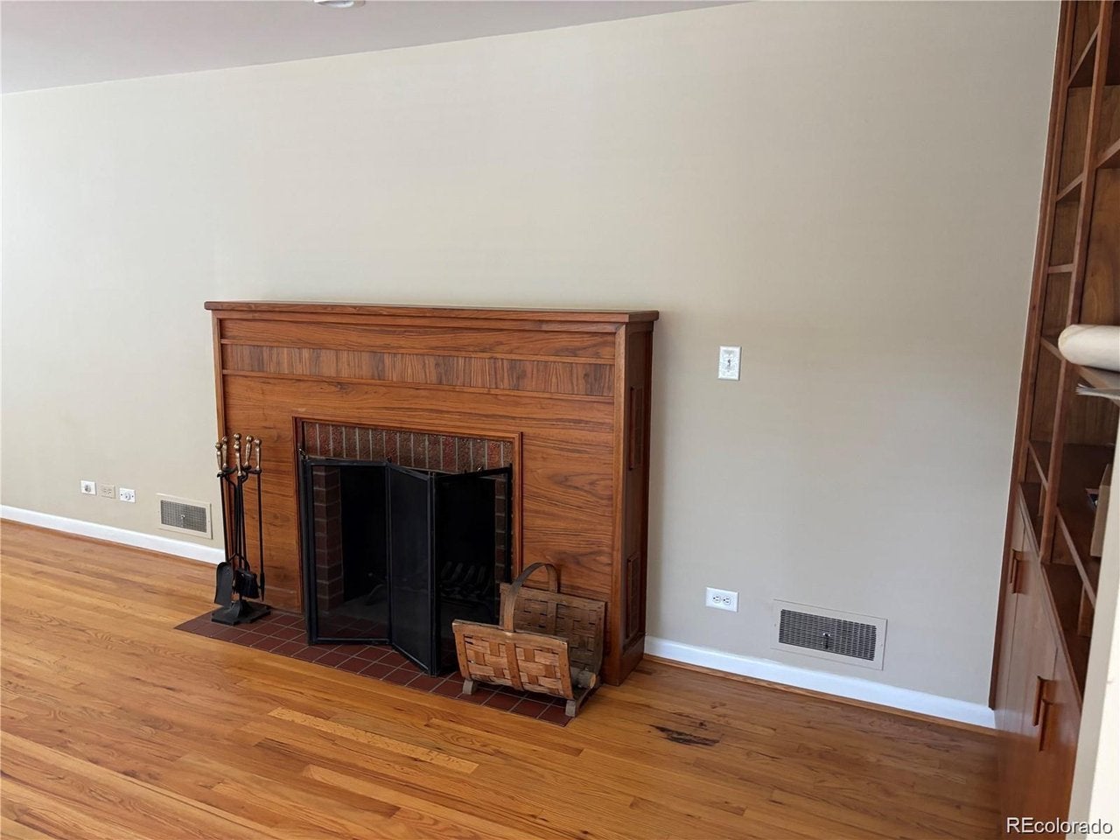
Welcome home to the coveted Bonnie Brae Neighborhood located close to Cherry Creek and Washington Park. This well-maintained ranch features a remodeled main floor primary suite with 4 piece bath, laundry and oversized closet, the kitchen has newer cabinets, quartz counters and SS appliances opens to the family dining and sunroom, living room features a fireplace, hardwood floors throughout the main level and lots of natural light. The basement has a full bathroom and 3rd bedroom, office, family room with a fireplace and lots of storage. Mature landscaping and the quiet backyard patio are perfect for family gatherings and entertaining. Award winning schools Cory Elementary and St Vincent DePaul. Convenient to Old South Gaylord St Restaurants and Shops, Bonnie Brae Park and/or enjoy the Tree Lined Neighborhood Streets of South Bonnie Brae. Located blocks from Washington Park, convenient to Cherry Creek, Close to DU and easy access to I 25 to get Downtown
| yesterday | Listing updated with changes from the MLS® | |
| yesterday | Listing first seen on site |

Compensation information displayed on listing details is only applicable to other participants and subscribers of the source MLS.
Information source: Information and Real Estate Services, LLC. Information deemed reliable but not guaranteed by the MLS. Listing information is provided exclusively for consumers' personal, non-commercial use and may not be used for any purpose other than to identify prospective properties consumers may be interested in purchasing. Provided for limited non-commercial use only under IRES Rules © Copyright IRES. Digital Millenium Copyright Act
Last checked 2026-09-10 01:35 AM MST.
Did you know? You can invite friends and family to your search. They can join your search, rate and discuss listings with you.