


11327 W 26th Place LakewoodLakewood, CO 80215
Due to the health concerns created by Coronavirus we are offering personal 1-1 online video walkthough tours where possible.
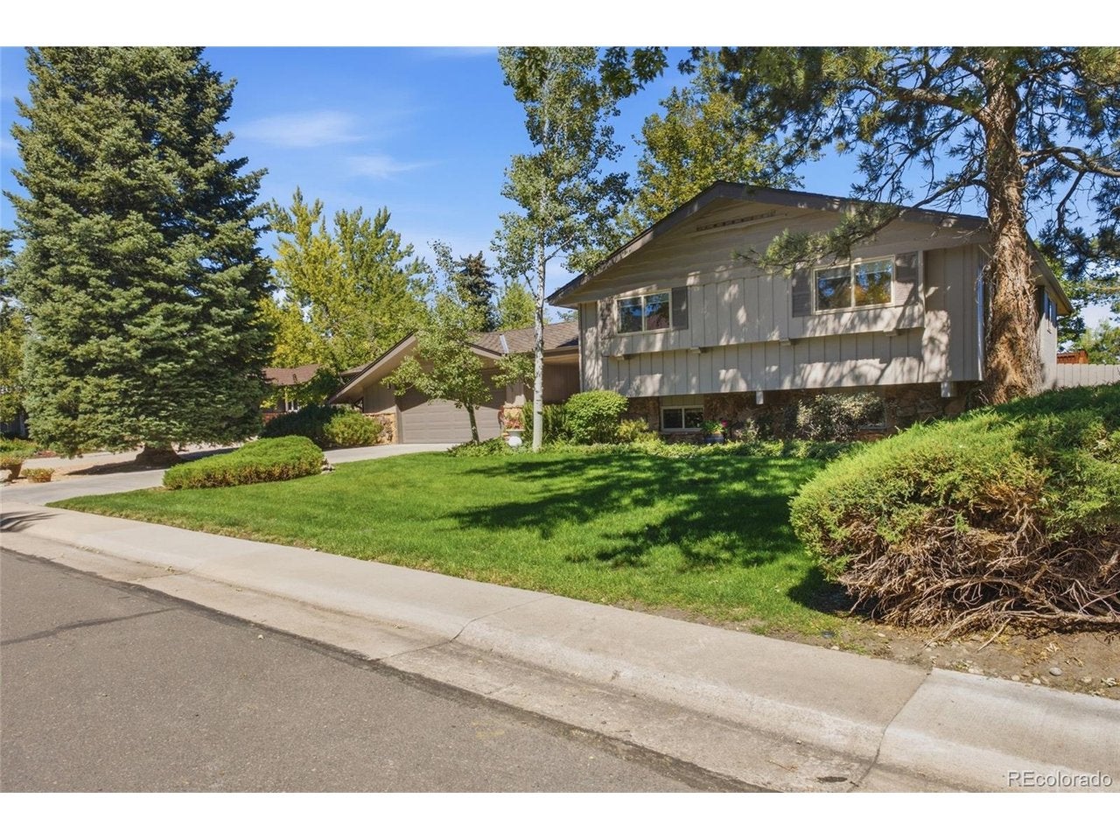
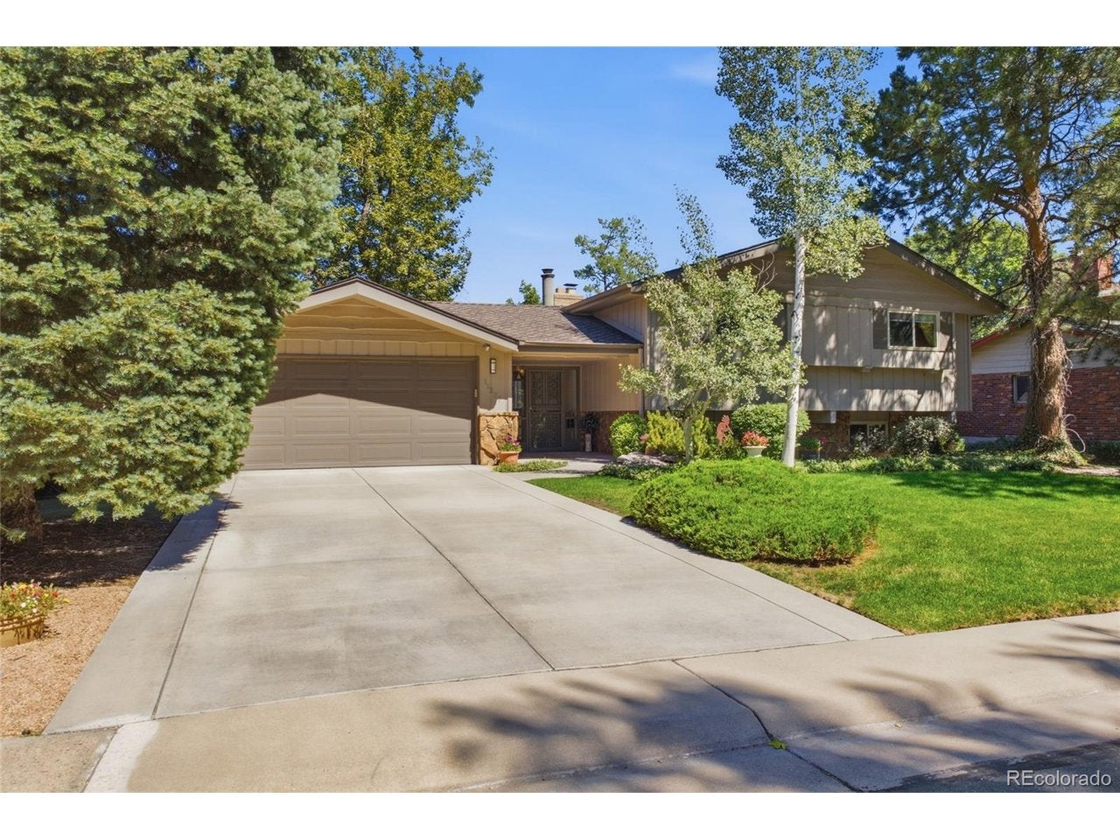
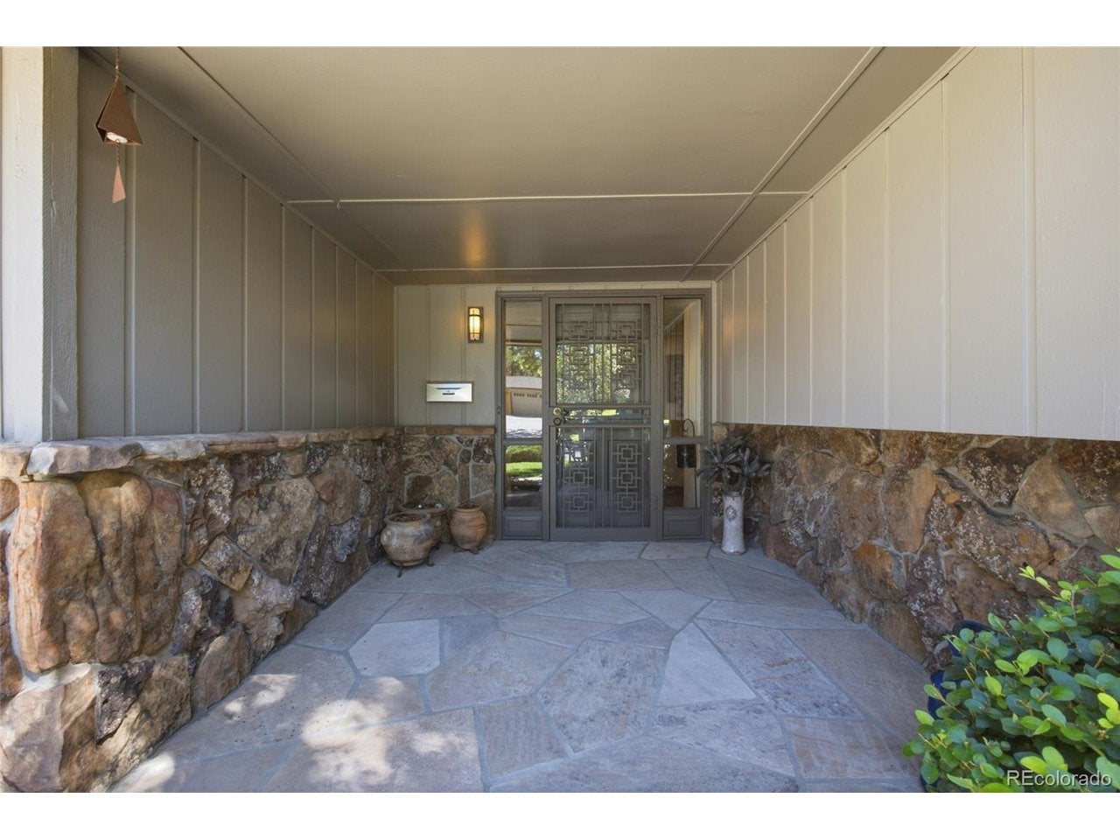
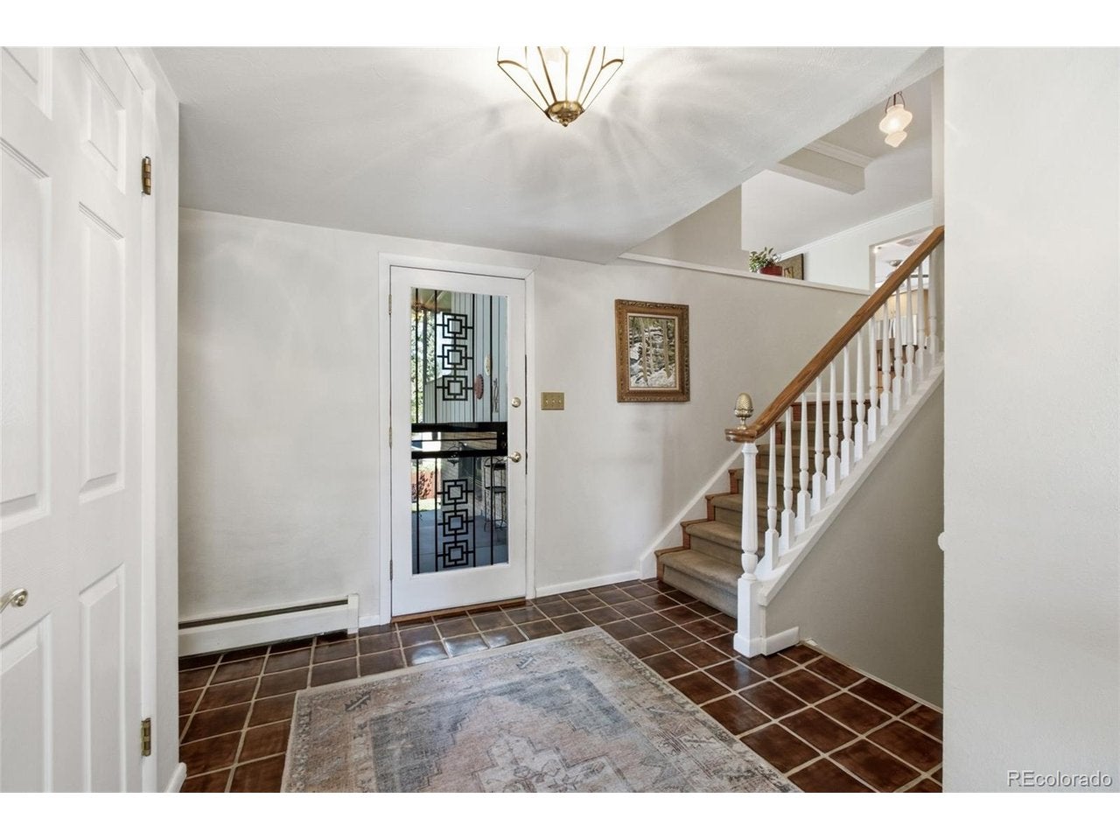
Welcome to this classic Applewood home, offering a peaceful setting, great natural light, and the kind of character that makes a home feel comfortable from the moment you walk in. Set in an established neighborhood with a private feel, the home has been well cared for and offers a great combination of space, function, and location. Inside, oversized bay windows fill the living room with natural light and give the space a bright, open feel. It's a great room for everyday living, whether you're having coffee in the morning, relaxing at the end of the day, or entertaining friends and family. The kitchen is nicely appointed and connects easily with the rest of the home. The bi-level layout creates separation between living spaces while still feeling connected and functional. The home has been well maintained over the years and is comfortable as-is, while also offering plenty of opportunity for someone to make updates and put their own stamp on it. Outside, the setting is one of the things that really stands out. There's a sense of privacy and seclusion that can be hard to find, especially while still being so close to everything Lakewood and Applewood have to offer. With easy access to parks, trails, shopping, dining, recreation, and the mountains, this is a great opportunity to own a well-loved home in one of the west side's most established neighborhoods. A classic Applewood property with a great setting, plenty of character, and room to make it your own.
| 10 hours ago | Listing updated with changes from the MLS® | |
| 14 hours ago | Listing first seen on site |

Compensation information displayed on listing details is only applicable to other participants and subscribers of the source MLS.
Information source: Information and Real Estate Services, LLC. Information deemed reliable but not guaranteed by the MLS. Listing information is provided exclusively for consumers' personal, non-commercial use and may not be used for any purpose other than to identify prospective properties consumers may be interested in purchasing. Provided for limited non-commercial use only under IRES Rules © Copyright IRES. Digital Millenium Copyright Act
Last checked 2026-09-09 12:52 AM MST.
Did you know? You can invite friends and family to your search. They can join your search, rate and discuss listings with you.