


5490 W Rowland AveLittleton, CO 80128
Due to the health concerns created by Coronavirus we are offering personal 1-1 online video walkthough tours where possible.
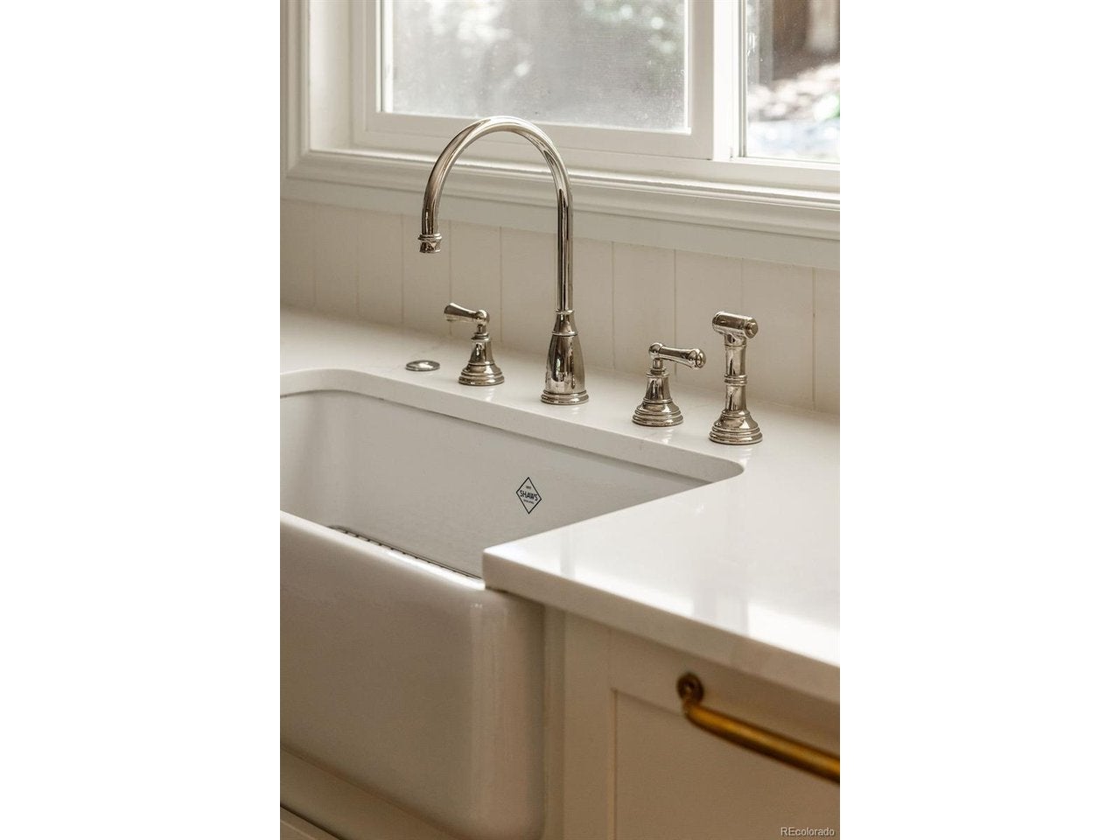
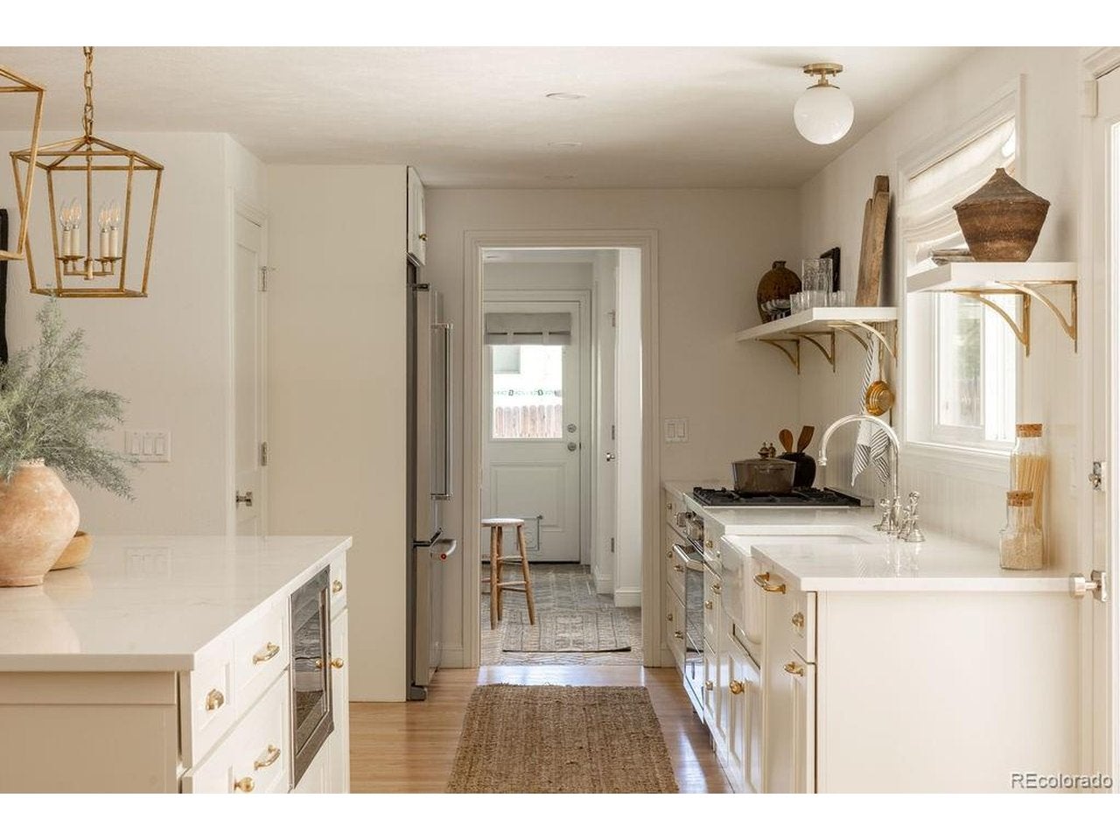
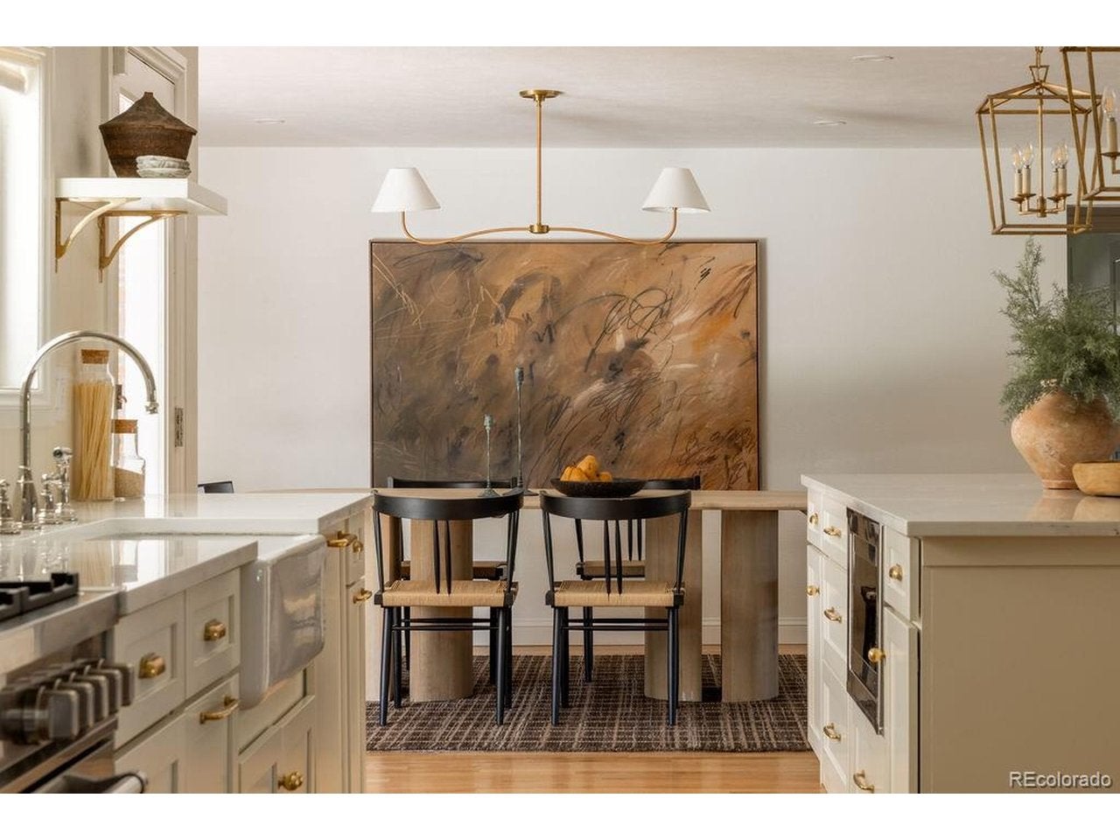
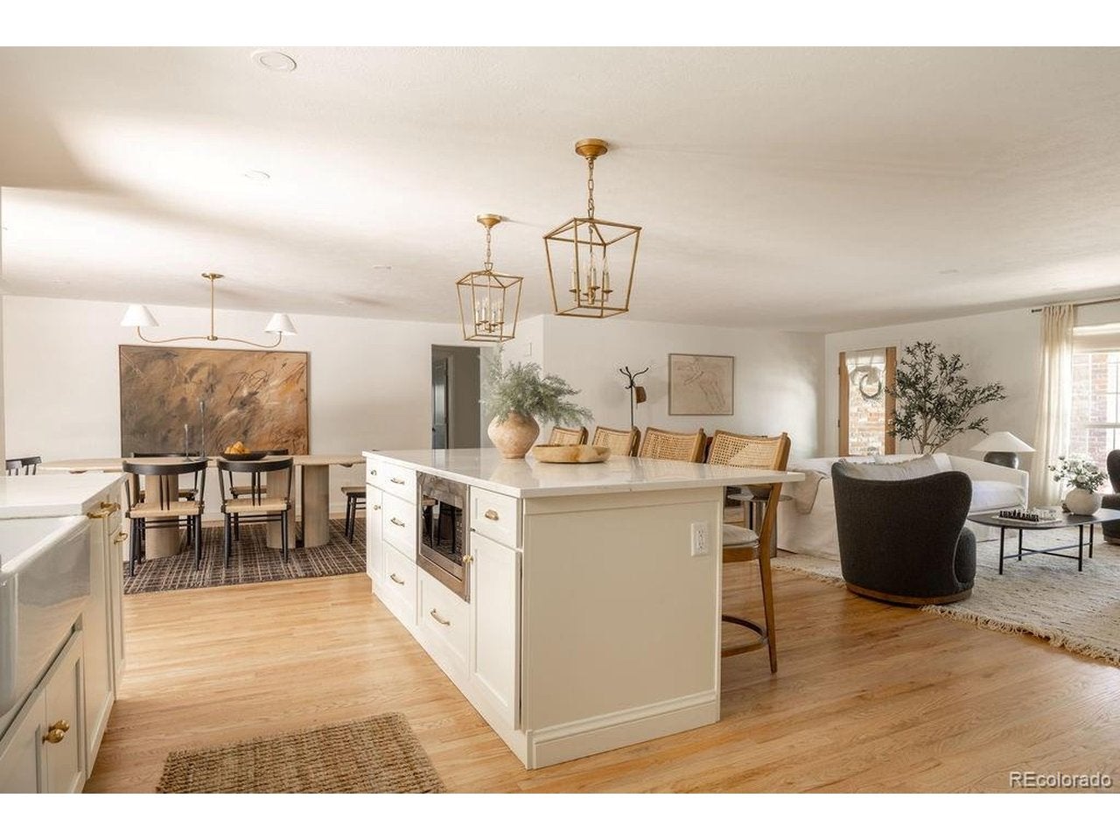
Stunning Turnkey Home in Coveted Normandy Estates Nestled on a hill in the highly sought-after Normandy Estates community, this exquisite residence seamlessly blends classic architectural charm with modern sophistication. This home reflects pride of ownership and is truly a gem waiting for its next fortunate owner. Key Features* - Classic Architectural Details: Timeless design elements that enhance the home's inherent character. - High-End Fixtures: Luxurious finishes elevate spaces from the gourmet kitchen to spa-like bathrooms. - Ample Storage Solutions: Market-style pantry and additional storage options for seamless organization. - Cozy Living Spaces: Enjoy relaxing evenings by the classic brick fireplace or host gatherings with ease. - Luxurious Bathrooms: Heated floors provide comfort and a touch of elegance. - Gleaming Hardwood Floors: Beautiful hardwood flooring throughout the main living areas enhances the home's aesthetic appeal. - Finished Basement: An inviting space for guests or family, featuring a fifth bedroom and additional living area. - Safety & Efficiency: Includes a radon mitigation system, newer Class 4 roof, updated electrical systems, and a tankless water heater for peace of mind. - Outdoor Oasis: Situated on a large manicured lawn surrounded by mature trees, complete with a new saltwater hot tub for ultimate relaxation. This property transcends the norm; it embodies a vibrant lifestyle enriched by the warmth and community spirit of Normandy Estates. Seize the opportunity to turn this exceptional house into your new home.
| 15 hours ago | Listing updated with changes from the MLS® | |
| 6 days ago | Listing first seen on site |

Compensation information displayed on listing details is only applicable to other participants and subscribers of the source MLS.
Information source: Information and Real Estate Services, LLC. Information deemed reliable but not guaranteed by the MLS. Listing information is provided exclusively for consumers' personal, non-commercial use and may not be used for any purpose other than to identify prospective properties consumers may be interested in purchasing. Provided for limited non-commercial use only under IRES Rules © Copyright IRES. Digital Millenium Copyright Act
Last checked 2026-09-09 02:43 AM MST.