Save
Ask
Tour
Hide
Share
$1,350,000
New Listing

10561 Raven Run
Littleton, CO 80125

For Sale|Single Family Residence|Active
4
Beds
6
Total Baths
1
Full Bath
5
Partial Baths
3,378
SqFt
$400
/SqFt
1995
Built
Subdivision:
Stonehenge At Roxborough
County:
Douglas

Due to the health concerns created by Coronavirus we are offering personal 1-1 online video walkthough tours where possible.
Upcoming Open Houses
Due to COVID-19, we recommend you verify Open Houses before attending.
Sat, Jul 25, 12:00 PM - 2:00 PM
Sun, Jul 26, 12:00 PM - 2:00 PM
10561 Raven Run10561 Raven Run10561 Raven Run10561 Raven Run
Save
Ask
Tour
Hide
Share

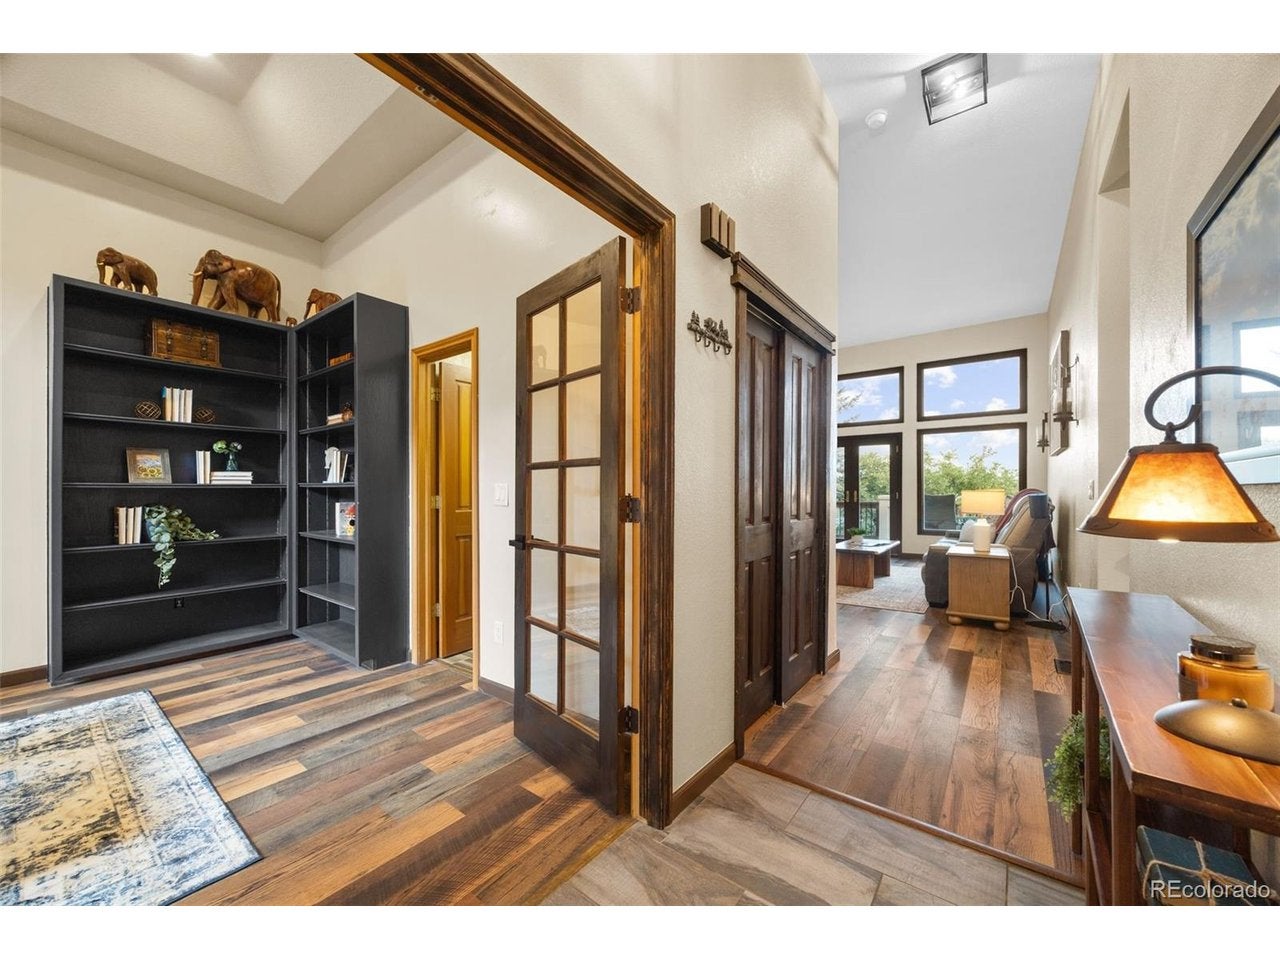
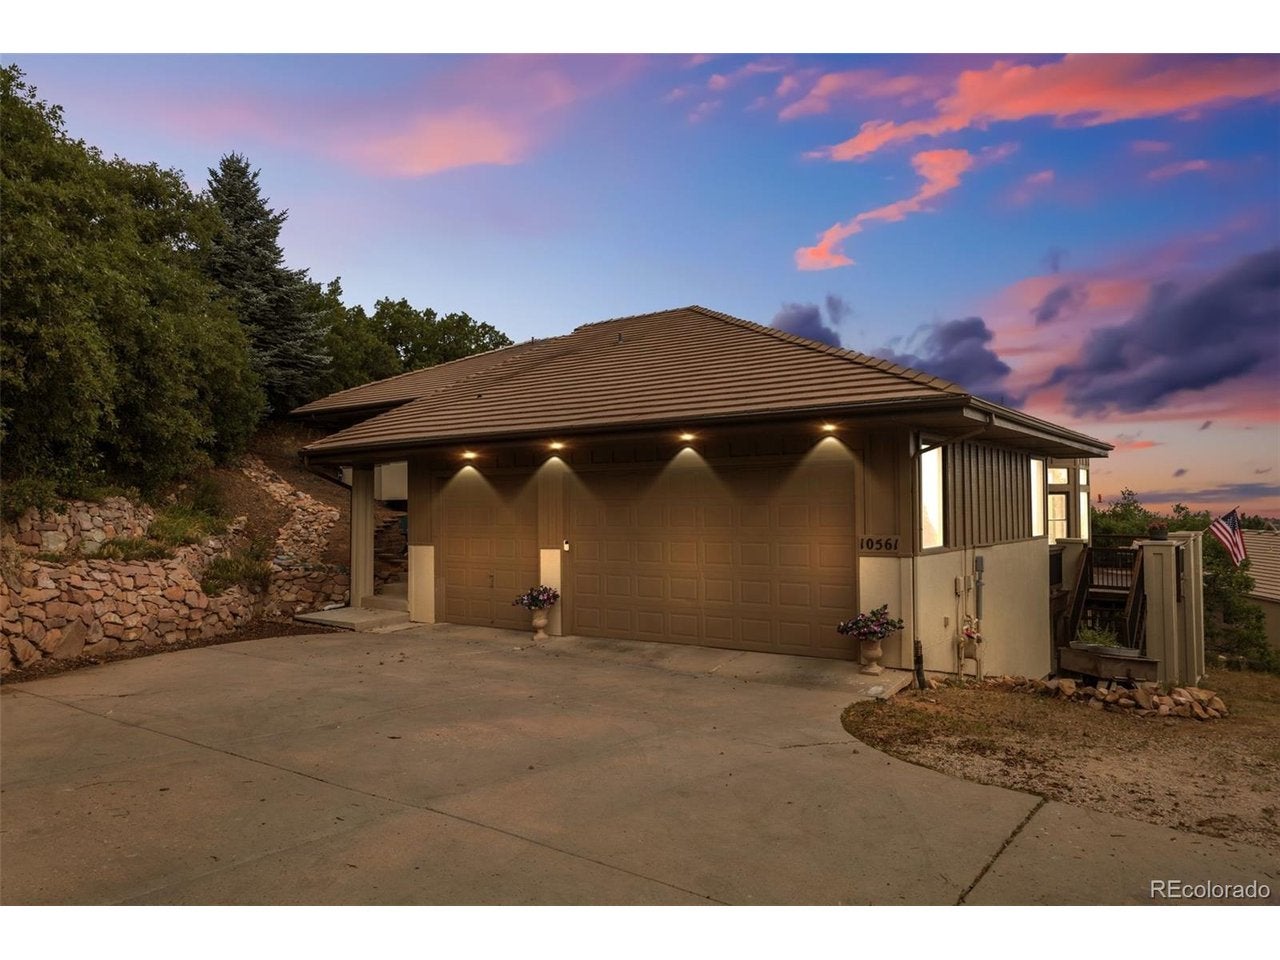
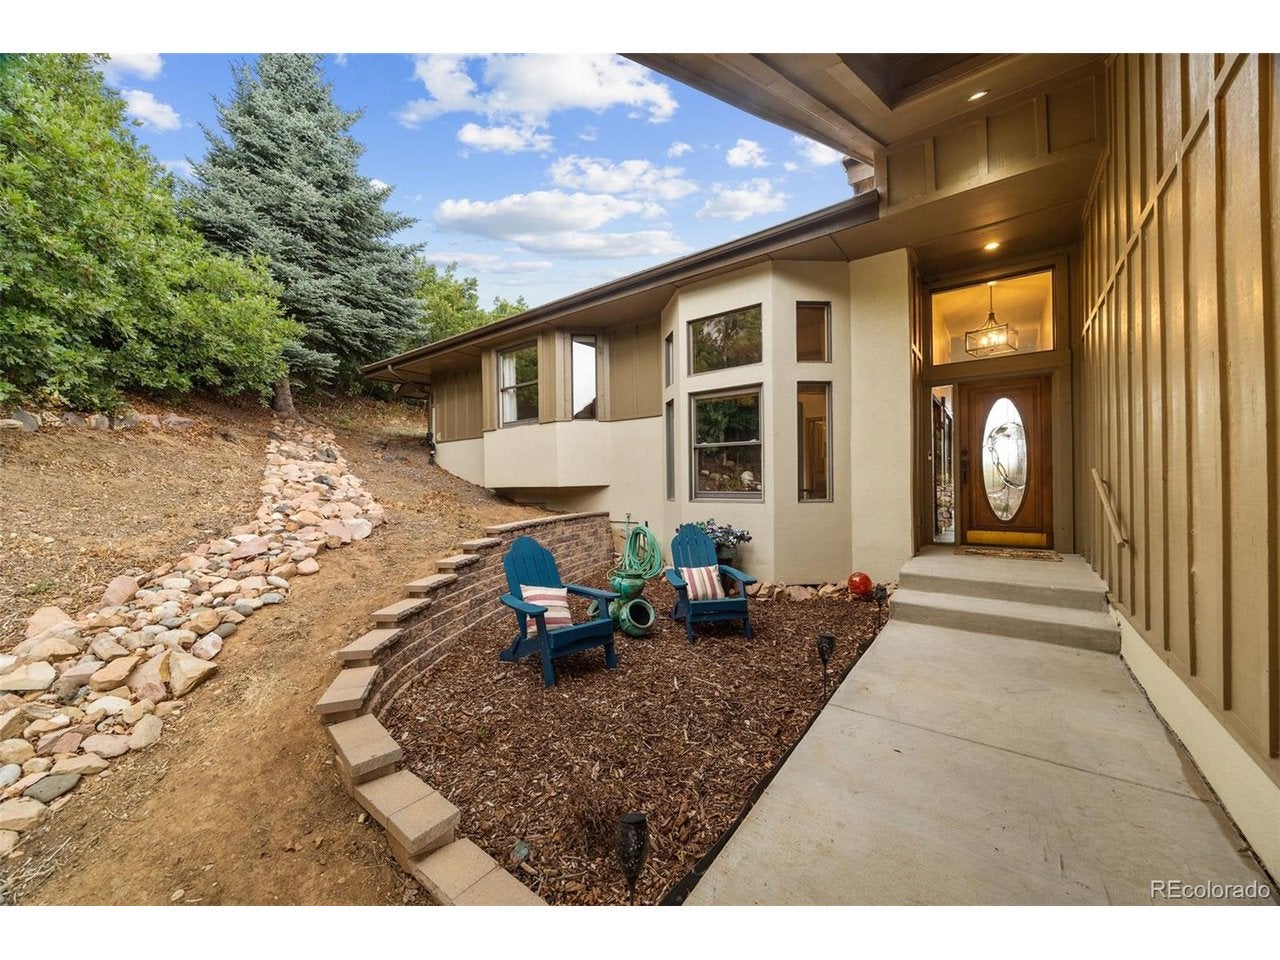
Welcome to 10561 Raven Run, an impressive Roxborough residence offering more than 3,300 finished square feet, four bedrooms, six bathrooms, a three-car garage, and a versatile finished walk-out lower level. Set on a beautifully situated half-acre cul-de-sac lot, the home captures striking mountain and red-rock views from multiple rooms and outdoor spaces. A grand entry opens to a bright French-door office and an inviting living room featuring soaring windows, a gas fireplace, and direct access to the expansive deck. The spacious kitchen is designed for both everyday living and entertaining, with granite countertops, stainless steel appliances, abundant cabinetry, generous workspace, and an open connection to the dining and gathering areas. A private laundry room and updated powder bath complete the main level. Upstairs, the spacious primary suite offers its own fireplace, deck access, a walk-in closet, and an upgraded five-piece bathroom with granite countertops. Two additional bedrooms and well-appointed bathrooms provide flexible space for a variety of needs. The finished walk-out lower level adds exceptional versatility with a private bedroom, three-quarter bathroom, secondary kitchen, living area, laundry hookup, and a media room with included surround sound and an 86-inch television. An additional half bathroom and unfinished storage space enhance the functionality. With over 400k in upgrades, this home is truly move in ready. Outdoor living includes multiple decks on each level and patios positioned to enjoy the surrounding scenery. Community amenities include gated access, a clubhouse, parks, playground, tennis courts, trails, and nearby recreation-all within the distinctive Roxborough landscape.

Save
Ask
Tour
Hide
Share
Listing Snapshot
Price 
$1,350,000
Days On Site 
0 Days
Bedrooms 
4
Inside Area (SqFt) 
3,378 sqft
Total Baths 
6
Full Baths 
1
Partial Baths 
5
Lot Size 
0.52 Acres
Year Built 
1995
MLS® Number 
8423641
Status 
Active
Property Tax 
$6,590
HOA/Condo/Coop Fees 
$240.67 monthly
Sq Ft Source 
Assessor
Friends & Family
Recent Activity
6 hours agoListing updated with changes from the MLS®
23 hours agoListing first seen on site
General Features
Acres 
0.52
Foundation 
Slab
Garage 
Yes
Garage Spaces 
3
Levels 
Two
Parking 
Attached
Property Sub Type 
Single Family Residence
Security 
Security Gate
Sewer 
Public Sewer
SqFt Above 
2348
Style 
In-Law Area
Utilities 
Natural Gas Available
Water Source 
Public
Zoning 
PDU
Interior Features
Appliances 
DishwasherRefrigeratorWasherDryerMicrowaveDisposal
Basement 
FullPartially FinishedWalk-Out Access
Cooling 
Central AirCeiling Fan(s)
Fireplace 
Yes
Fireplace Features 
Living Room
Fireplaces 
2
Heating 
Forced Air
Interior 
Eat-in KitchenOpen FloorplanPantryWalk-In Closet(s)
Bedroom 2 
Dimensions - 13x13Level - Upper
Bedroom 3 
Dimensions - 14x12Level - Lower
Bedroom 4 
Dimensions - 10x13Level - Upper
Dining Room 
Dimensions - 15x11Level - Main
Family Room 
Dimensions - 15x13Level - Lower
Great Room 
Dimensions - 14x18Level - Main
Kitchen 
Dimensions - 15x8Level - Lower
Laundry 
Dimensions - 3x2Level - Lower
Living Room 
Dimensions - 17x20Level - Main
Primary Bedroom 
Dimensions - 14x19Level - Upper
Study 
Dimensions - 12x13Level - Main
Save
Ask
Tour
Hide
Share
Exterior Features
Construction Details 
Stucco
Lot Features 
Cul-De-SacPavedNear Golf Course
Patio And Porch 
PatioDeck
Roof 
Tile
View 
Mountain(s)Hills
Waterview 
Mountain(s)Hills
Community Features
Association Amenities 
Trail(s)
Association Dues 
2888
Community Features 
ClubhouseTennis Court(s)PlaygroundParkGated
Financing Terms Available 
CashConventionalFHAVA Loan
HOA Fee Frequency 
Annually
MLS Area 
Metro Denver
School District 
Douglas County RE-1
Schools
School District
Douglas County RE-1
Elementary School
Roxborough
Middle School
Ranch View
High School
Thunderridge
Listing courtesy of West and Main Homes Inc (720) 935-0895


Compensation information displayed on listing details is only applicable to other participants and subscribers of the source MLS.

Information source: Information and Real Estate Services, LLC. Information deemed reliable but not guaranteed by the MLS. Listing information is provided exclusively for consumers' personal, non-commercial use and may not be used for any purpose other than to identify prospective properties consumers may be interested in purchasing. Provided for limited non-commercial use only under IRES Rules © Copyright IRES. Digital Millenium Copyright Act

Last checked 2026-07-24 04:27 PM MST.

Neighborhood & Commute
Source: Walkscore
Disclosure: Community information and market data powered by Constellation Data Labs. Information is deemed reliable but not guaranteed.
Save
Ask
Tour
Hide
Share