


3034 S Sherman StEnglewood, CO 80113
Due to the health concerns created by Coronavirus we are offering personal 1-1 online video walkthough tours where possible.
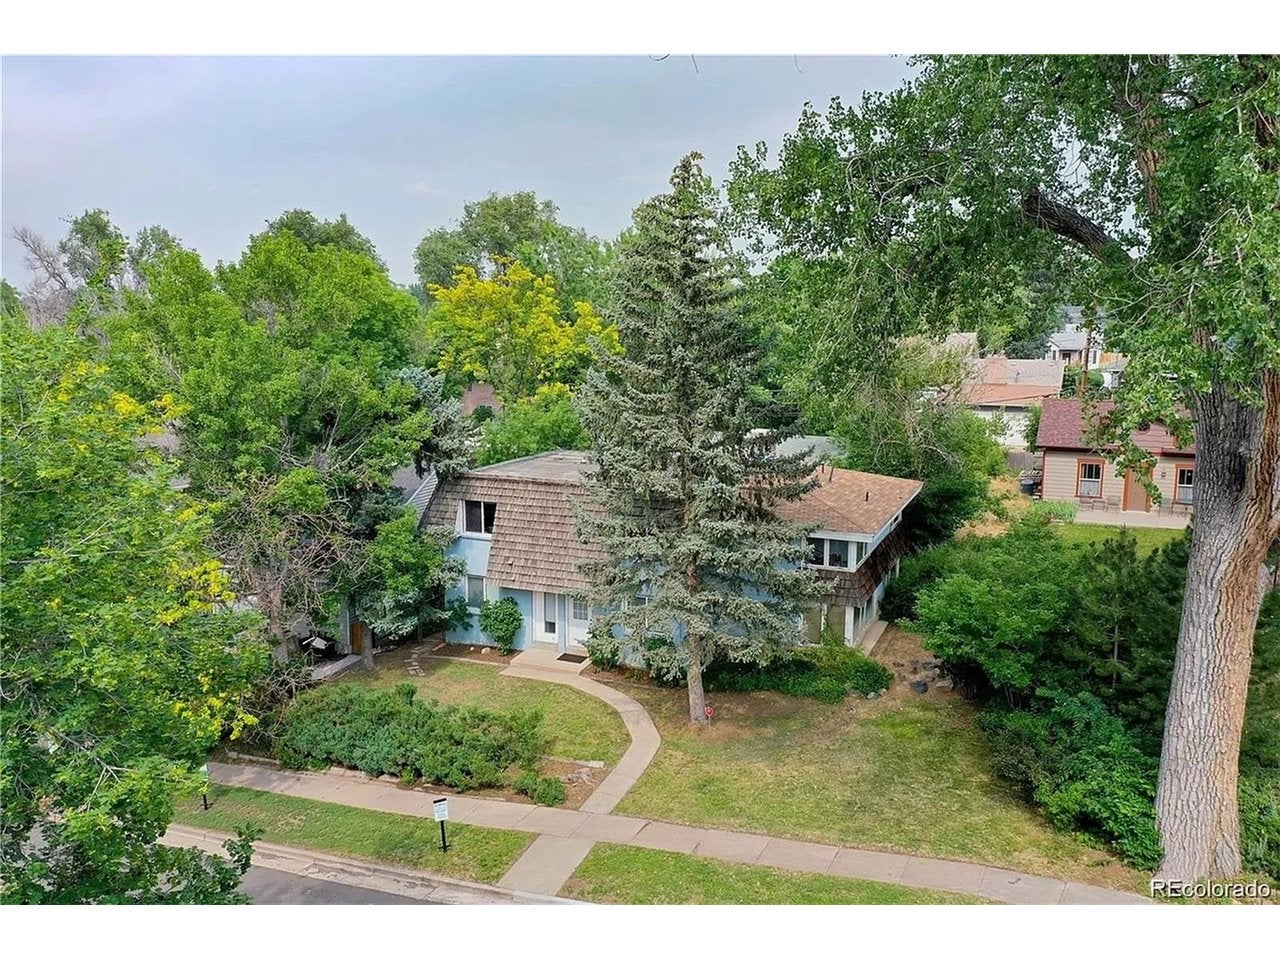

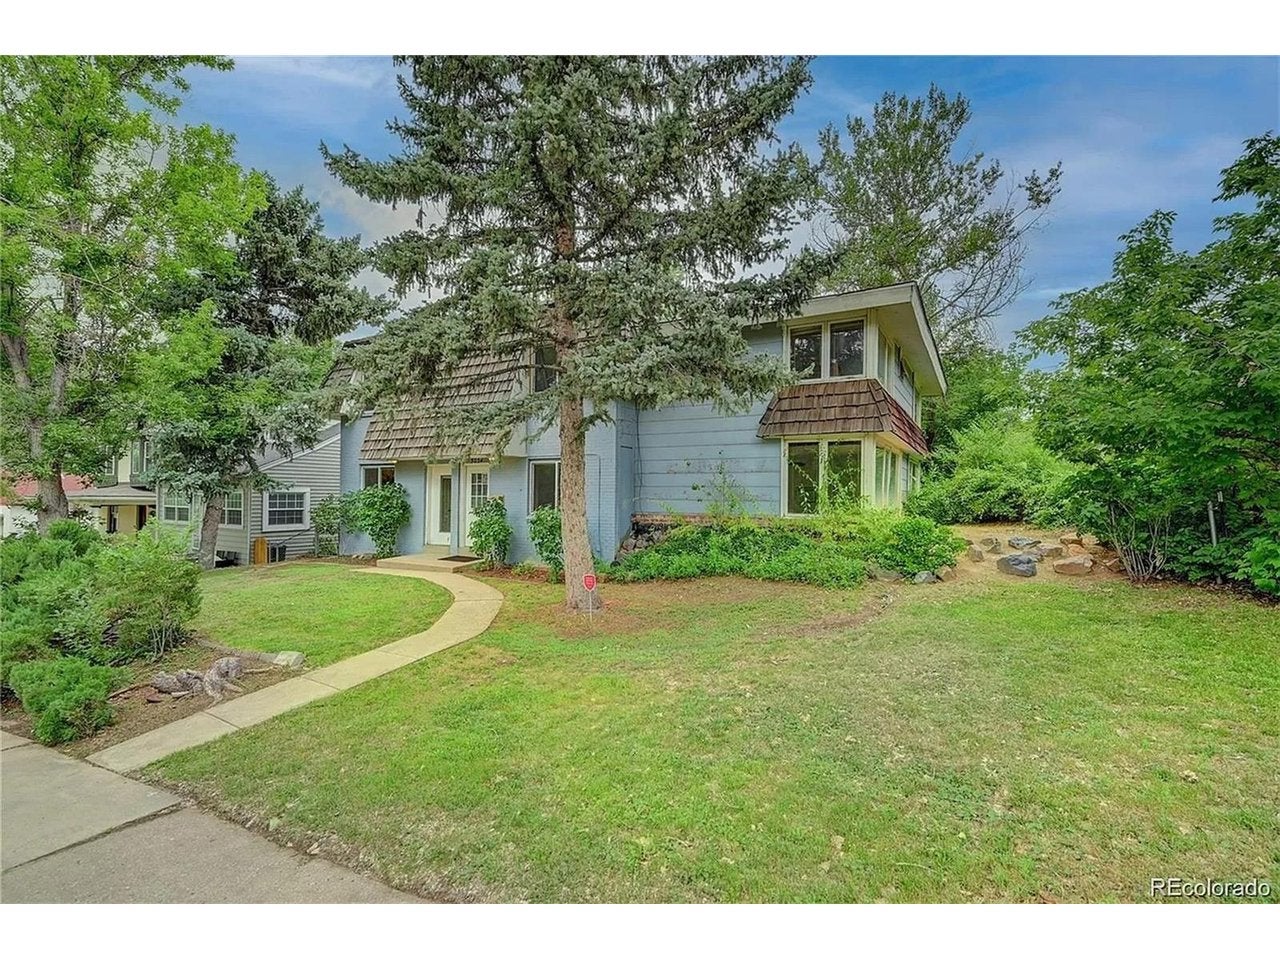
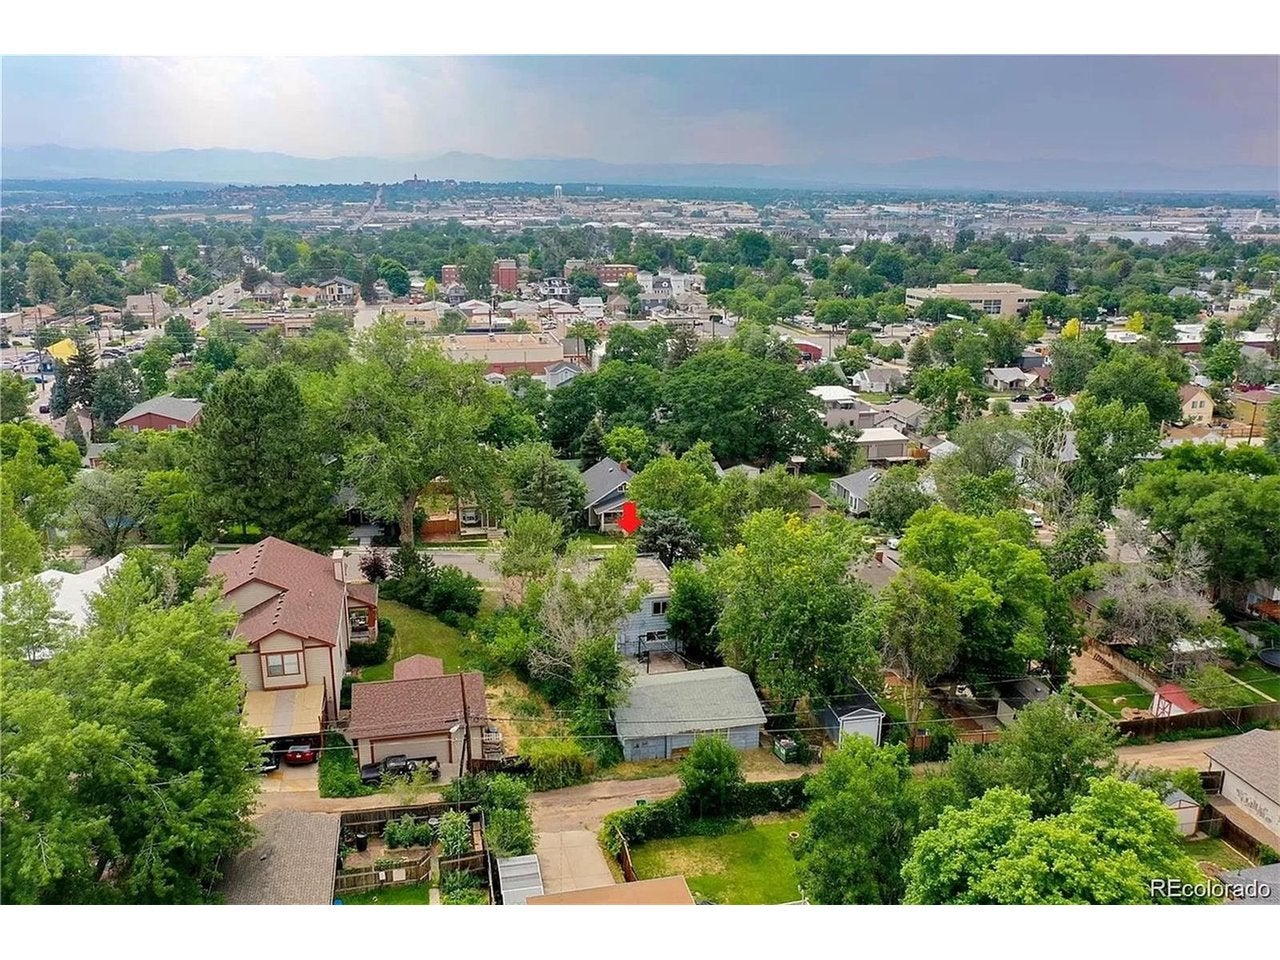
Updated interiors, generous living space and a versatile side-by-side configuration distinguish this Englewood duplex. The property offers two separate residences with six bedrooms and four bathrooms in total. The larger 3034 residence features four bedrooms and two baths, while the 3032 residence provides two bedrooms and two baths-an appealing combination for investors or buyers considering future owner occupancy. Both residences offer comfortable, functional layouts with inviting living areas, updated kitchens, spacious bedroom configurations and in-unit conveniences. Each residence has a distinct layout and dedicated living areas, creating two clearly defined homes within the property. Each residence also enjoys its own backyard, providing separate outdoor space for relaxing, gardening or entertaining. A detached former garage offers flexible office, workout or storage space, with potential to be converted back to garage use. The two-unit configuration balances shared ownership with clearly separated day-to-day living. Different bedroom counts broaden the property's rental appeal, while private outdoor areas give each residence valuable space beyond the interior. The detached bonus area adds a practical dimension, offering room for a home office, fitness equipment, hobbies, seasonal items or general storage. Its potential return to garage use provides an additional option as ownership needs evolve. Conveniently located near South Broadway and downtown Englewood, the property offers easy access to restaurants, shopping, public transportation, major commuter routes and the nearby medical corridor. Both residences are currently rented, offering immediate income potential from two established units. Continue operating the property as an investment or consider occupying one residence in the future while leasing the other. This combination of current rental income and future flexibility creates a compelling opportunity in a well-connected Englewood location.
| yesterday | Listing updated with changes from the MLS® | |
| yesterday | Status changed to Active | |
| 4 days ago | Listing first seen on site |

Compensation information displayed on listing details is only applicable to other participants and subscribers of the source MLS.
Information source: Information and Real Estate Services, LLC. Information deemed reliable but not guaranteed by the MLS. Listing information is provided exclusively for consumers' personal, non-commercial use and may not be used for any purpose other than to identify prospective properties consumers may be interested in purchasing. Provided for limited non-commercial use only under IRES Rules © Copyright IRES. Digital Millenium Copyright Act
Last checked 2026-09-10 01:35 AM MST.
Did you know? You can invite friends and family to your search. They can join your search, rate and discuss listings with you.