


6100 Montview BlvdDenver, CO 80207
Due to the health concerns created by Coronavirus we are offering personal 1-1 online video walkthough tours where possible.
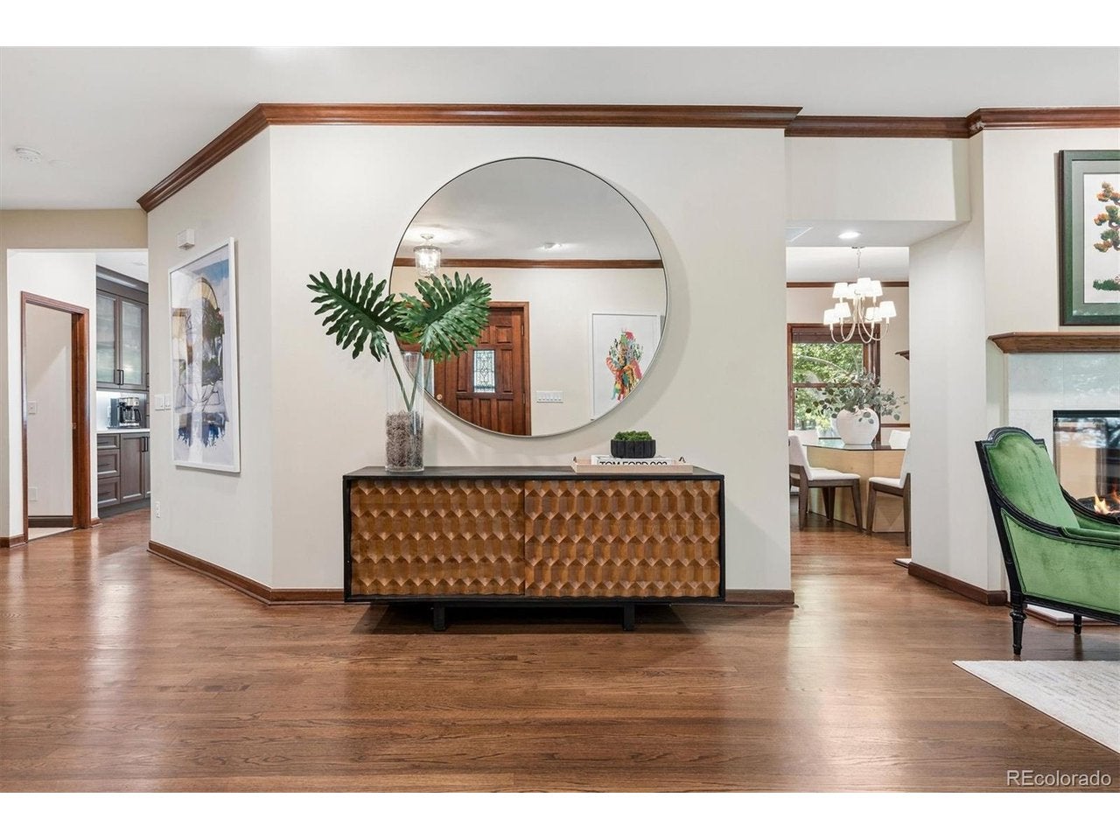
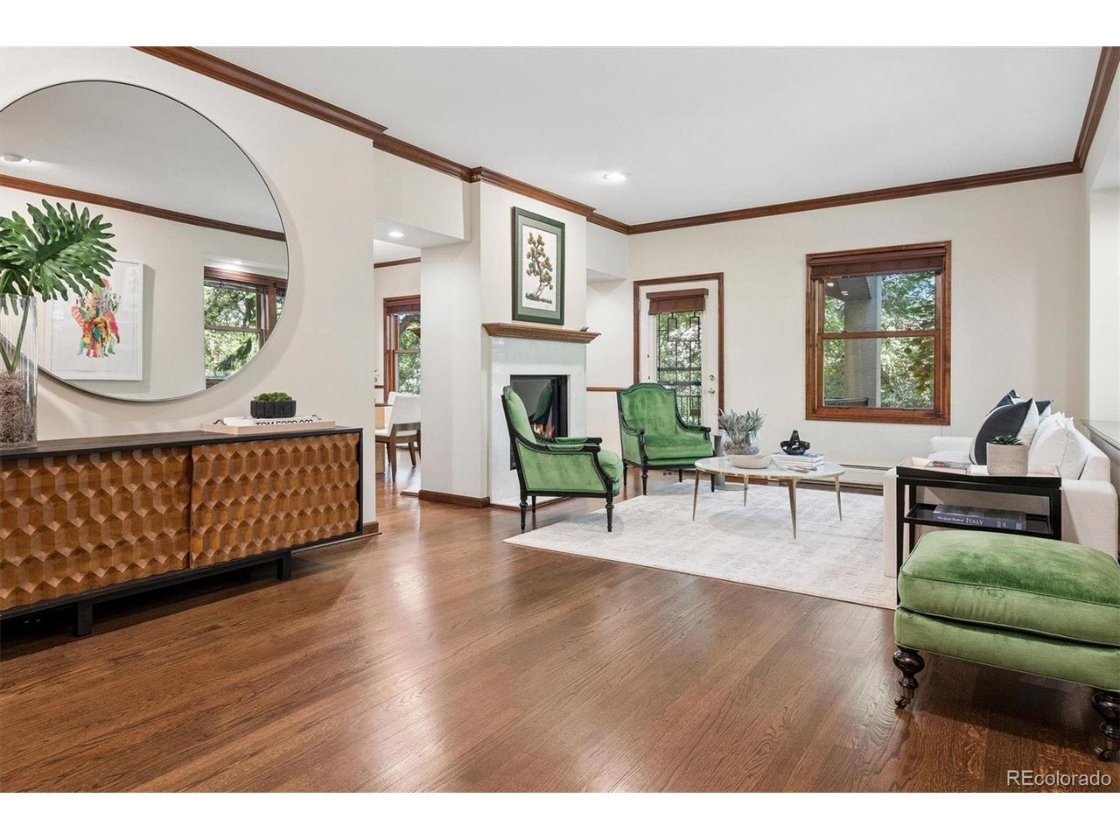
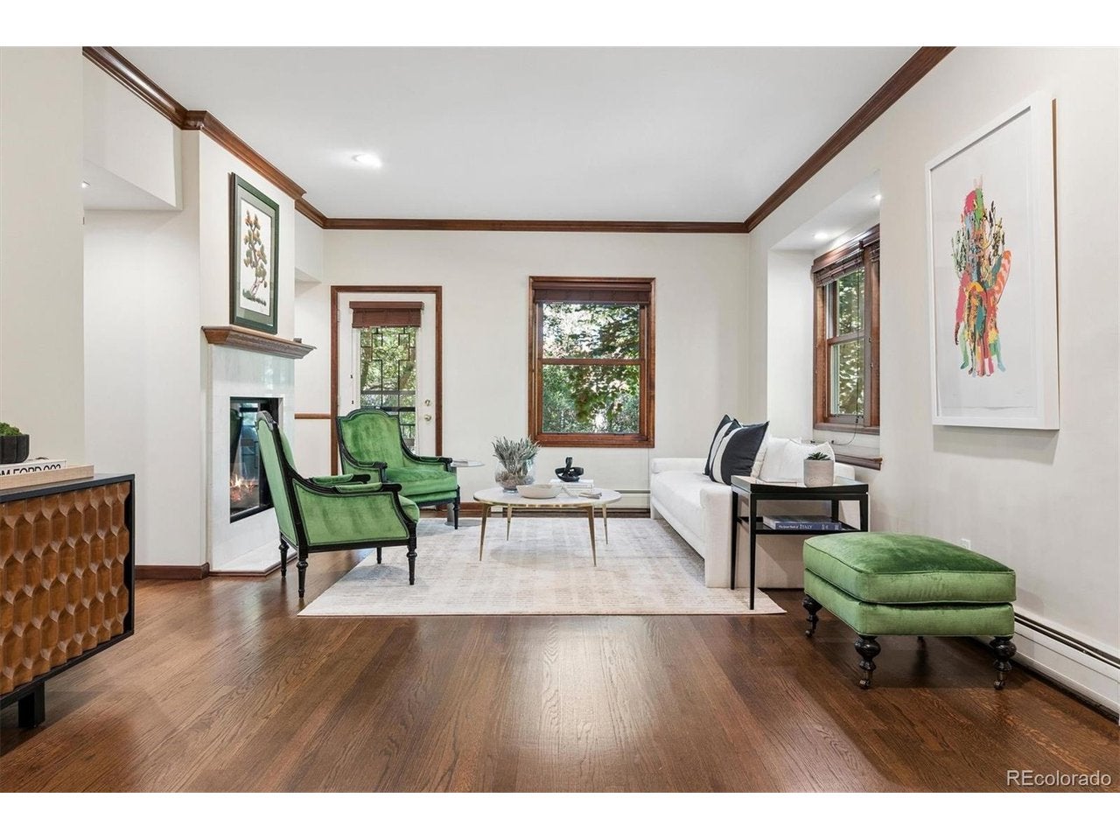
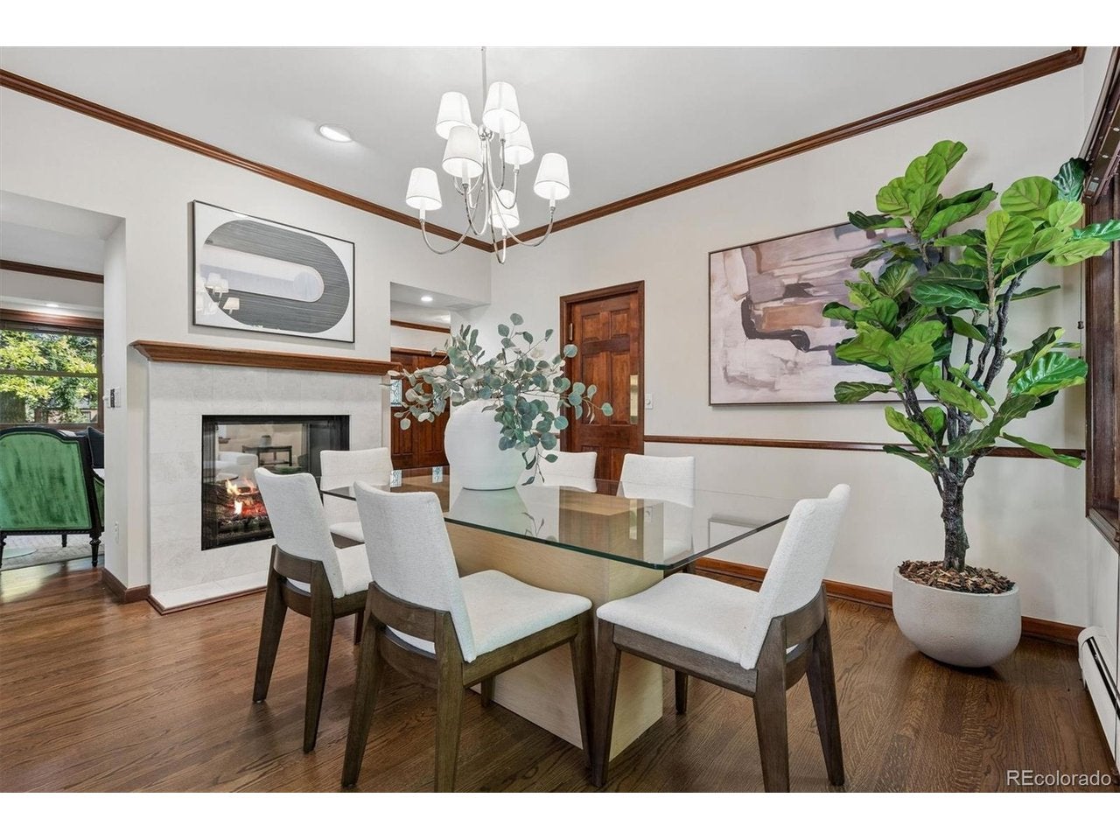
4 En Suite Bed, 6 Bath home on prestigious Montview Blvd. is defined by intention, where every renovation, & every gathering space has been considered with care, all just a block from the shops & restaurants on Kearney. The heart of the home is its 2022 eat-in chef's kitchen w/breakfast bar, premium Thermador appliance suite (including double oven & warming drawer), quartz countertops, & updated lighting, create a space built for quiet mornings & elevated entertaining, w/a refreshed 3/4 bath adjacent. Wonderful living room & dining room separated by a two-sided fireplace with beautiful views of lush landscaping through every window. Comprehensive 2012 renovation reshaped the home's flow, adding a family room & hardwood flooring throughout for a cohesive, elegant feel. The primary suite is a sanctuary of its own. 3-sided fireplace, spa-like bath suite w/steam shower, heated floors, hydrojet soaking tub, dual water closets, dual walk-in closets, & dedicated washer/dryer offer daily indulgences. An additional primary suite w/five-piece bath, coffee bar & expansive closet, & 2 additional en suite bedrooms all on one floor, provide comfort & privacy for family & guests alike. Additionally each bedroom has access to a patio for quiet moments of retreat. A main-level library offers flexibility as a home office or additional bedroom, & an integrated whole-home speaker system carries refined living throughout. Outdoors, the home comes alive for entertaining: a outdoor kitchen & refrigerator, built-in bar next to a tranquil patio fountain, separate covered patio with fan & gas firepit resting atop rich mahogany hardwood decking,. Beyond aesthetics, the home is built for longevity. An oversized 3-car heated garage with dedicated snowmelt system, owned solar system, newer sewer line, 2023 roof & 2024 radon mitigation reflect a residence maintained w/the same care it was designed. Neighborhood charm & everyday convenience are simply a block away.
| 3 days ago | Listing updated with changes from the MLS® | |
| 5 days ago | Listing first seen on site |

Compensation information displayed on listing details is only applicable to other participants and subscribers of the source MLS.
Information source: Information and Real Estate Services, LLC. Information deemed reliable but not guaranteed by the MLS. Listing information is provided exclusively for consumers' personal, non-commercial use and may not be used for any purpose other than to identify prospective properties consumers may be interested in purchasing. Provided for limited non-commercial use only under IRES Rules © Copyright IRES. Digital Millenium Copyright Act
Last checked 2026-09-09 02:00 AM MST.