


3565 S Corona StEnglewood, CO 80113
Due to the health concerns created by Coronavirus we are offering personal 1-1 online video walkthough tours where possible.
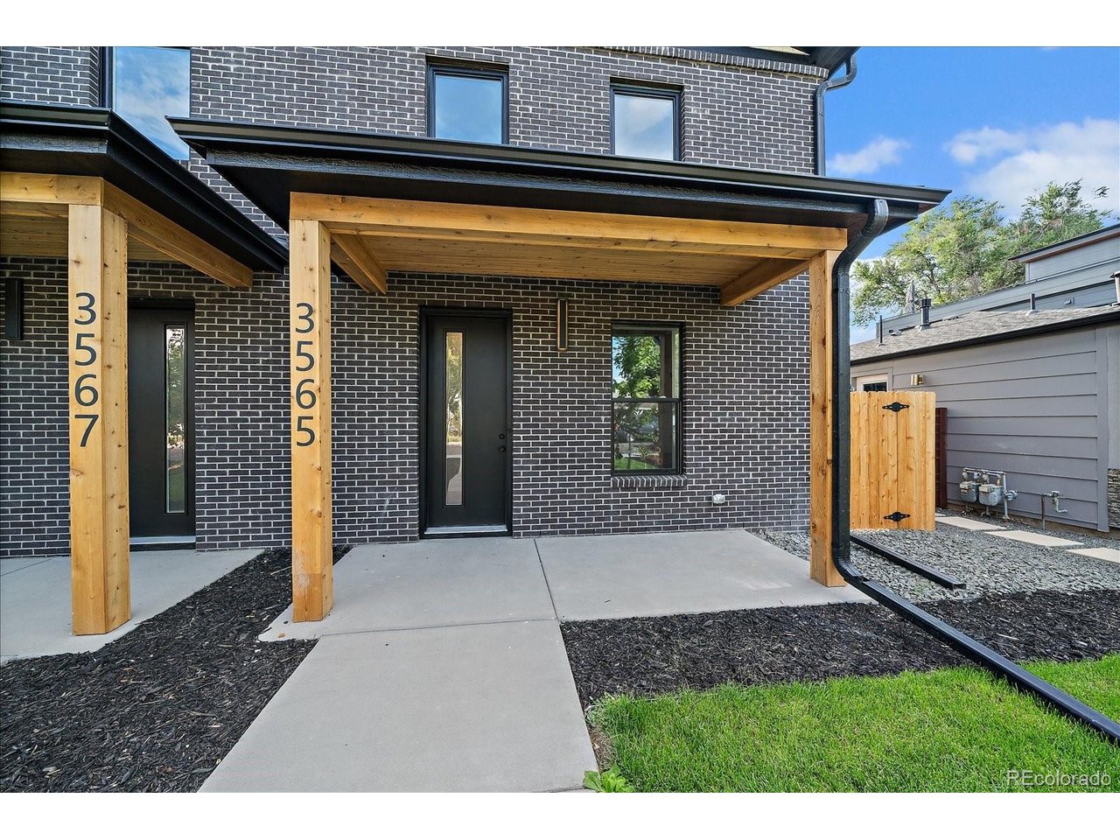
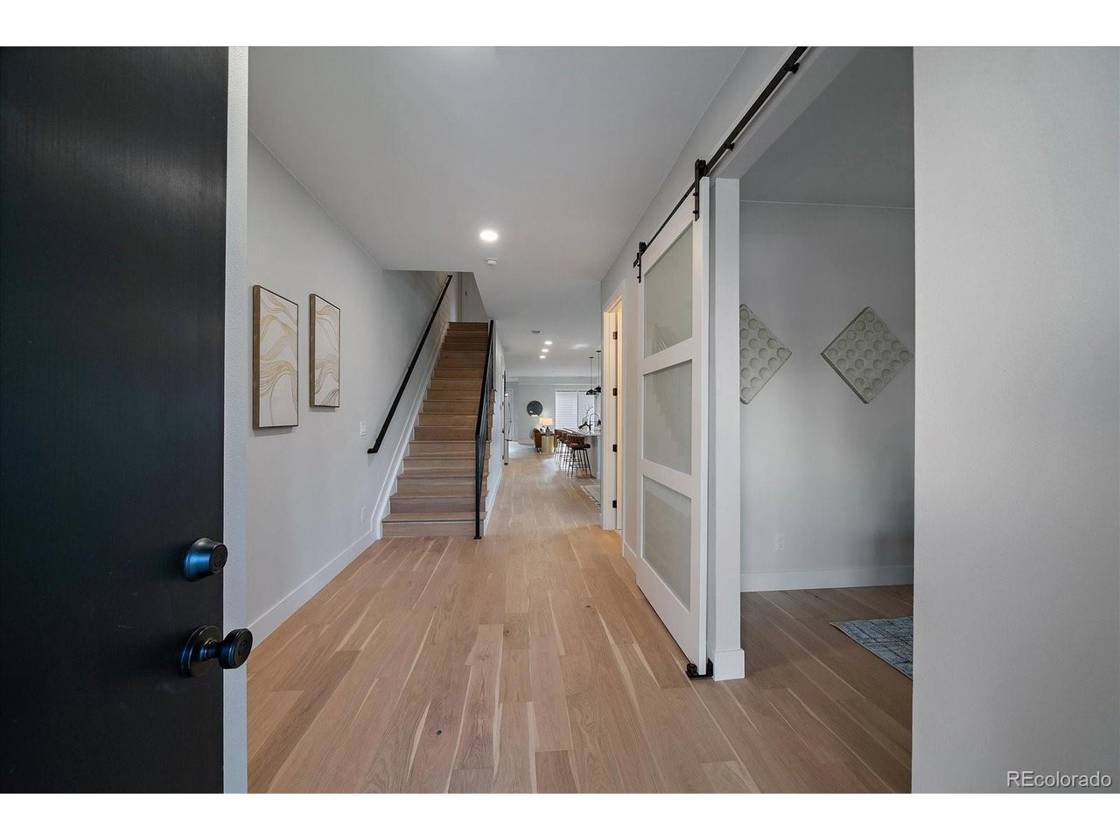
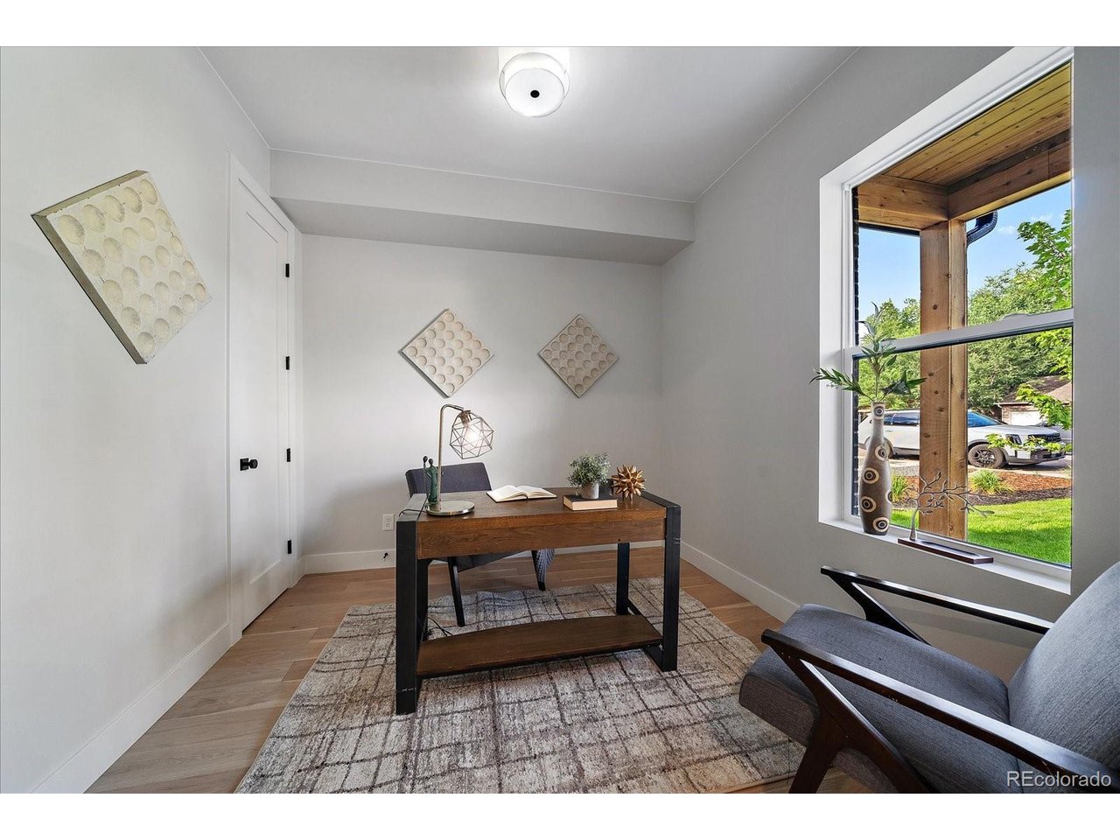
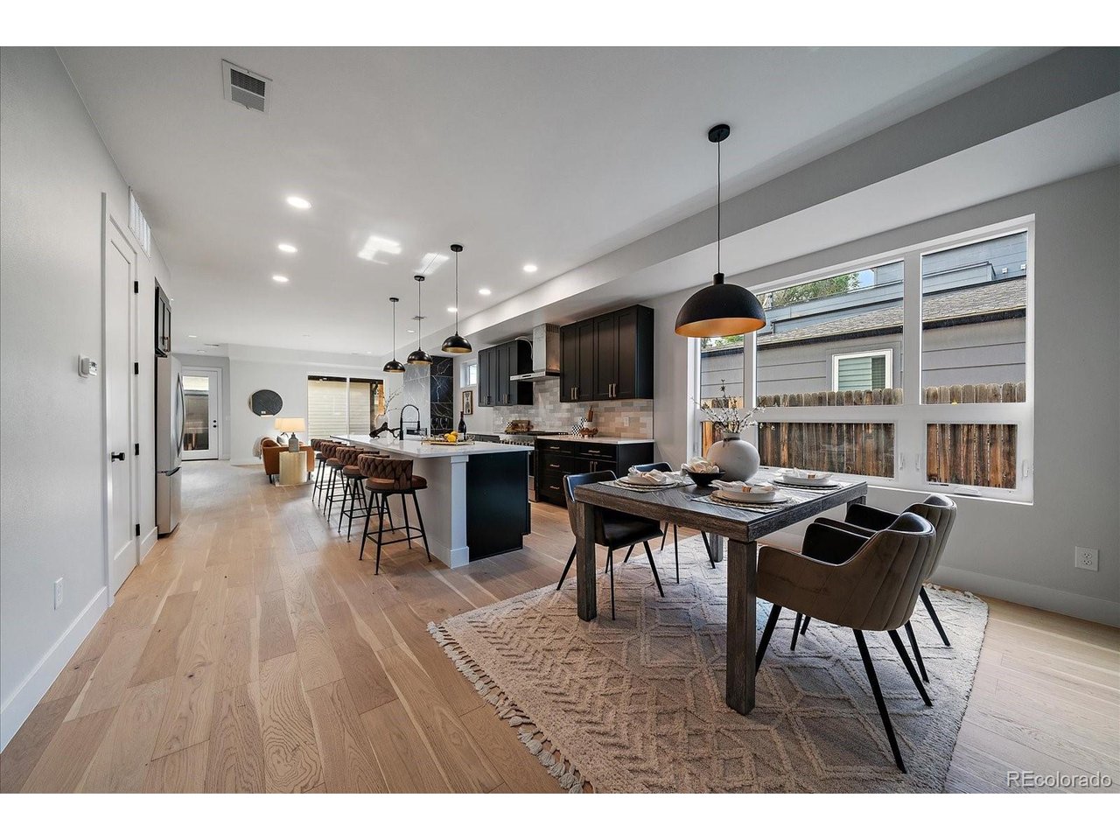
Experience Modern Colorado Living In This Brand-New Half Duplex Featuring 4 Bedrooms, 3 Bathrooms, Multiple Outdoor Living Spaces, And Exceptional Designer Finishes. Thoughtfully Crafted With Soaring Ceilings And An Abundance Of Natural Light, This Open-Concept Home Blends Luxury, Comfort, And Functionality For Everyday Living And Effortless Entertaining. The Spacious Chef's Kitchen Serves As The Heart Of The Home, Flowing Seamlessly Into The Expansive Living And Dining Areas To Create The Perfect Gathering Space For Family And Friends. Upstairs, You'll Find Three Generously Sized Bedrooms, Including A Luxurious Primary Suite Complete With His-And-Hers Walk-In Closets And A Spa-Inspired Bathroom Designed To Be Your Private Retreat. The main floor boast either a 4th bedroom or office as currently situated The True Showstopper Is The Incredible Rooftop Living Area And Expansive Rooftop Deck, Offering Panoramic Mountain Views And Spectacular Colorado Sunsets. Whether You're Hosting Friends, Enjoying A Quiet Morning Coffee, Or Relaxing Under The Stars, This Exceptional Outdoor Space Elevates Everyday Living. Ideally Located Just Steps From Cherry Hills Shopping, Restaurants, Everyday Conveniences, And Swedish Medical Center, This Home Offers The Perfect Combination Of Luxury, Lifestyle, And Convenience. A Private Two-Car Garage Provides Ample Space For Vehicles, Recreation Equipment, And Additional Storage. Don't Miss This Rare Opportunity To Own A Brand-New Home In One Of Denver's Most Desirable Locations. Ask About The Builder's Incentive/Credit Available To Qualified Buyers.
| 7 hours ago | Listing updated with changes from the MLS® | |
| 7 hours ago | Listing first seen on site |

Compensation information displayed on listing details is only applicable to other participants and subscribers of the source MLS.
Information source: Information and Real Estate Services, LLC. Information deemed reliable but not guaranteed by the MLS. Listing information is provided exclusively for consumers' personal, non-commercial use and may not be used for any purpose other than to identify prospective properties consumers may be interested in purchasing. Provided for limited non-commercial use only under IRES Rules © Copyright IRES. Digital Millenium Copyright Act
Last checked 2026-07-24 04:33 PM MST.
Did you know? You can invite friends and family to your search. They can join your search, rate and discuss listings with you.