


1761 Wild Rye CtCastle Rock, CO 80109
Due to the health concerns created by Coronavirus we are offering personal 1-1 online video walkthough tours where possible.
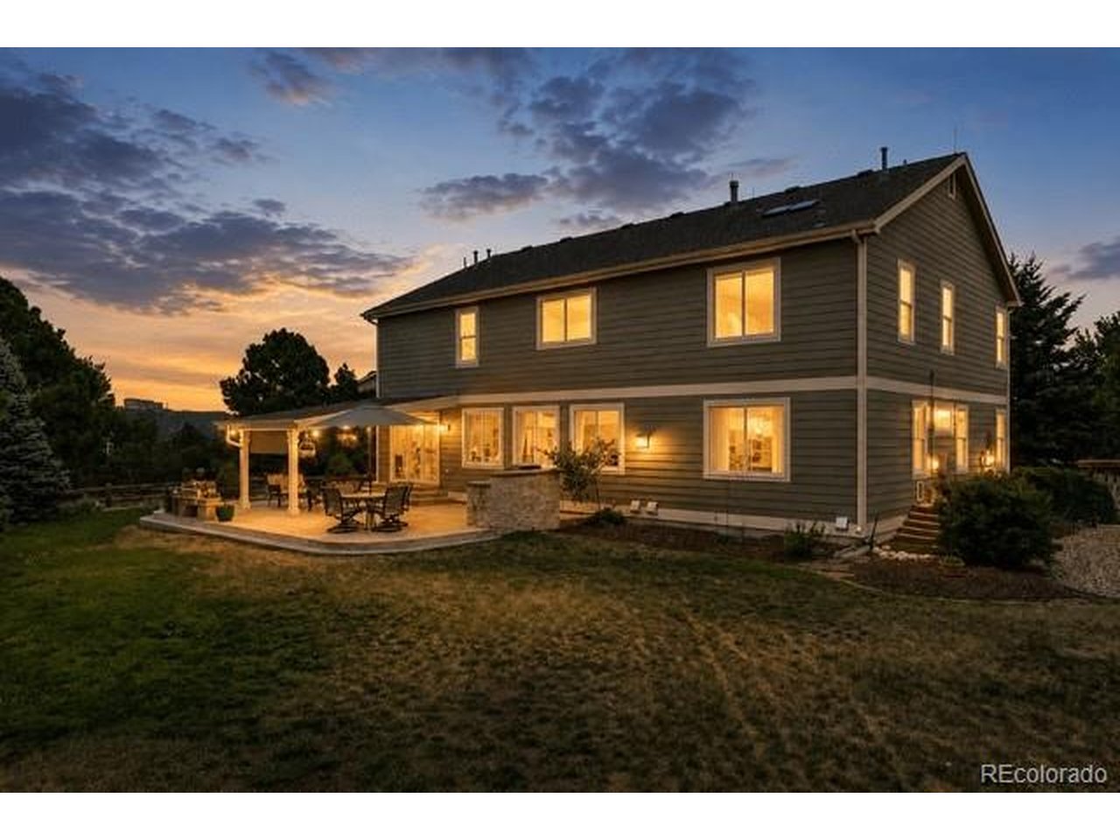
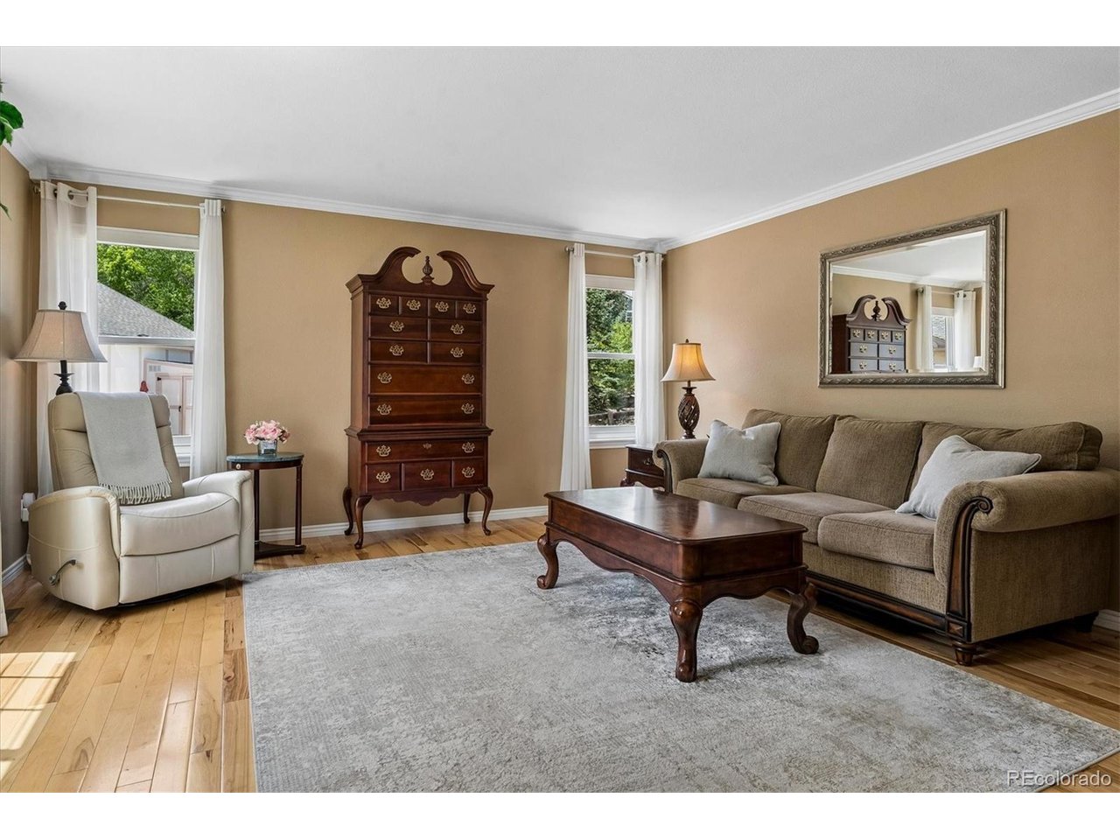
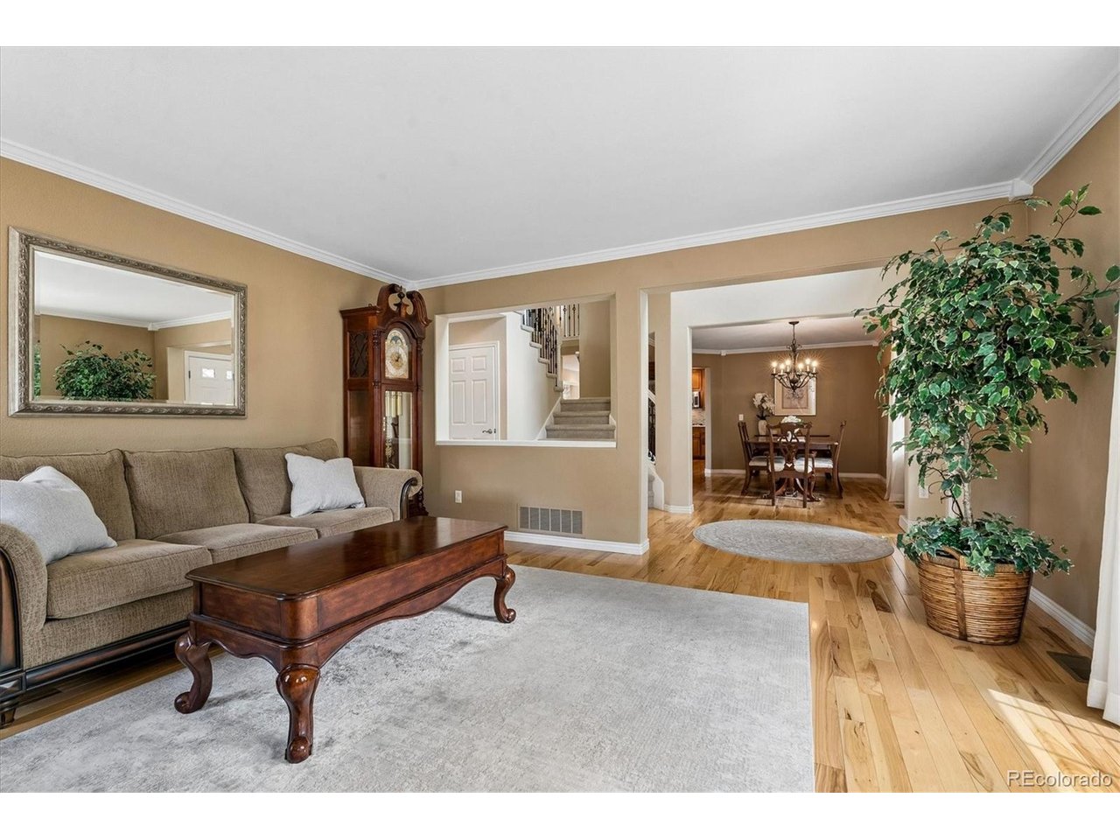
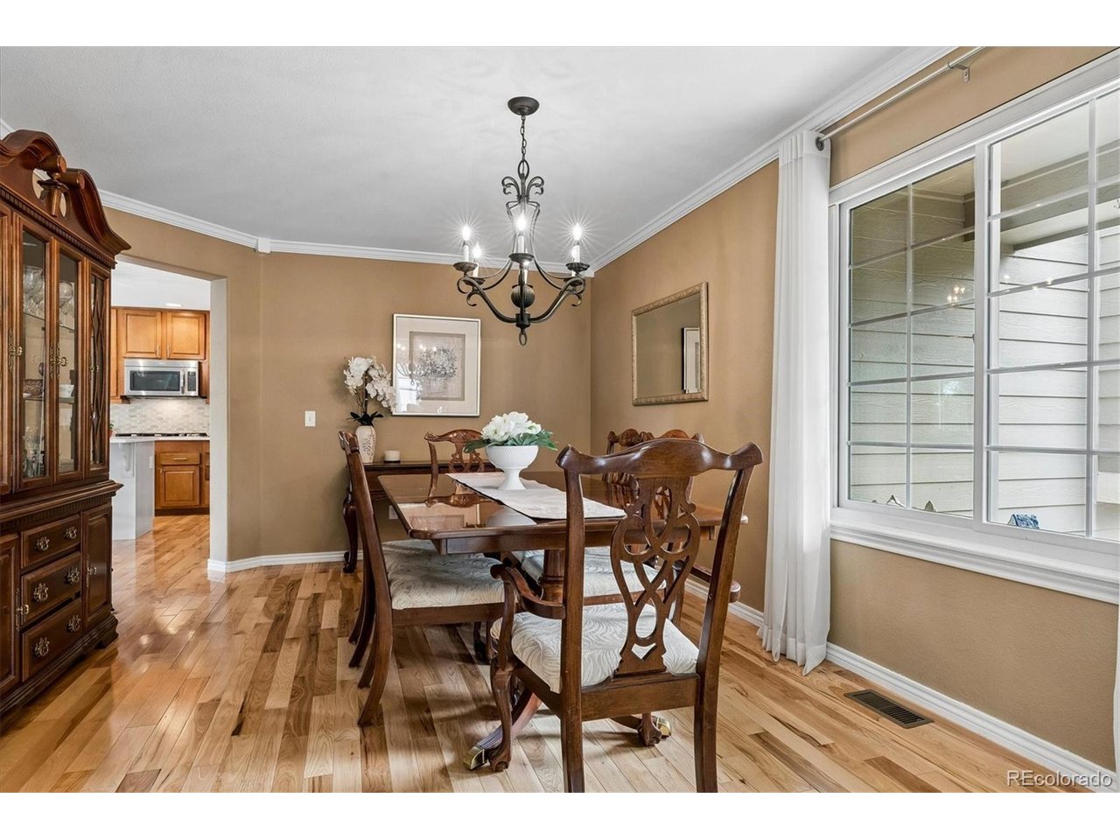
Perfectly positioned on a beautifully landscaped .35-acre lot at the end of a cul-de-sac in Red Hawk Ridge Golf Course community, this home offers the space, style, & lifestyle you've been searching for. Rich hickory hardwood floors, soaring ceilings, & a dramatic dual staircase with wrought iron balusters create an unforgettable first impression. Formal living & dining rooms are perfect for holidays & entertaining, while the main-floor office with an adjacent 3/4 bath easily serves as a 5th bedroom. The beautifully renovated kitchen is the showpiece of the home, featuring quartz countertops, under-cabinet lighting, center island, breakfast bar, 5-burner gas cooktop, double ovens, & a true walk-in pantry, all opening to the inviting family room with a stacked stone gas fireplace. Laundry room with cabinetry, utility sink, & washer & dryer included. Upstairs offers 4 spacious bedrooms, including a relaxing primary retreat with vaulted ceilings, heated tile floors, jetted soaking tub, separate shower, dual vanities, & a large walk-in closet. A secondary bedroom enjoys its own ensuite bath, while the loft & bonus room with wet bar provide flexible space for movie nights, games, or relaxing. The finished basement is built for entertaining with a custom wood wet bar, kegerator, pool table, ping pong, & foosball-all included. Step outside to your own backyard retreat featuring a covered stamped concrete patio, built-in gas grill, mature trees, storage shed, beautiful Castle Rock views, & plenty of room to gather, play, or simply unwind. Oversized 3-car garage with built-in cabinetry. Just minutes to historic downtown Castle Rock, shopping, dining, & I-25, with the added benefit of lower property taxes. This is the kind of home where friends gather, memories are made, & every space invites you to stay a little longer.
| 16 hours ago | Listing updated with changes from the MLS® | |
| 19 hours ago | Listing first seen on site |

Compensation information displayed on listing details is only applicable to other participants and subscribers of the source MLS.
Information source: Information and Real Estate Services, LLC. Information deemed reliable but not guaranteed by the MLS. Listing information is provided exclusively for consumers' personal, non-commercial use and may not be used for any purpose other than to identify prospective properties consumers may be interested in purchasing. Provided for limited non-commercial use only under IRES Rules © Copyright IRES. Digital Millenium Copyright Act
Last checked 2026-07-24 04:27 PM MST.
Did you know? You can invite friends and family to your search. They can join your search, rate and discuss listings with you.