


5400 Preserve Pkwy SGreenwood Village, CO 80121
Due to the health concerns created by Coronavirus we are offering personal 1-1 online video walkthough tours where possible.
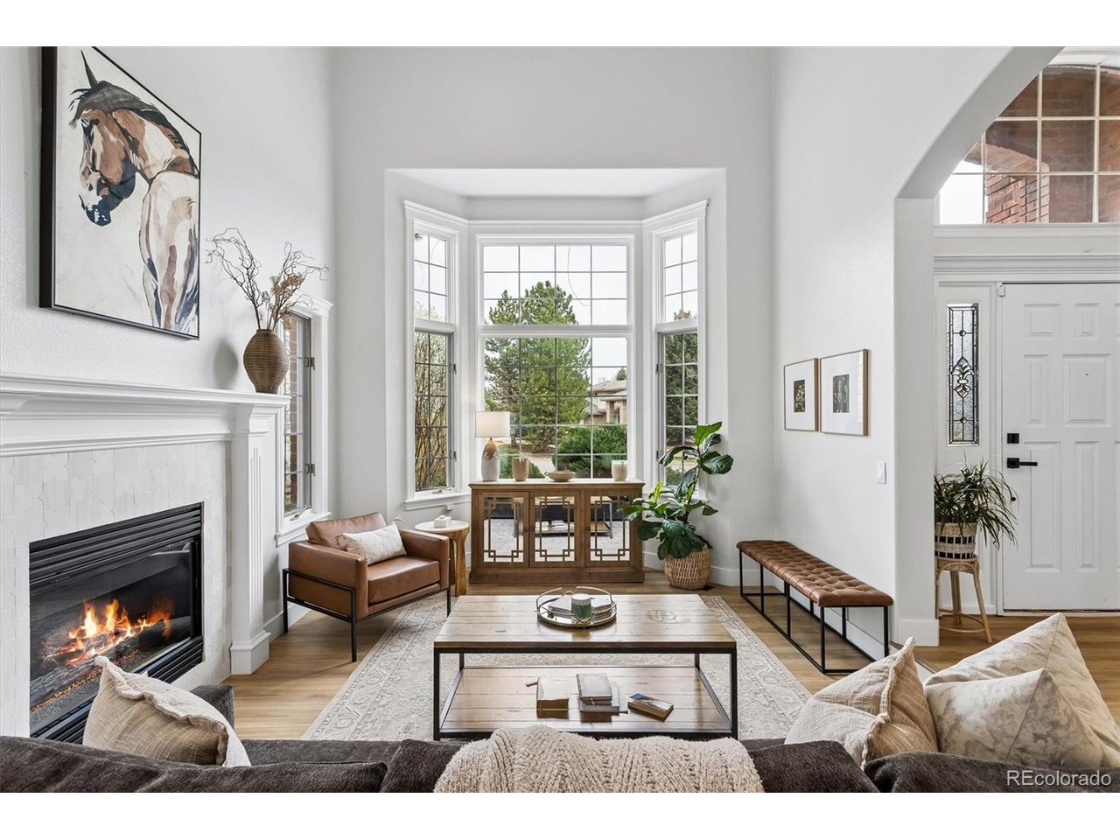
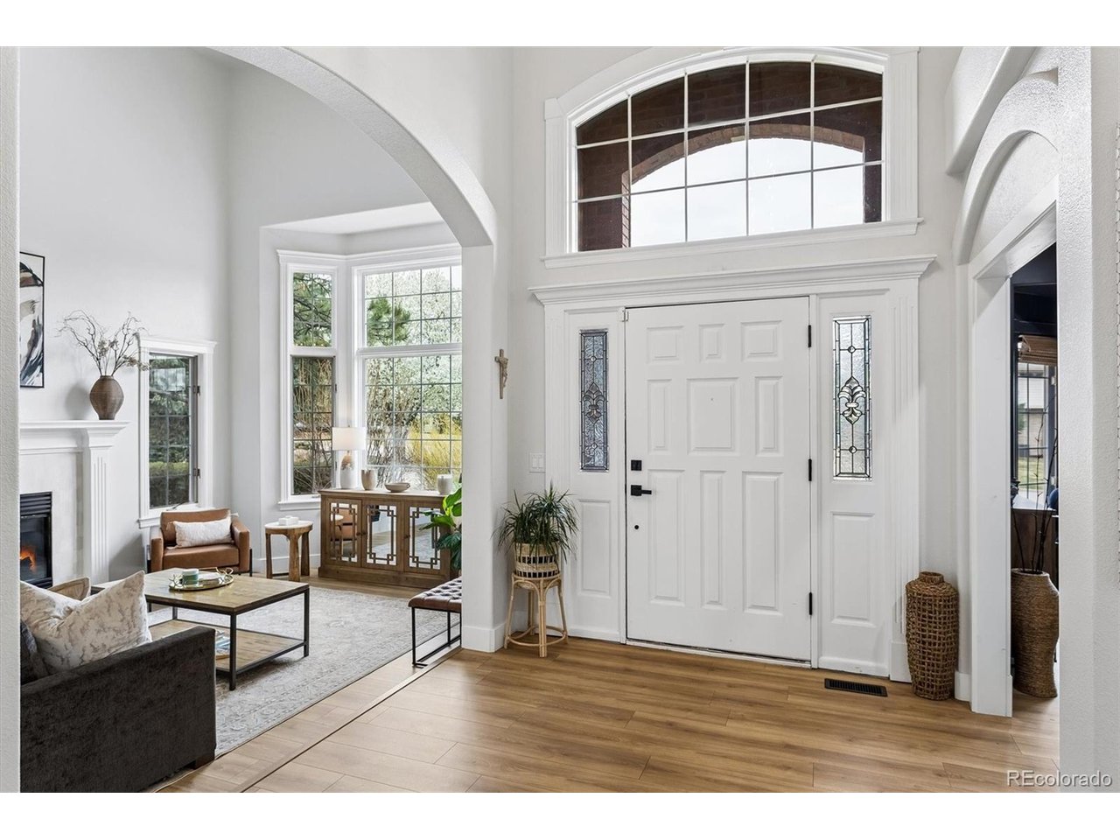
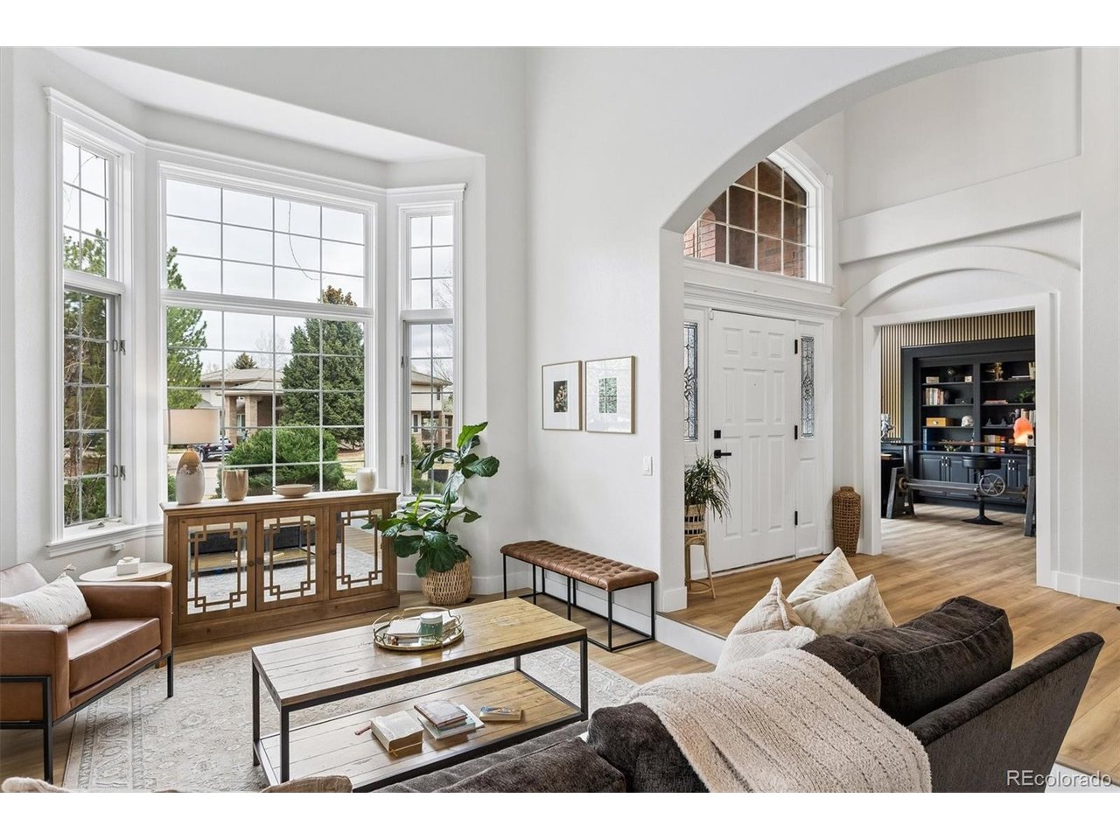
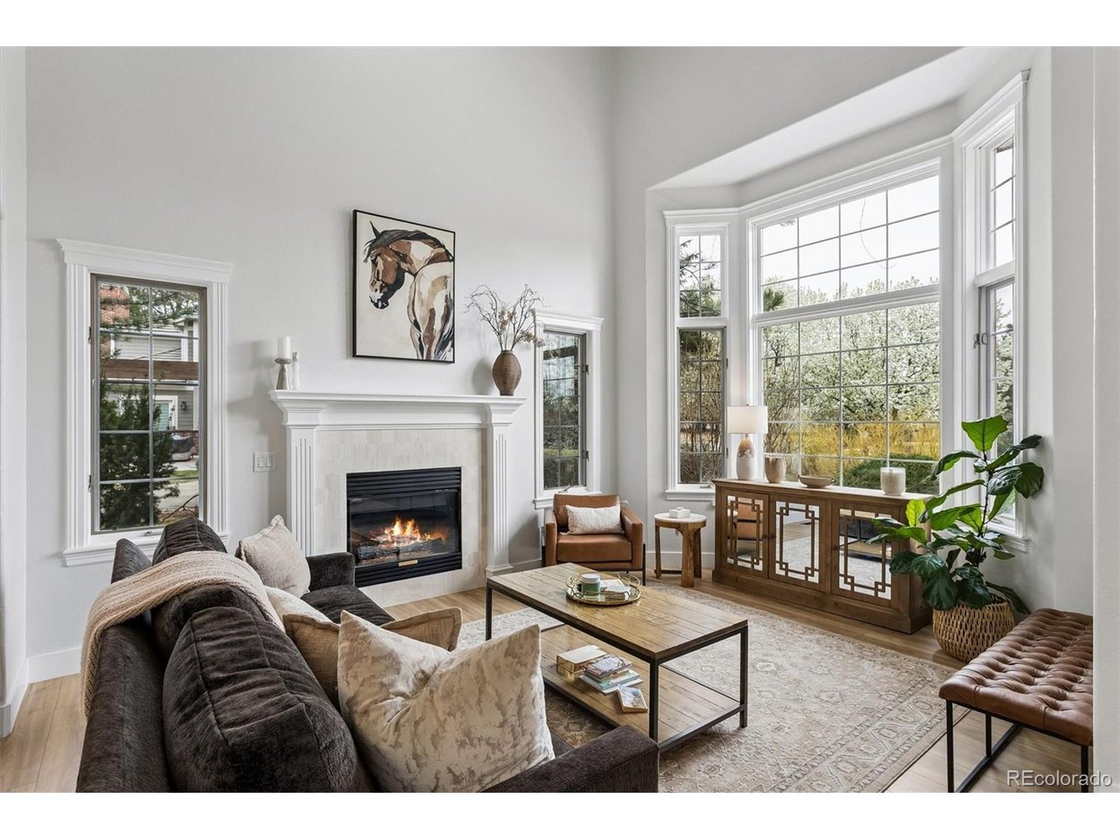
Set within the prestigious The Preserve at Greenwood Village, this extraordinary estate, remodeled in 2025, offers a rare blend of timeless architecture, modern luxury, and exceptional privacy. Situated on a beautifully landscaped half-acre lot, the residence features open and refined living space, thoughtfully designed for both elegant entertaining and comfortable everyday living. A dramatic two-story entry with a sweeping curved staircase welcomes you into the home, where soaring ceilings, expansive windows, and abundant natural light create an atmosphere of warmth and sophistication. The main and upper levels have been fully remodeled, showcasing elevated finishes, designer lighting, and beautifully reimagined living spaces throughout. At the heart of the home is a stunning chef's kitchen, complete with an oversized island, premium appliances, and a sun-filled breakfast nook that opens seamlessly to the inviting family room with fireplace-creating the perfect gathering space for family and guests alike. Formal living and dining areas provide elegant settings for hosting special occasions. The upper level offers four spacious bedrooms, including a luxurious primary retreat featuring vaulted ceilings, a spa-inspired bath with soaking tub and glass-enclosed shower, and generous walk-in closets. Secondary bedrooms are thoughtfully designed with en-suite or Jack-and-Jill baths, ensuring comfort and privacy for family and visitors. The fully finished lower level is designed for exceptional entertaining, featuring a private theater with tiered seating and large projection screen, a beautifully crafted custom bar, wine storage, fitness area, game space, and an additional guest suite. Step outside to your own private outdoor sanctuary, where a stone paver patio, fire pit, and rare saltwater spool create the perfect setting for relaxing evenings and year-round entertaining. Mature landscaping surrounds the property, offering both beauty and privacy.
| 8 hours ago | Listing updated with changes from the MLS® | |
| 10 hours ago | Listing first seen on site |

Compensation information displayed on listing details is only applicable to other participants and subscribers of the source MLS.
Information source: Information and Real Estate Services, LLC. Information deemed reliable but not guaranteed by the MLS. Listing information is provided exclusively for consumers' personal, non-commercial use and may not be used for any purpose other than to identify prospective properties consumers may be interested in purchasing. Provided for limited non-commercial use only under IRES Rules © Copyright IRES. Digital Millenium Copyright Act
Last checked 2026-07-24 04:33 PM MST.