


2887 Morningbird LnCastle Rock, CO 80109
Due to the health concerns created by Coronavirus we are offering personal 1-1 online video walkthough tours where possible.
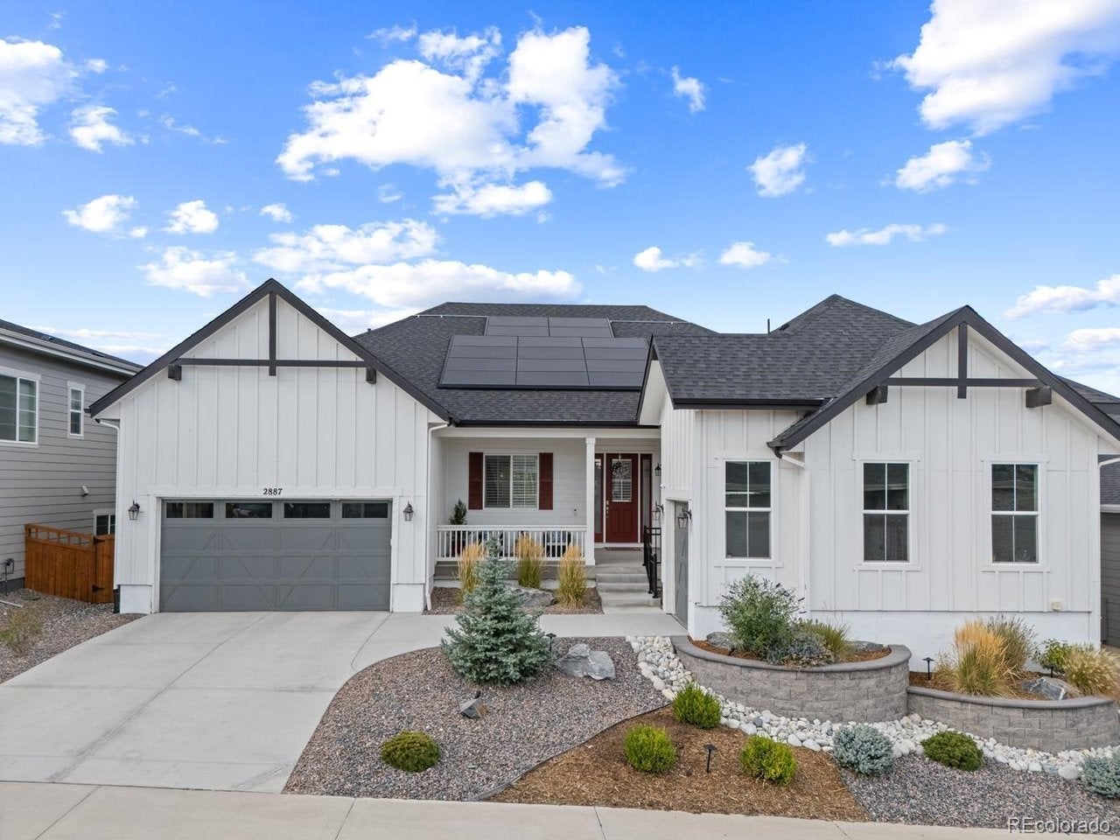
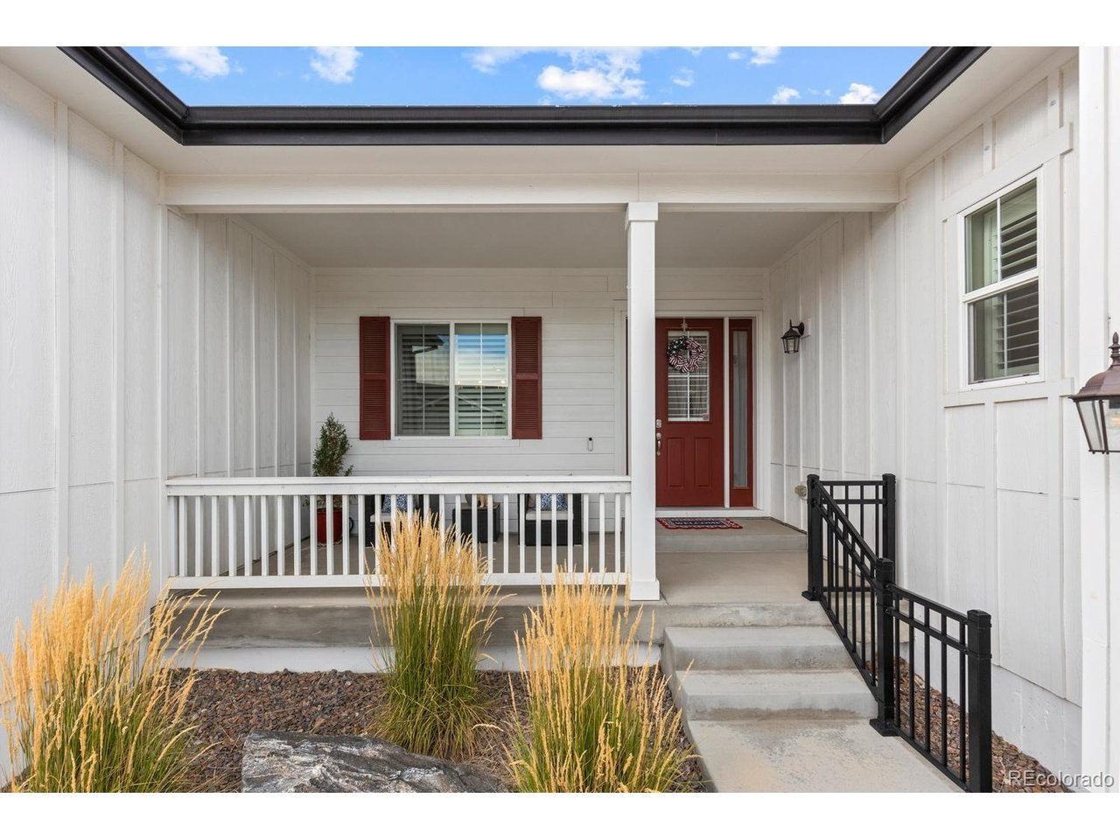
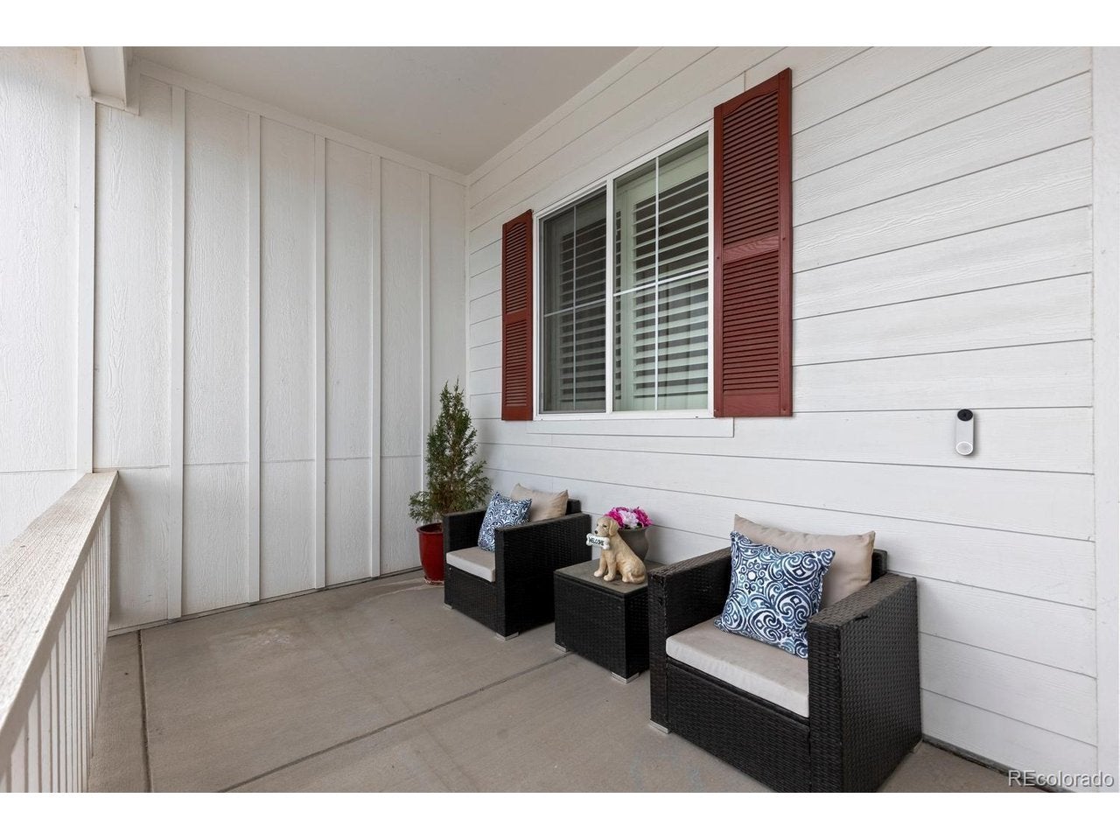
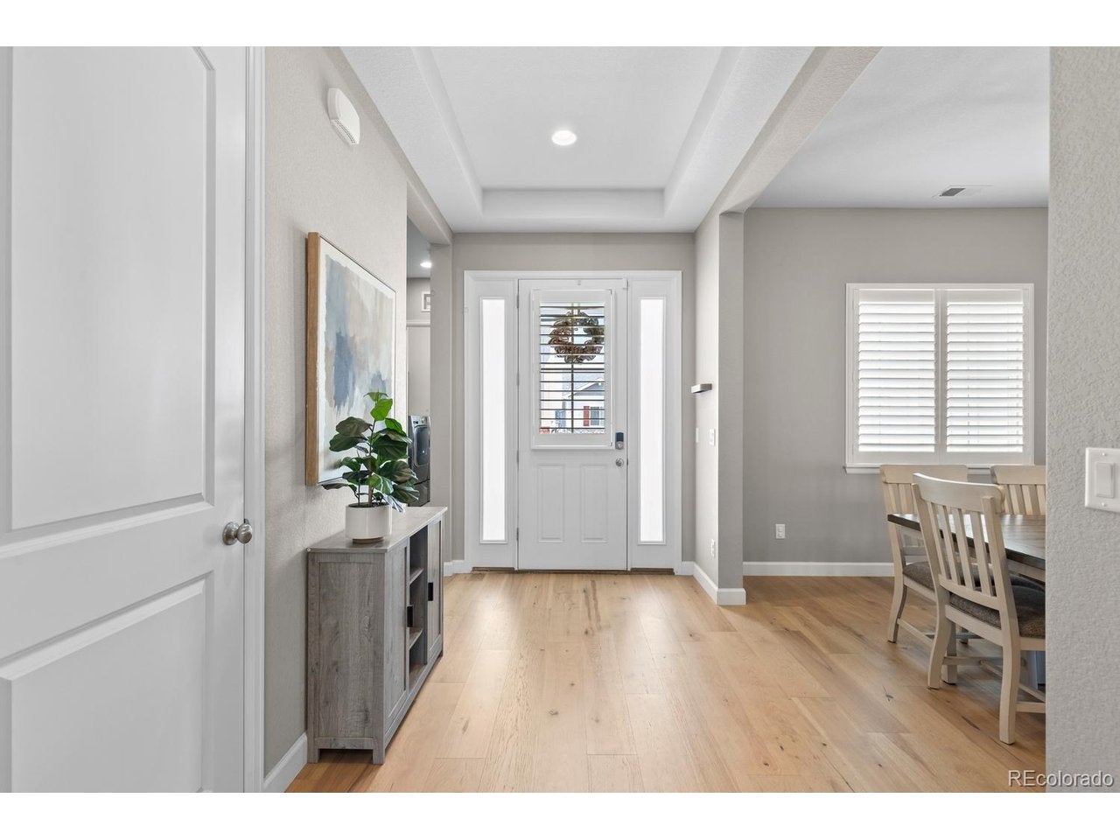
Nearly new and extensively upgraded, this impressive Richmond built ranch offers exceptional style, thoughtful functionality, and upgrades rarely found in newer construction. Ideally located just steps from Red Hawk Ridge Golf Course and Ridgeline Open Space, the home also provides quick access to I-25, AdventHealth Hospital, and charming downtown Castle Rock's fantastic dining, shopping, and entertainment. Beautiful curb appeal and a classic covered front porch create a warm welcoming entrance. Inside, the expansive main level features beautiful, and timeless pecan hardwood flooring, three bedrooms, generous living & dining spaces, eight-foot doors, crown molding and upgraded lighting. The gourmet kitchen showcases deep navy colored maple cabinetry, quartz countertops, a custom backsplash, Cafe appliances, a 36-inch dual-fuel range, built-in oven and microwave, designer hood, and custom California Closets pantry. A 12-foot sliding glass door connects the inviting family room to the covered patio and professionally landscaped backyard with a French drain and gas line for grilling. The spacious primary suite includes a custom closet system, a luxurious five-piece bath with a freestanding tub, Euro-style shower enclosure, rain shower and quartz countertops. The finished basement provides two additional bedrooms, an expansive recreation room, wet bar with dishwasher, flexible living and play spaces, home theater wiring, and abundant storage! Additional improvements include paid off Tesla solar panels, AIM smart motorized shades, whole-home HALO5 water filtration, custom living-room built-ins, upgraded secondary closets, and low maintence exterior living. The fully finished three-car garages feature epoxy flooring and a dedicated, fully heated gym space. Beautifully appointed, energy-efficient, and designed for effortless everyday living and entertaining, this exceptional home is truly move-in ready!
| 14 hours ago | Listing updated with changes from the MLS® | |
| 4 days ago | Listing first seen on site |

Compensation information displayed on listing details is only applicable to other participants and subscribers of the source MLS.
Information source: Information and Real Estate Services, LLC. Information deemed reliable but not guaranteed by the MLS. Listing information is provided exclusively for consumers' personal, non-commercial use and may not be used for any purpose other than to identify prospective properties consumers may be interested in purchasing. Provided for limited non-commercial use only under IRES Rules © Copyright IRES. Digital Millenium Copyright Act
Last checked 2026-09-09 12:24 AM MST.