Save
Ask
Tour
Hide
Share
$1,050,000
New Listing

26826 E Irish Ave
Aurora, CO 80016

For Sale|Single Family Residence|Active
6
Beds
5
Total Baths
5
Full Baths
4,233
SqFt
$248
/SqFt
2015
Built
Subdivision:
Blackstone Country Club
County:
Arapahoe

Due to the health concerns created by Coronavirus we are offering personal 1-1 online video walkthough tours where possible.
26826 E Irish Ave26826 E Irish Ave26826 E Irish Ave26826 E Irish Ave
Save
Ask
Tour
Hide
Share

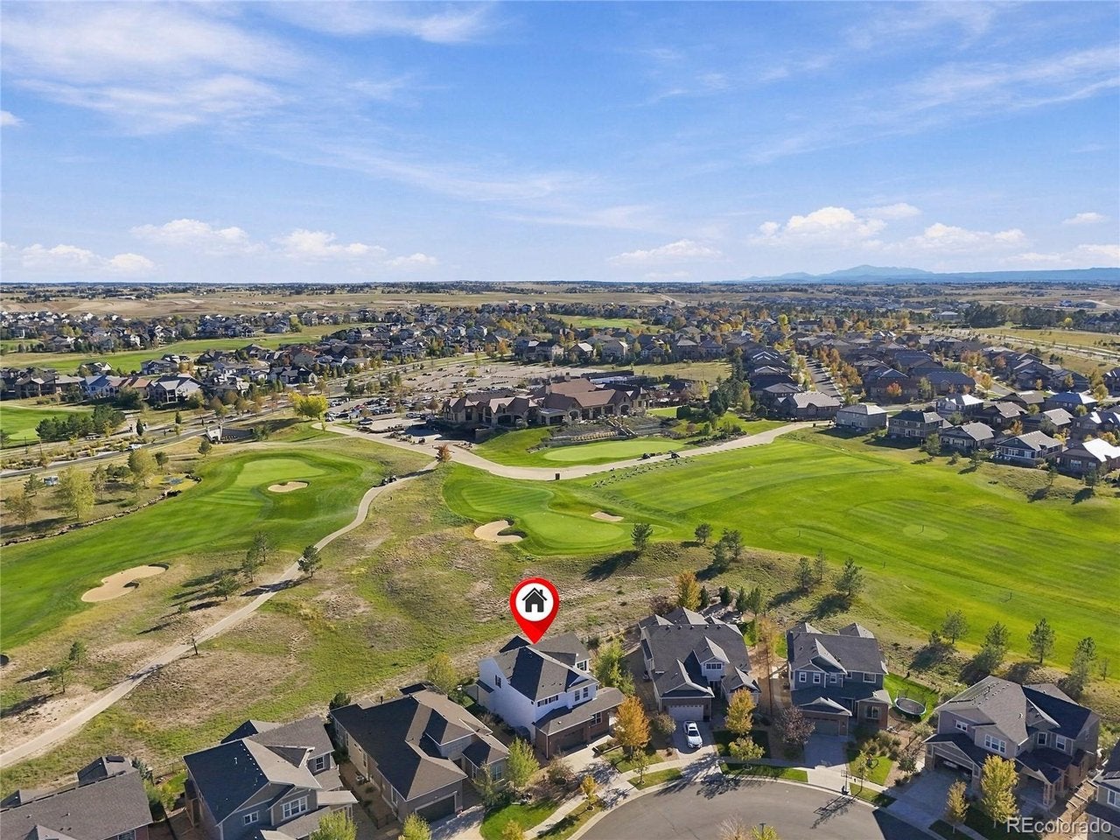
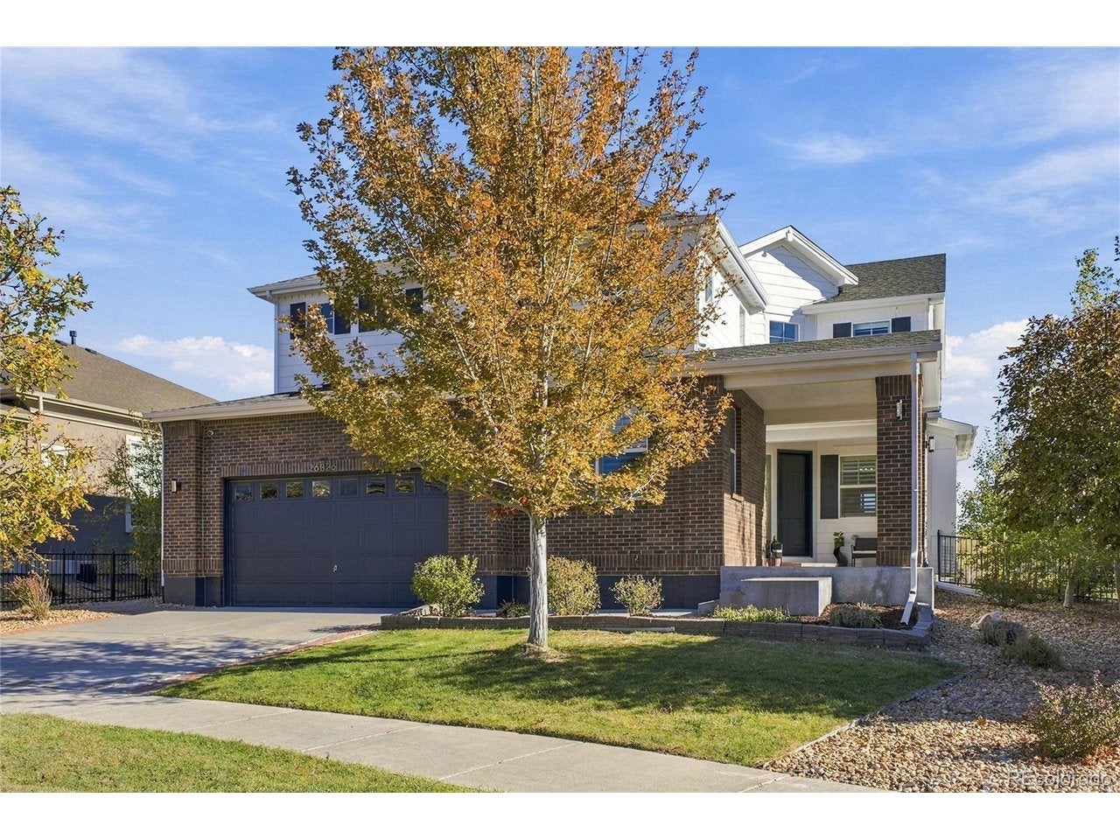
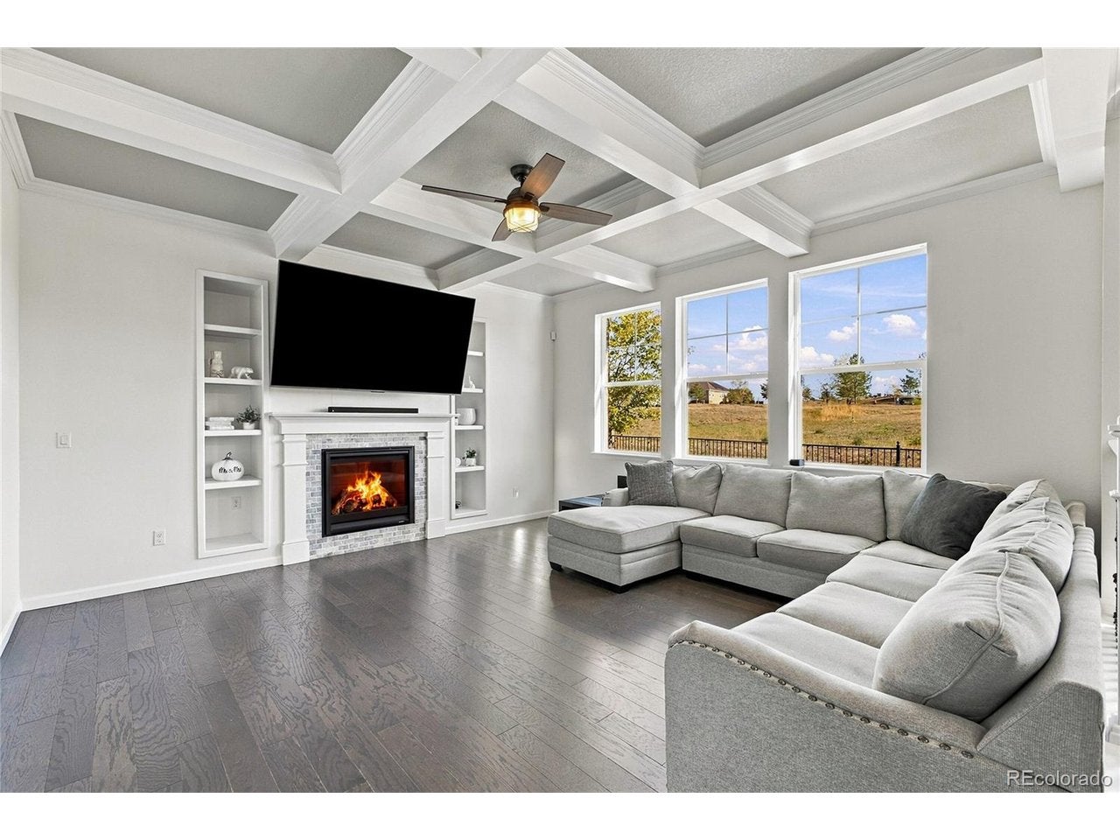
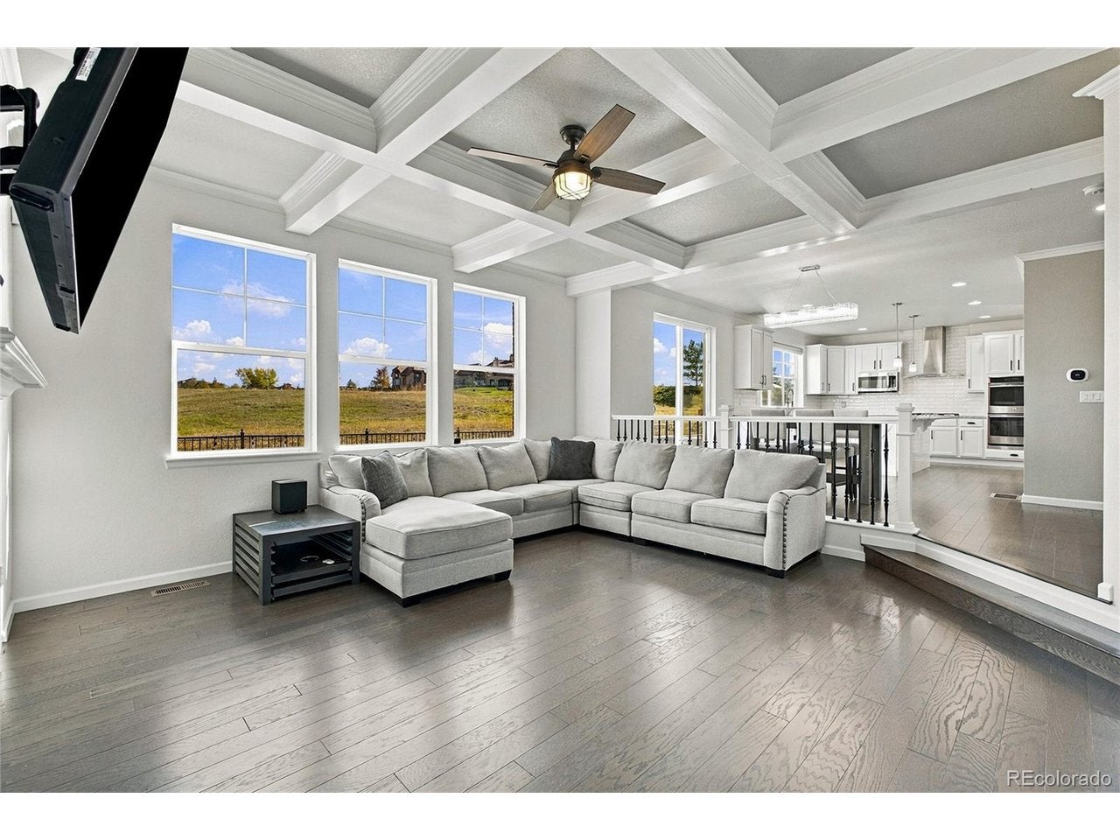
Beautiful two-story home with 6 bedrooms and 5 full bathrooms, backing to Hole 18 of Blackstone Country Club. Enjoy abundant natural light throughout and golf course views from nearly every window, with the driving range less than a minute away. The updated kitchen features white cabinetry, stainless appliances, a farmhouse sink, solid granite countertops, crown molding, a walk-in pantry, white subway tile backsplash, and a gas range with vent hood. With over 4,400 total square feet and a sizable main-floor bedroom with en suite bathroom, multi-generational living is a real possibility. Additional highlights include a 3-car tandem garage, brand-new carpet, engineered hardwood floors, coffered ceiling in the living room, gas fireplace, tasteful tile, winding staircase, finished basement, and new exterior paint. The spacious primary bedroom features vaulted ceilings, a shiplap accent wall, plantation shutters, and a walk-in closet. The luxurious primary bathroom includes a soaking tub, separate toilet room, Euro frameless shower glass, and dual vanities. The low-maintenance, private backyard offers a large brick patio, hot tub area, and artificial turf yard. The open floor plan flows naturally and is perfect for entertaining. This is truly country club living at its finest. The updated clubhouse, pool, fitness area, and pickleball courts are gorgeous. Close to great trails, Aurora Reservoir, shopping, and dining, and located in the Cherry Creek School District.

Save
Ask
Tour
Hide
Share
Listing Snapshot
Price 
$1,050,000
Days On Site 
0 Days
Bedrooms 
6
Inside Area (SqFt) 
4,233 sqft
Total Baths 
5
Full Baths 
5
Partial Baths 
N/A
Lot Size 
0.19 Acres
Year Built 
2015
MLS Number 
8259426
Status 
Active
Property Tax 
$8,427
HOA/Condo/Coop Fees 
$300 monthly
Sq Ft Source 
Assessor
Friends & Family
Recent Activity
14 hours agoListing updated with changes from the MLS
16 hours agoListing first seen on site
General Features
Acres 
0.19
Foundation 
Slab
Garage 
Yes
Garage Spaces 
3
Green Energy Efficient 
Windows
Levels 
Two
Parking 
AttachedTandem
Property Sub Type 
Single Family Residence
Security 
Fire Alarm
Sewer 
Public Sewer
SqFt Above 
3343
Style 
In-Law Area
Utilities 
Electricity AvailableCable Available
Water Source 
Public
Interior Features
Appliances 
Self Cleaning OvenDouble OvenDishwasherRefrigeratorWasherDryerMicrowaveDisposal
Basement 
Partially FinishedSump Pump
Cooling 
Central AirCeiling Fan(s)
Fireplace 
Yes
Fireplace Features 
Living RoomBasement
Fireplaces 
2
Heating 
Forced AirHumidity Control
Interior 
Open FloorplanPantryWalk-In Closet(s)Kitchen Island
Spa 
Yes
Bedroom 2 
Level - Upper
Bedroom 3 
Level - Upper
Bedroom 4 
Level - Upper
Bedroom 5 
Level - Upper
Bedroom 6 
Level - Basement
Dining Room 
Level - Main
Kitchen 
Level - Main
Laundry 
Level - Upper
Living Room 
Level - Main
Primary Bedroom 
Level - Main
Save
Ask
Tour
Hide
Share
Exterior Features
Construction Details 
Frame
Fencing 
Fenced
Lot Features 
PavedNear Golf Course
Patio And Porch 
Patio
Roof 
Composition
Spa 
Yes
Community Features
Association Amenities 
Trail(s)
Association Fee 
$245.0
Association Fee Frequency 
Monthly
Additional Association Fee 
$165.0
Additional Association Fee Frequency 
Quarterly
Community Features 
ClubhouseTennis Court(s)PoolPlaygroundFitness Center
MLS Area 
Metro Denver
School District 
Cherry Creek 5
Financing Terms Available 
CashConventionalVA Loan
Schools
School District
Cherry Creek 5
Elementary School
Pine Ridge
Middle School
Fox Ridge
High School
Cherokee Trail
Listing courtesy of MHC Realty Group LLC (303) 549-1490


Compensation information displayed on listing details is only applicable to other participants and subscribers of the source MLS.

Information source: Information and Real Estate Services, LLC. Information deemed reliable but not guaranteed by the MLS. Listing information is provided exclusively for consumers' personal, non-commercial use and may not be used for any purpose other than to identify prospective properties consumers may be interested in purchasing. Provided for limited non-commercial use only under IRES Rules © Copyright IRES. Digital Millenium Copyright Act

Last checked 2026-10-24 02:05 AM MST.

Neighborhood & Commute
Source: Walkscore
Disclosure: Community information and market data powered by Constellation Data Labs. Information is deemed reliable but not guaranteed.
Save
Ask
Tour
Hide
Share