


41 Mc Intyre CtGolden, CO 80401
Due to the health concerns created by Coronavirus we are offering personal 1-1 online video walkthough tours where possible.
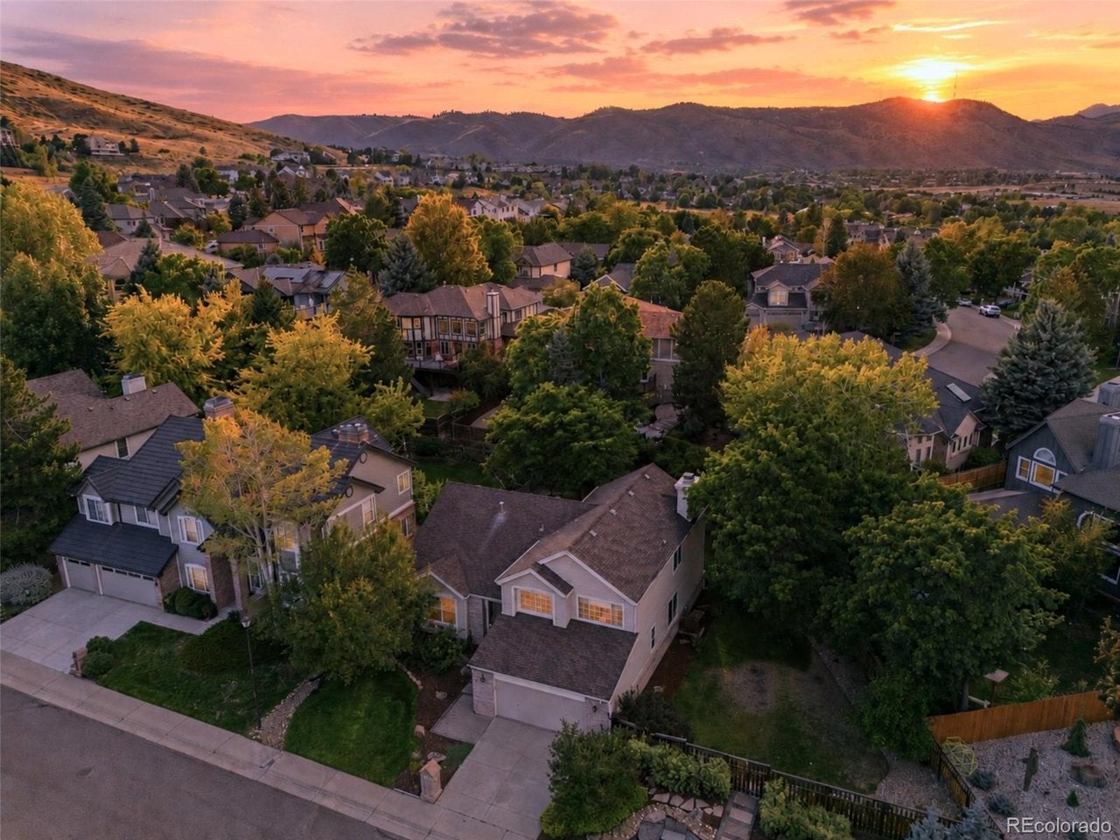
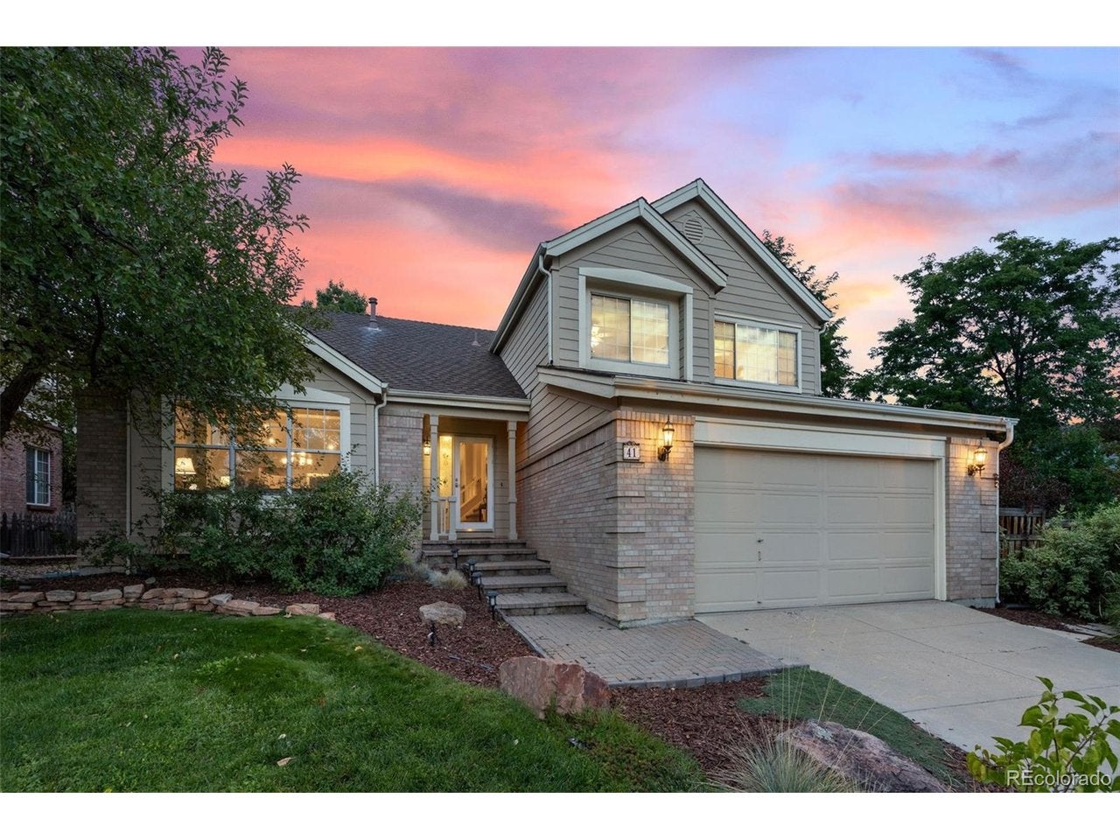
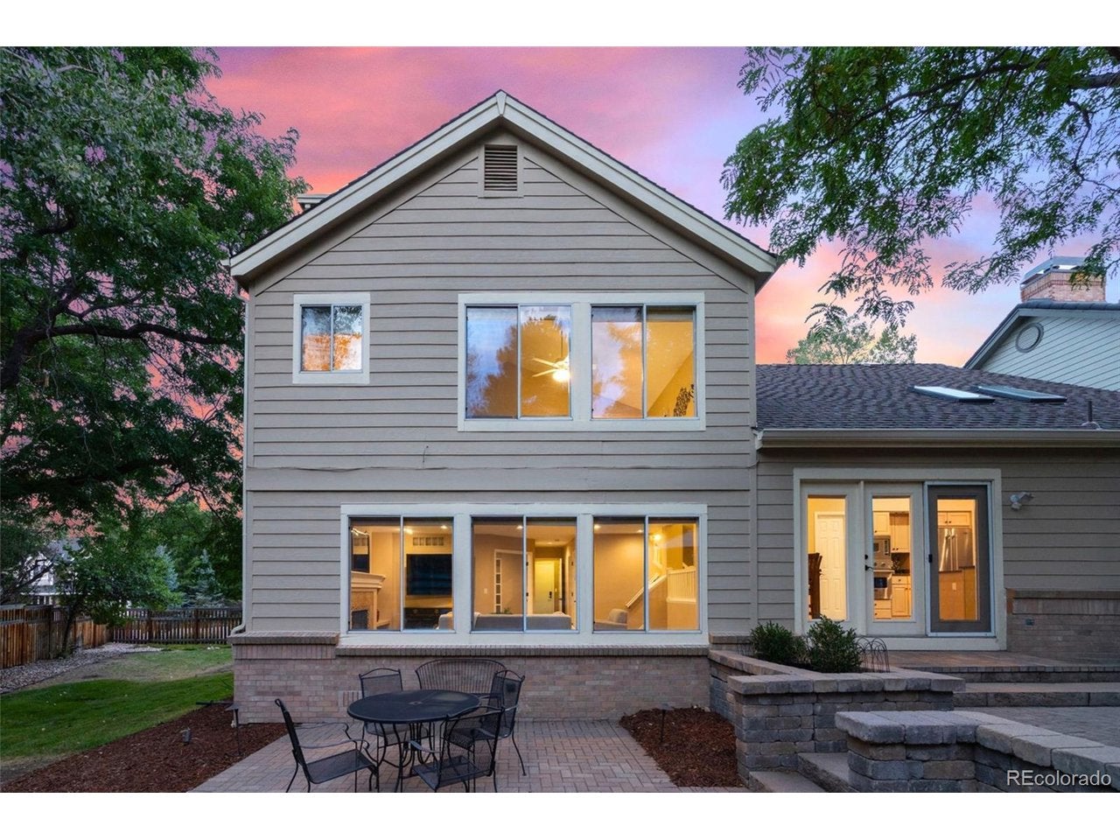
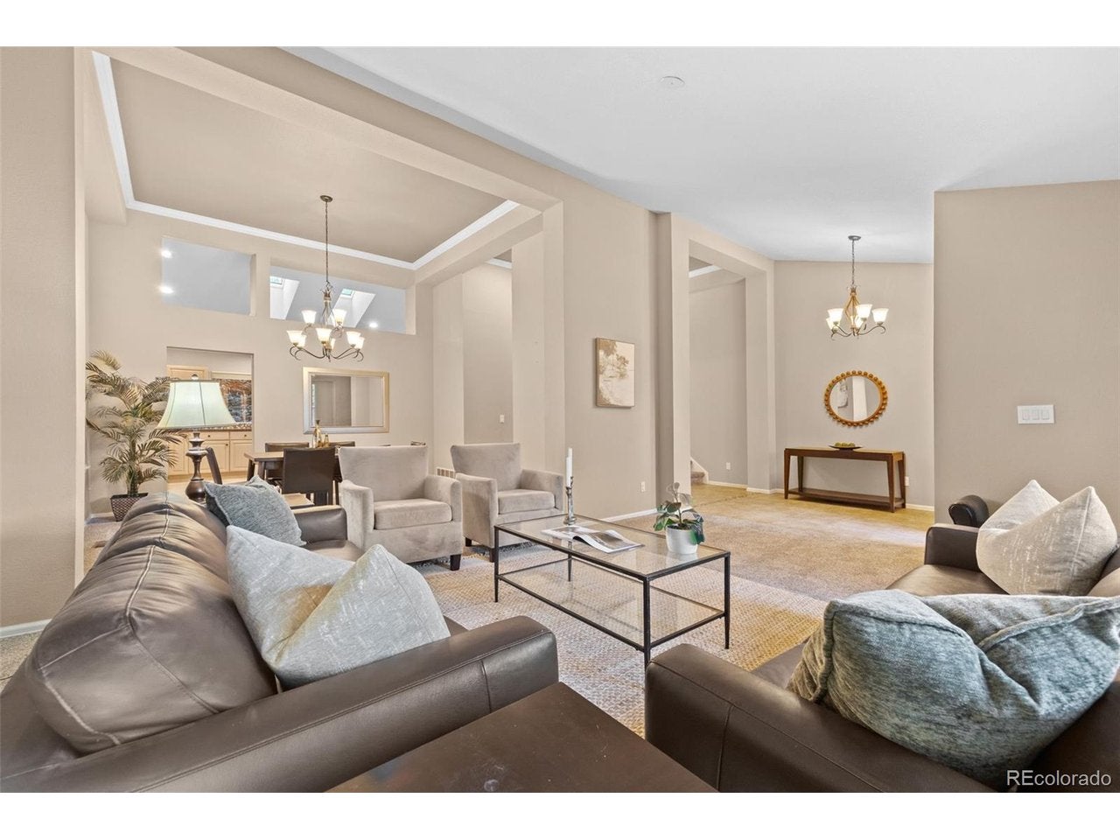
Set in beloved Mesa View Estates in Golden, this quiet cul-de-sac home blends dramatic vaulted architecture with warm, generous living spaces designed to feel refined without sacrificing comfort. Central heat and air conditioning provide year-round comfort. Formal living and dining areas connect beneath soaring ceilings and flow into the kitchen with granite counters, stainless appliances, a cooktop, center island, cheerful skylights and a storage pantry. The kitchen opens to a breakfast nook with oversized French doors leading to the updated patio and spacious backyard. A few steps down, a second living area adds warmth with a fireplace, built-ins and a wall of oversized windows. The main-floor office offers French doors, built-in shelving and a nearby accessible 3/4 bath. This flexible space is ideal for a work-from-home office or 4th bedroom. Upstairs, the vaulted primary suite features an oversized daylight walk-in closet, treetop views and an en-suite 5-piece spa bath with soaking tub, standing shower and dual vanities. Two additional upper-floor bedrooms include large closets and generous east-facing windows. The large unfinished basement is ready for your customization, with room to create additional living, recreation, fitness or storage space. A spacious yard with established landscaping, abundant storage and a two-car garage complete the home. Step outside and enjoy the Colorado lifestyle with Green Mountain's extensive hiking and biking trails nearby, along with 6th Avenue West pool access, tennis courts, a park and playground within walking distance. Low HOA dues add to the appeal, while quick access to 6th Avenue, I-70 and the Foothills keeps shopping, dining, schools and mountain adventures within easy reach.
| 17 hours ago | Listing updated with changes from the MLS® | |
| yesterday | Listing first seen on site |

Compensation information displayed on listing details is only applicable to other participants and subscribers of the source MLS.
Information source: Information and Real Estate Services, LLC. Information deemed reliable but not guaranteed by the MLS. Listing information is provided exclusively for consumers' personal, non-commercial use and may not be used for any purpose other than to identify prospective properties consumers may be interested in purchasing. Provided for limited non-commercial use only under IRES Rules © Copyright IRES. Digital Millenium Copyright Act
Last checked 2026-09-10 01:35 AM MST.
Did you know? You can invite friends and family to your search. They can join your search, rate and discuss listings with you.